FINALIST

Budějovický Budvar Open
Data:
— Site area: 13 ha; proposed gross floor area: 20,000 m²
— production + experience
— 2024
— international competitive dialogue
Budvar is opening up to the world, to České Budějovice, and to visitors.
For Budvar to truly open up, it should become an integral part of the city.
That is why we are not approaching this project as if it were an ordinary manufacturing plant, but rather as a design for a local hub, a neighborhood—the Budvar District.
The design, which weaves through buildings and open spaces, connects Budějovice with the complex and the experience it offers.
The cornerstone of the design is the creation of a unique identity for Budvar—its DNA—that is ready for the future while still honoring its distinctive past.
Team:
crea—tura studio
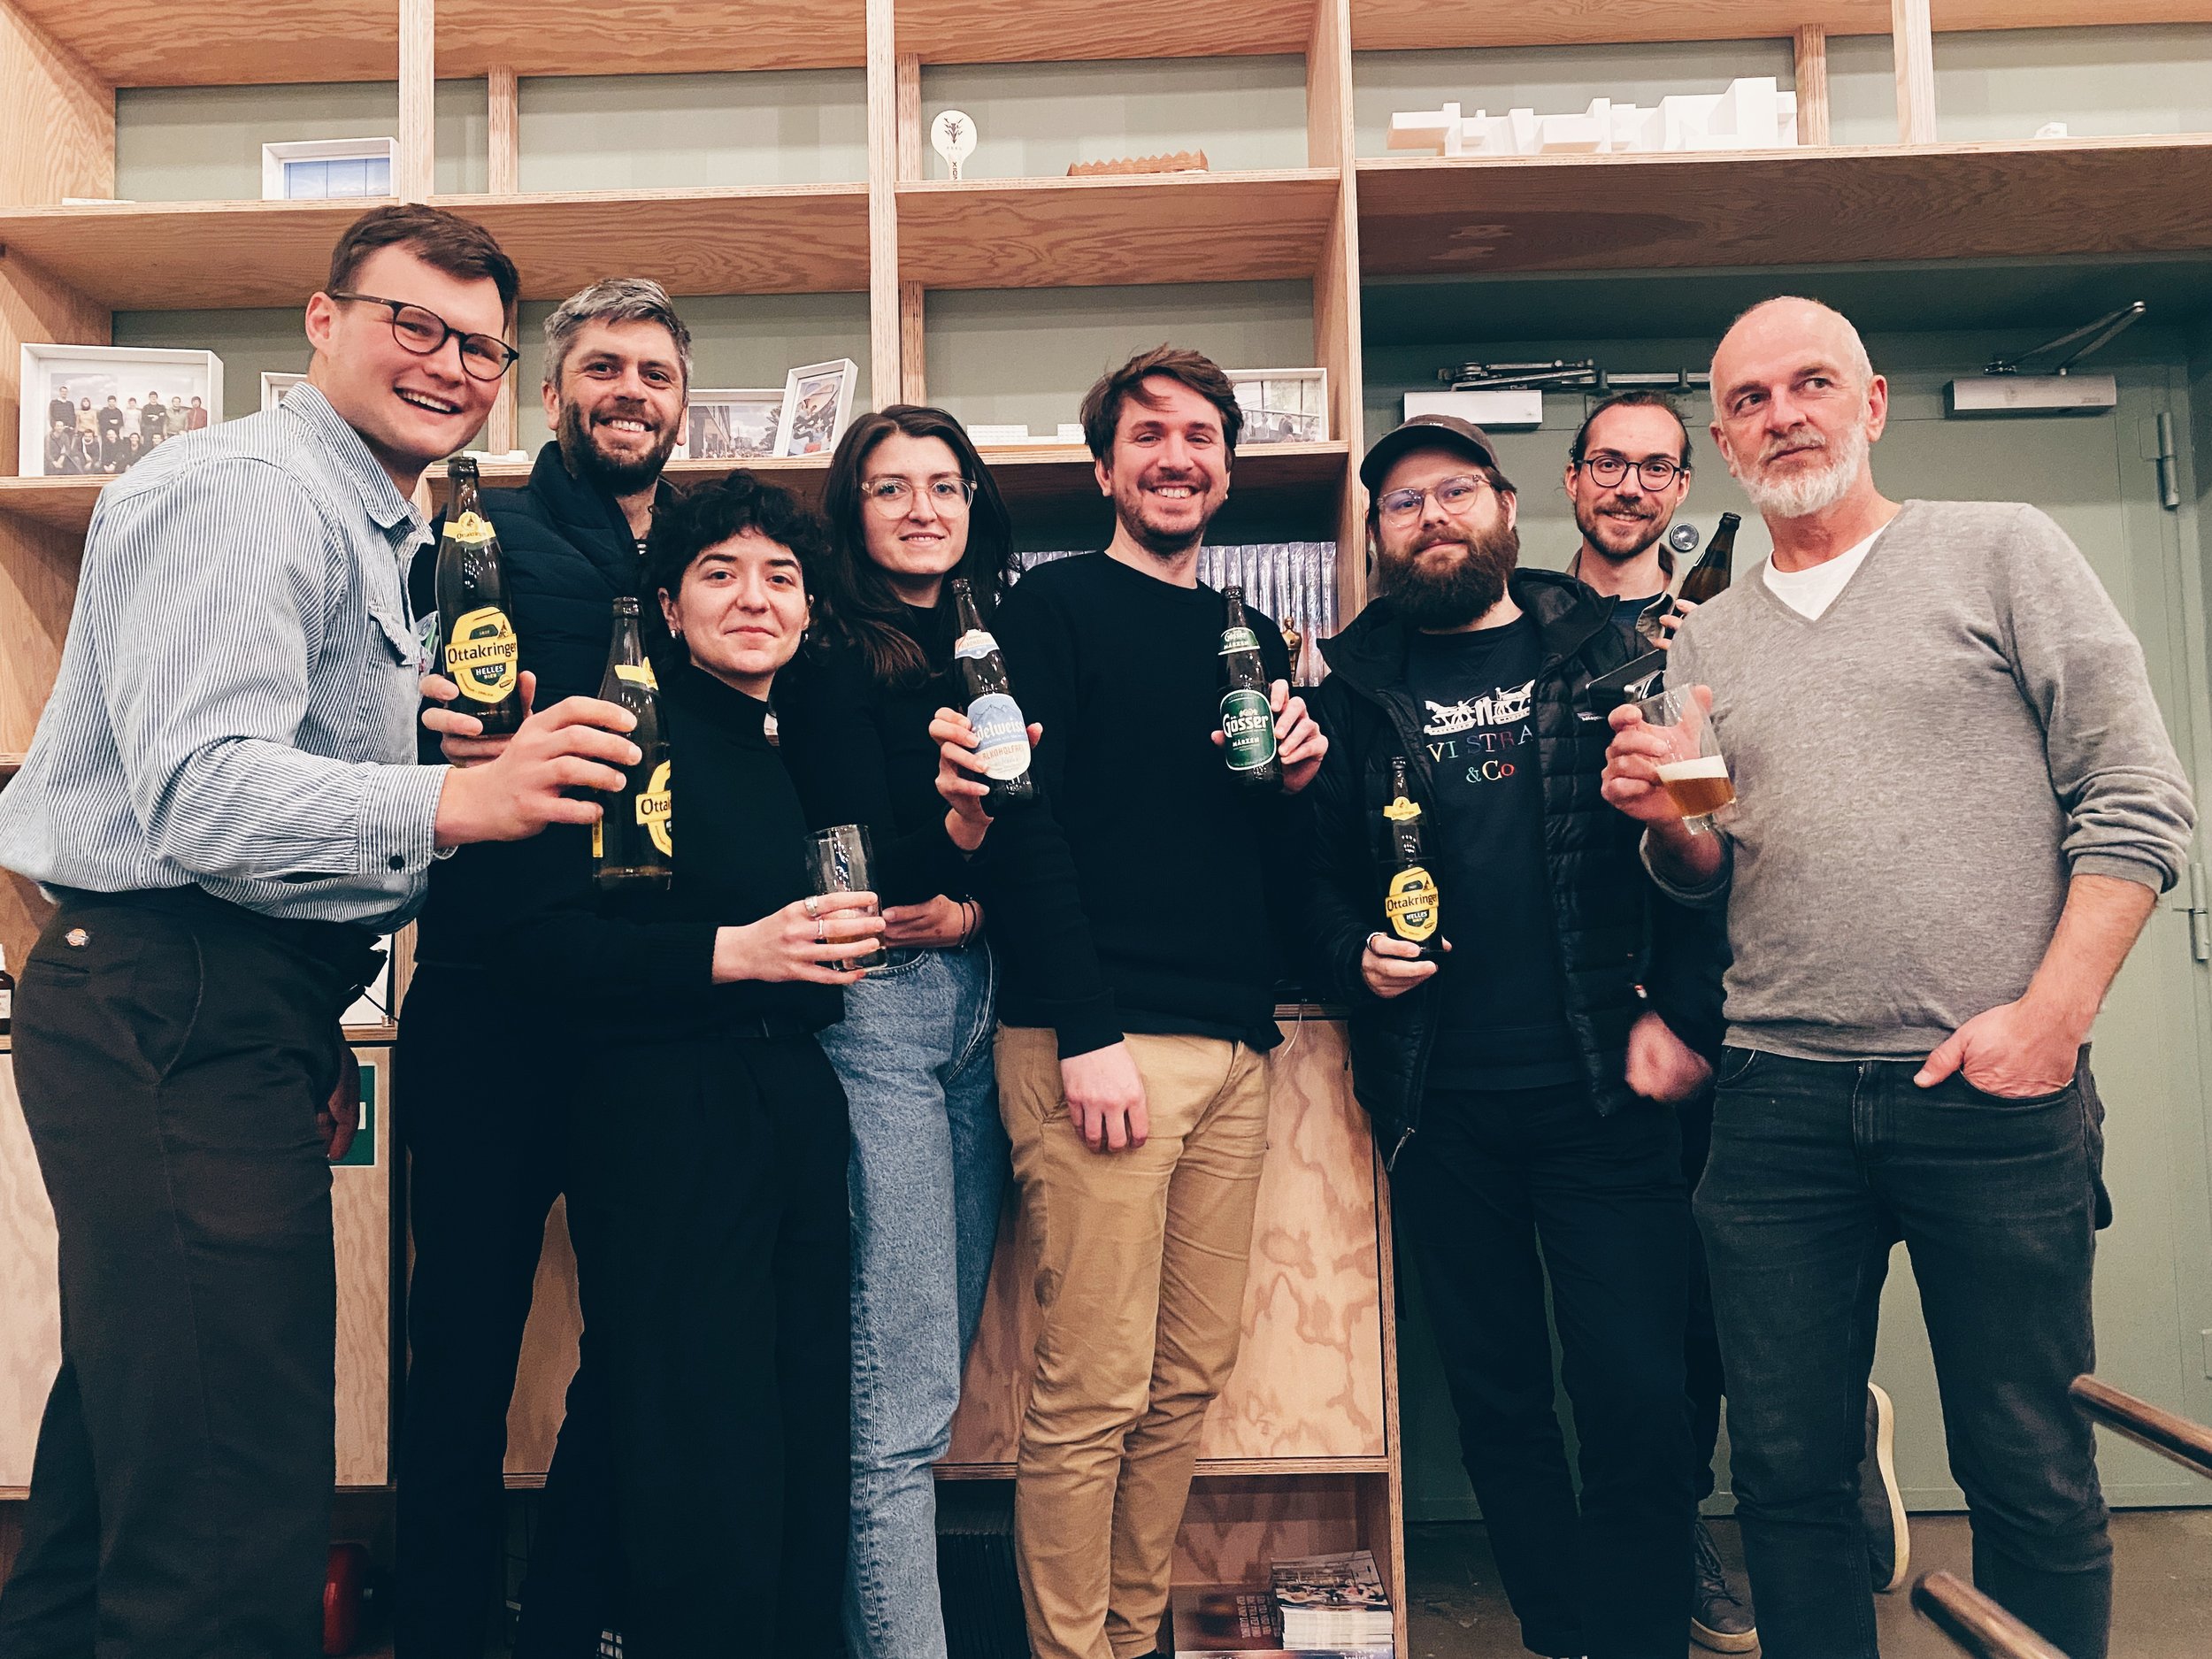
Karel Goláň, František Novotný, Barbora Laššáková, Daniel Hub, Vlastislav Srbek, Martin Horešovský
AllesWirdGut Architektur ZT
Andreas Marth, Teresa Aćimović, Karolína Pettíková
; Visuals: Ewelina Pawlik
MED ARCHITECT
Jakub Med, Johana Šimčíková
Delta Projektconsult, PSDS, PK Flora, 4ct
Axonometric Drawing Assignment

The project brief considered the possibility of constructing a separate parking garage within the complex, away from the center of activity.

Budvar is connected!
Creating Connections Between the City, the Site, and the Experience
A key aspect of the design is to connect different scales, elevation levels, activities, and visitor interests. At the points where these layers and scales intersect, we propose buildings and open spaces as connecting elements, so as to make these connections accessible and bring them to life.

Budvar—a beer with a strong identity!
A New Landmark on the City's Cultural Map
The design strongly emphasizes the unique identity it promotes. There’s something for everyone. The design supports both local culture and the Budvar brand. Our search for identity led us to the need to connect the authentic heart with the rational mind—the main Hub. The materials used in the skywalk’s design are inspired by the unique Budějovice beer. The open malt house is the authentic historical heart of the complex. The distinctive observation tower, visible from the surrounding area, entices visitors to come and explore.
Budvar HUB
Creating a New Point on the Map of Budějovice

Budvar Skywalk
A unifying, connecting thread

We based our design on a clear grouping of visitor-oriented functions and their logical interconnection.
The benefit is:
1. Removing barriers and conflicts
2. Enabling the development of functions and capacities
3. Concentrating essential, life-sustaining functions. Creating key points and nodes, entry points, and landmarks.

Budvar is active!
Opportunity to Activate the Site
Revitalization beyond the boundaries of the complex itself is essential for the opening of Budvar. The inner heart of the complex is brought to life by a fully public skywalk and a brewery garden. We propose a public square, Budvar Plaza, at the intersection of Kněžskodvorská and Karolíny Světlé streets. The main visitor entrance to the complex is located on this square.

Malt House
Budvar's authentic and open heart
Observation Tower
a new landmark, visible from the center of České Budějovice


Budvar: Sustainable!
Preserving Our Heritage for the Future
This environmentally conscious design fulfills the three pillars of sustainability, ensuring a secure future for both the complex and the investments made in it.
?


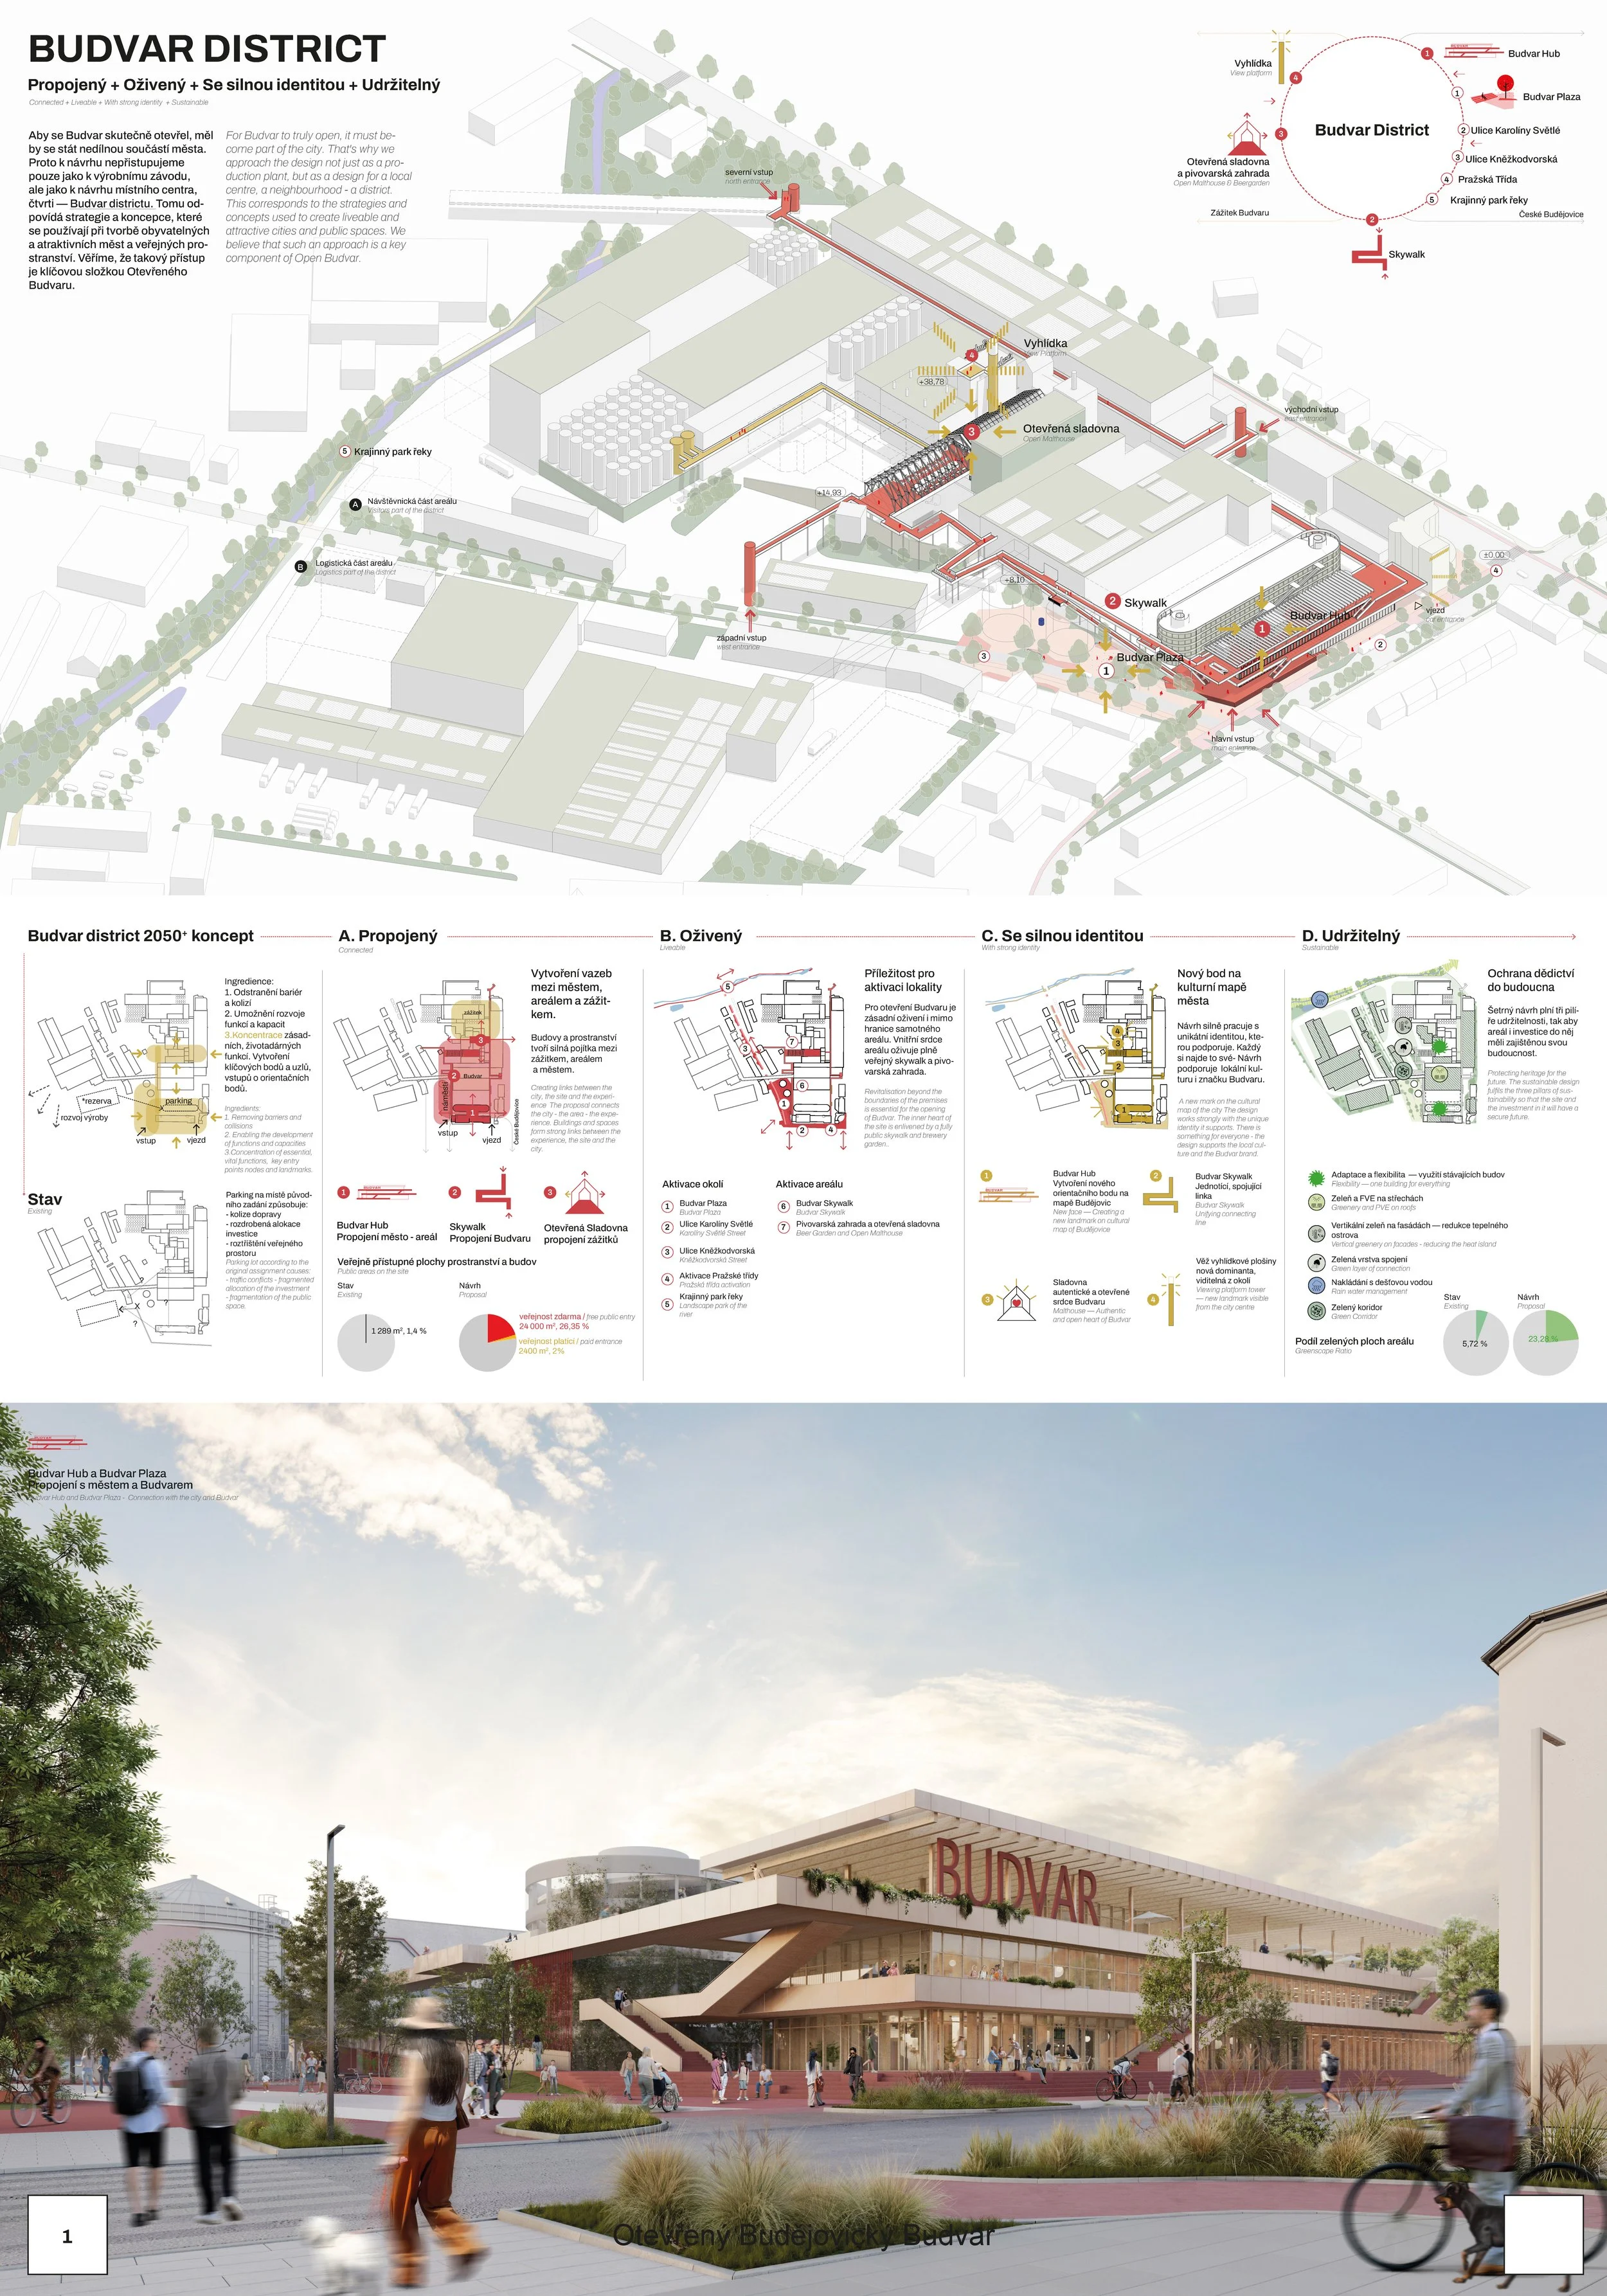
How can we open up the complex and connect it to the city?
Removing Barriers and Concentration
Open Budvar — Publicly Accessible Areas
Status
How to Open an Industrial Complex and Connect It to the City
The assignment presented an extraordinary challenge:
Design the transformation of a section of a fully operational brewery into a state-of-the-art visitor center without disrupting production.
The task was to create a master plan connecting an innovative skywalk to the brewery garden, to sensitively renovate the historic malt house into a multimedia exhibition space and observation deck, and to build a large-capacity parking garage and a dining facility.
The goal was to combine a publicly accessible complex with the brewery’s strict technological and logistical requirements, thereby creating a unique symbiosis of industry and culture.

Measurable impact
Green Budvar — percentage of green space
Proposal
Just like when brewing Budvar, high-quality ingredients and the original recipe are needed to open it.
Status
Proposal

Open Budvar — Where History Meets the Future


Open Budvar — The Countryside Meets Manufacturing Once Again


Budvar District
Connected + Vibrant + With a Strong Identity + Sustainable
For Budvar to truly open up, it must become an integral part of the city. That is why we approach the design not merely as a manufacturing plant, but as a local hub—the Budvar District. This is reflected in the strategies and concepts used to create livable and attractive cities and public spaces. We believe that this approach is a key component of Open Budvar.


Connection to the Landscape
The proposed solution operates on the scale of the urban and landscape context. The complex is located along the axis of České Budějovice’s main boulevard, which serves as a major citywide thoroughfare. The complex is a key hub in terms of employment and, potentially, cultural and recreational activities.
From a landscape perspective, there is great potential to work on a macro-scale within the framework of the ÚSES landscape plan and to integrate the site into a functioning ecosystem by opening up the stream channel as a linear park. This step will support local biodiversity and also enhance Budvar’s appeal as a destination in the surrounding area.
A Climate-Resilient Campus
The strategic master plan for green-blue infrastructure highlights the potential of the site’s areas to create an effective vertical structure of green spaces, the opportunity to establish a natural corridor at the rear of the site, and other tools for adapting paved areas within the site. The proposed solution reduces dust levels on the premises and increases local biodiversity. The design positions Budvar among today’s self-sufficient production facilities.


Stream Floodplain Park on the premises


Water Management Strategy
The master plan outlines options for implementing water management within the site, including increasing the capacity of on-site stormwater infiltration areas, creating drainage routes for water runoff and retention at various levels and locations throughout the site, as well as incorporating water retention in the form of a natural habitat and managing runoff from individual buildings. A balanced water management system will improve the efficiency of the site’s operations.
Budvar Plaza
Benefits for the City


An important element of the design is the creation of a network of public spaces, where even the street space becomes part of Budvar’s new identity. The new square—Budvar Plaza—connects Kněžkodvorská and Karolíny Světlé Streets to form Budvar’s central entrance area. Budvar Plaza is a residential park-like square and a venue for the brewery’s regular events. From the plaza, visitors can access the footbridge route, which functions as an internal corridor and forms the central public space of the complex.

A Square of City-Wide Significance
The proposed public space accentuates and expands the main entrance to the complex. It thus creates a spacious entrance area accessible to all, with a variety of uses. The public space becomes part of the city’s new center for cultural and social life.
Park Square and the Microclimate
Trees, plants, vertical walls, and semi-permeable surfaces create a pleasant park plaza. The space is part of the green infrastructure system and helps improve the climate conditions of the site. The water feature incorporated into the paving helps cool the space, thereby becoming another playful, active area.


Local Community
The proposed solution creates versatile uses for the square, ranging from sports activities to farmers’ markets. The space becomes a place to meet, socialize, and take a break, thereby helping to build a sense of community. The existing well tanks are enclosed to serve as climbing walls.
Budvar is alive and well!
Annual festivals and other events attract not only locals but also tourists to the Budvar area—such as the Budvar Festival and the Budvar Run. The entire square can be closed off to create a venue for local events.

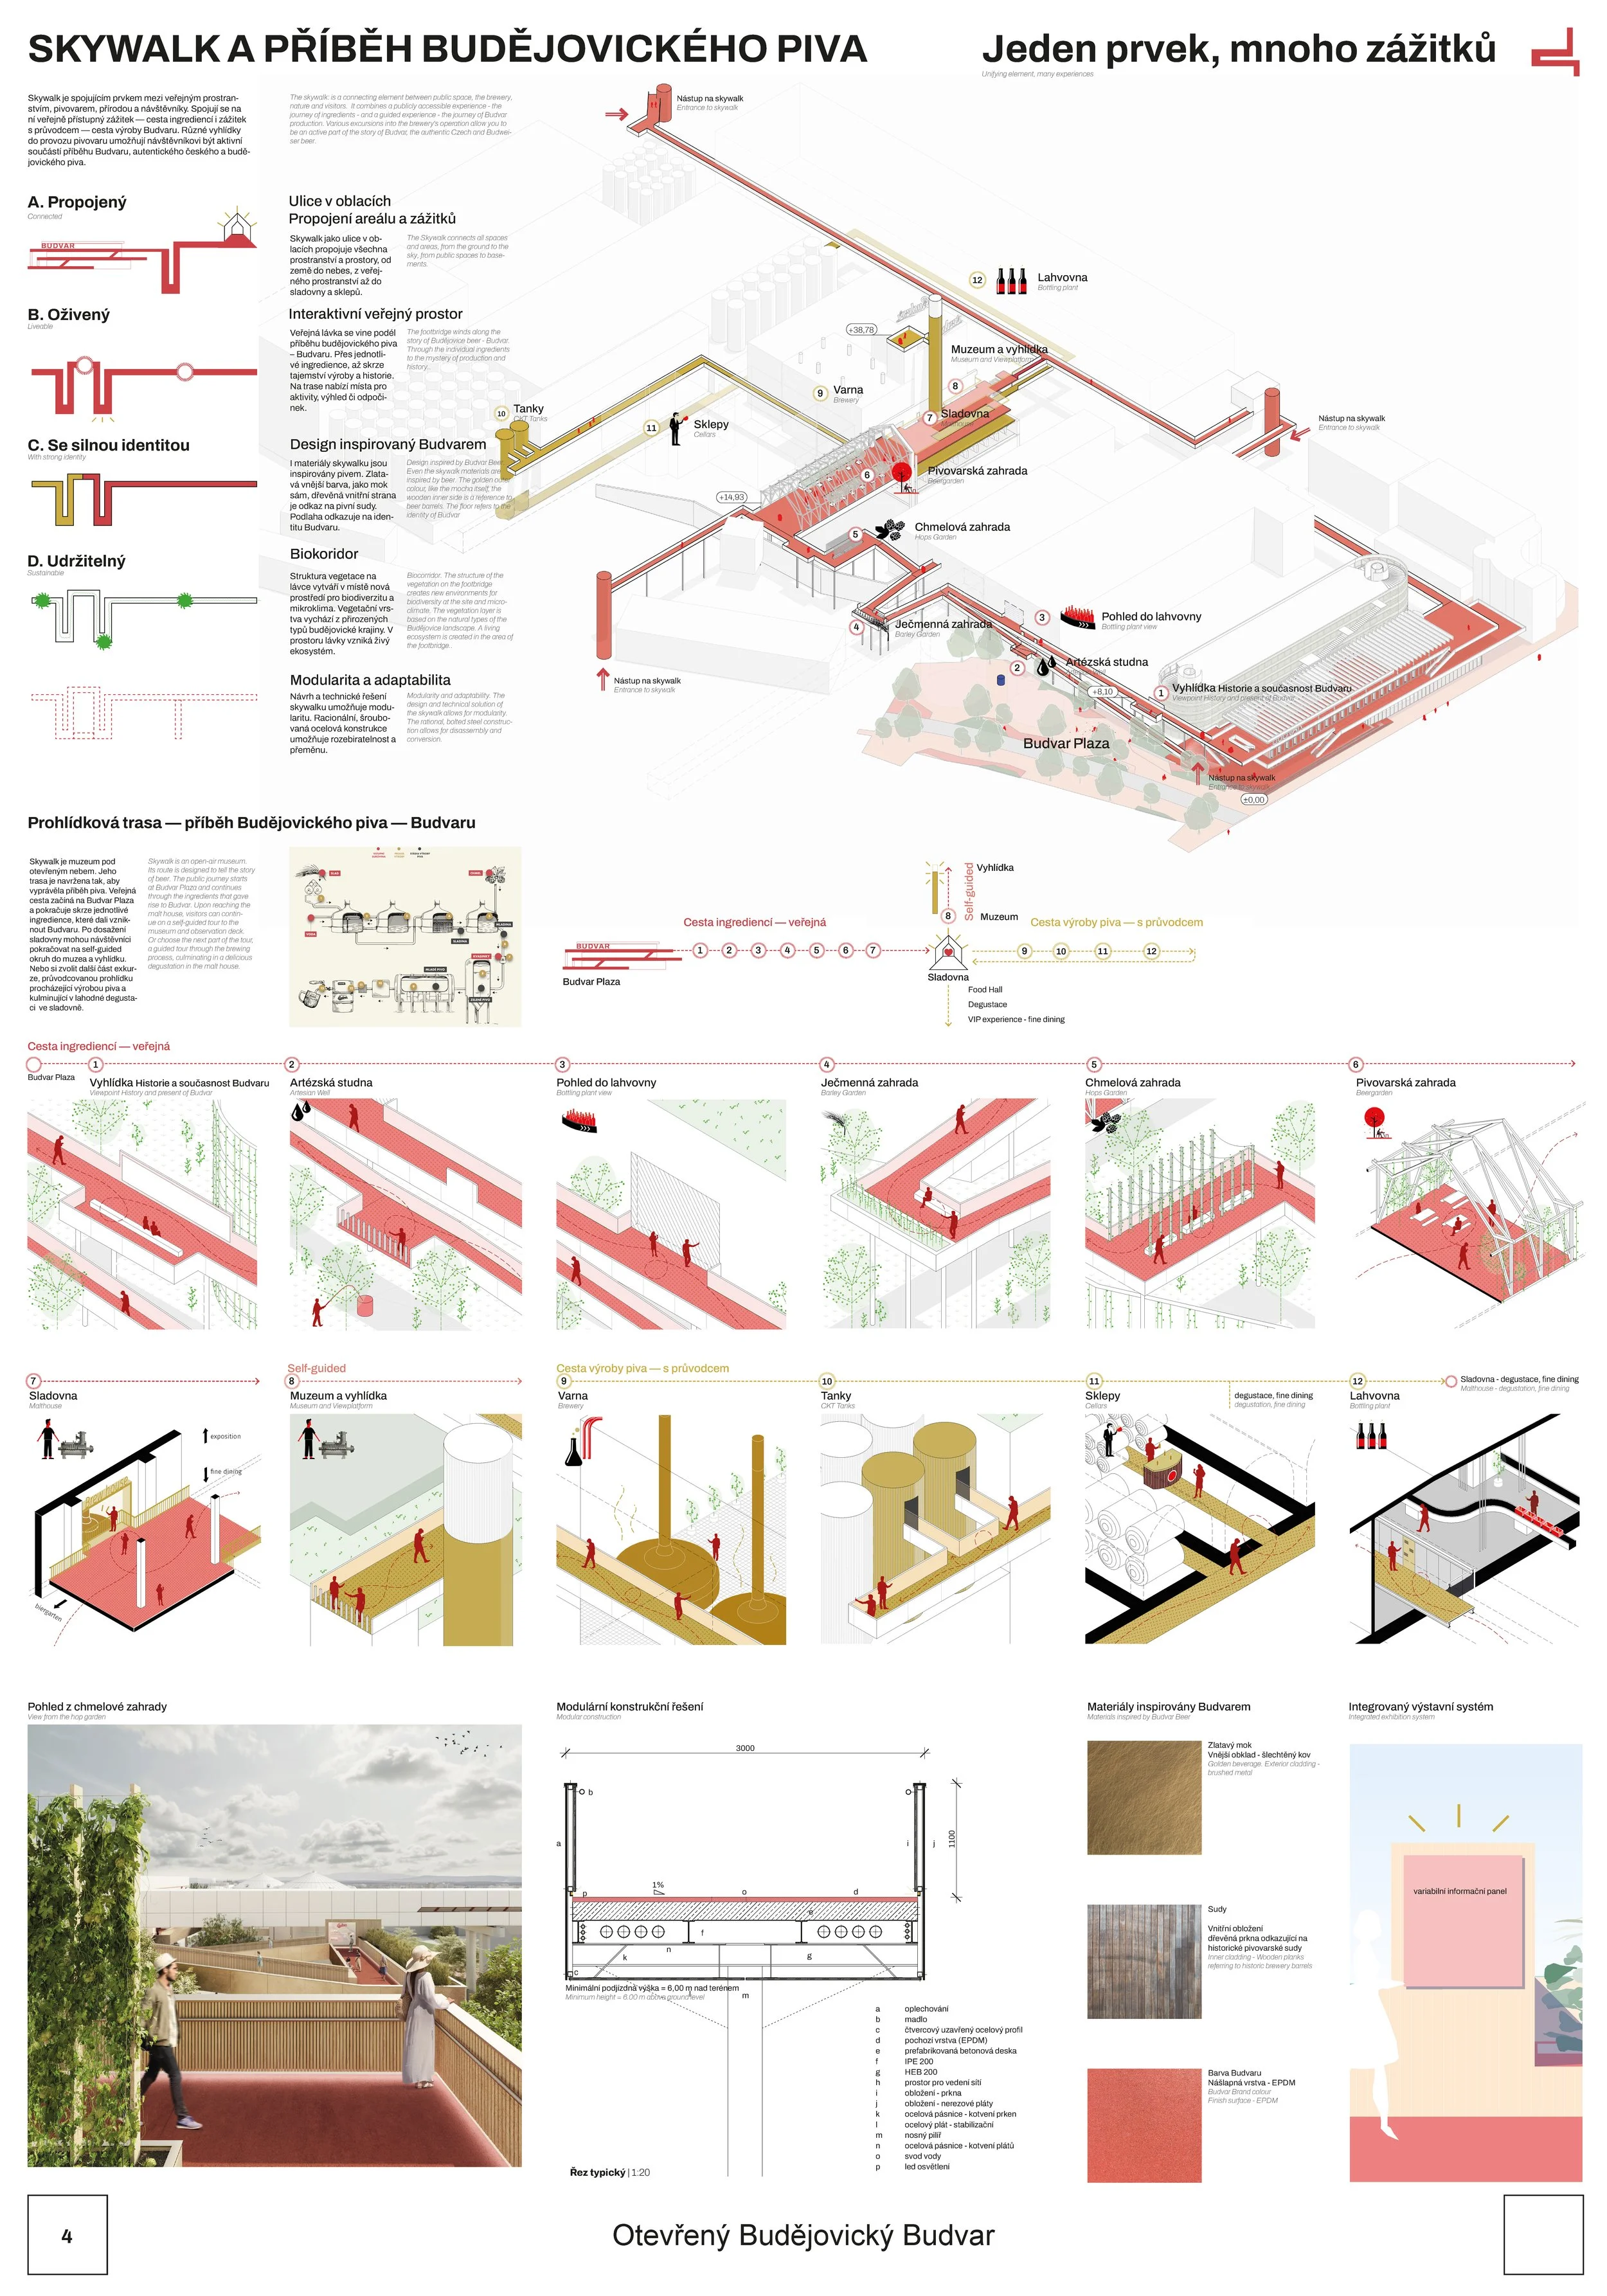
The Story of Budějovický Budvar — Skywalk
One element, many experiences
The Skywalk serves as a connecting element between public spaces, the brewery, nature, and visitors. It brings together a publicly accessible experience—the journey of the ingredients—and a guided tour—the journey of Budvar’s production. Various views of the brewery’s operations allow visitors to become an active part of the story of Budvar, an authentic Czech and Budějovice beer.
Skywalk is an open-air museum. Its route is designed to tell the story of beer. The public tour begins at Budvar Plaza and continues through the individual ingredients that gave rise to Budvar. Upon reaching the malt house, visitors can continue on a self-guided loop to the museum and observation deck. Or they can choose the next part of the tour: a guided tour through the beer production process, culminating in a delicious tasting at the malt house.


Budvar for Everyone


Overview: The History and Present of Budvar

Artesian Well

A Look Inside the Bottling Plant

Barley Garden

Hop Garden

Brewery Garden

Malt House

Museum and Lookout

Varna

Tanks

Cellars

Bottle Shop


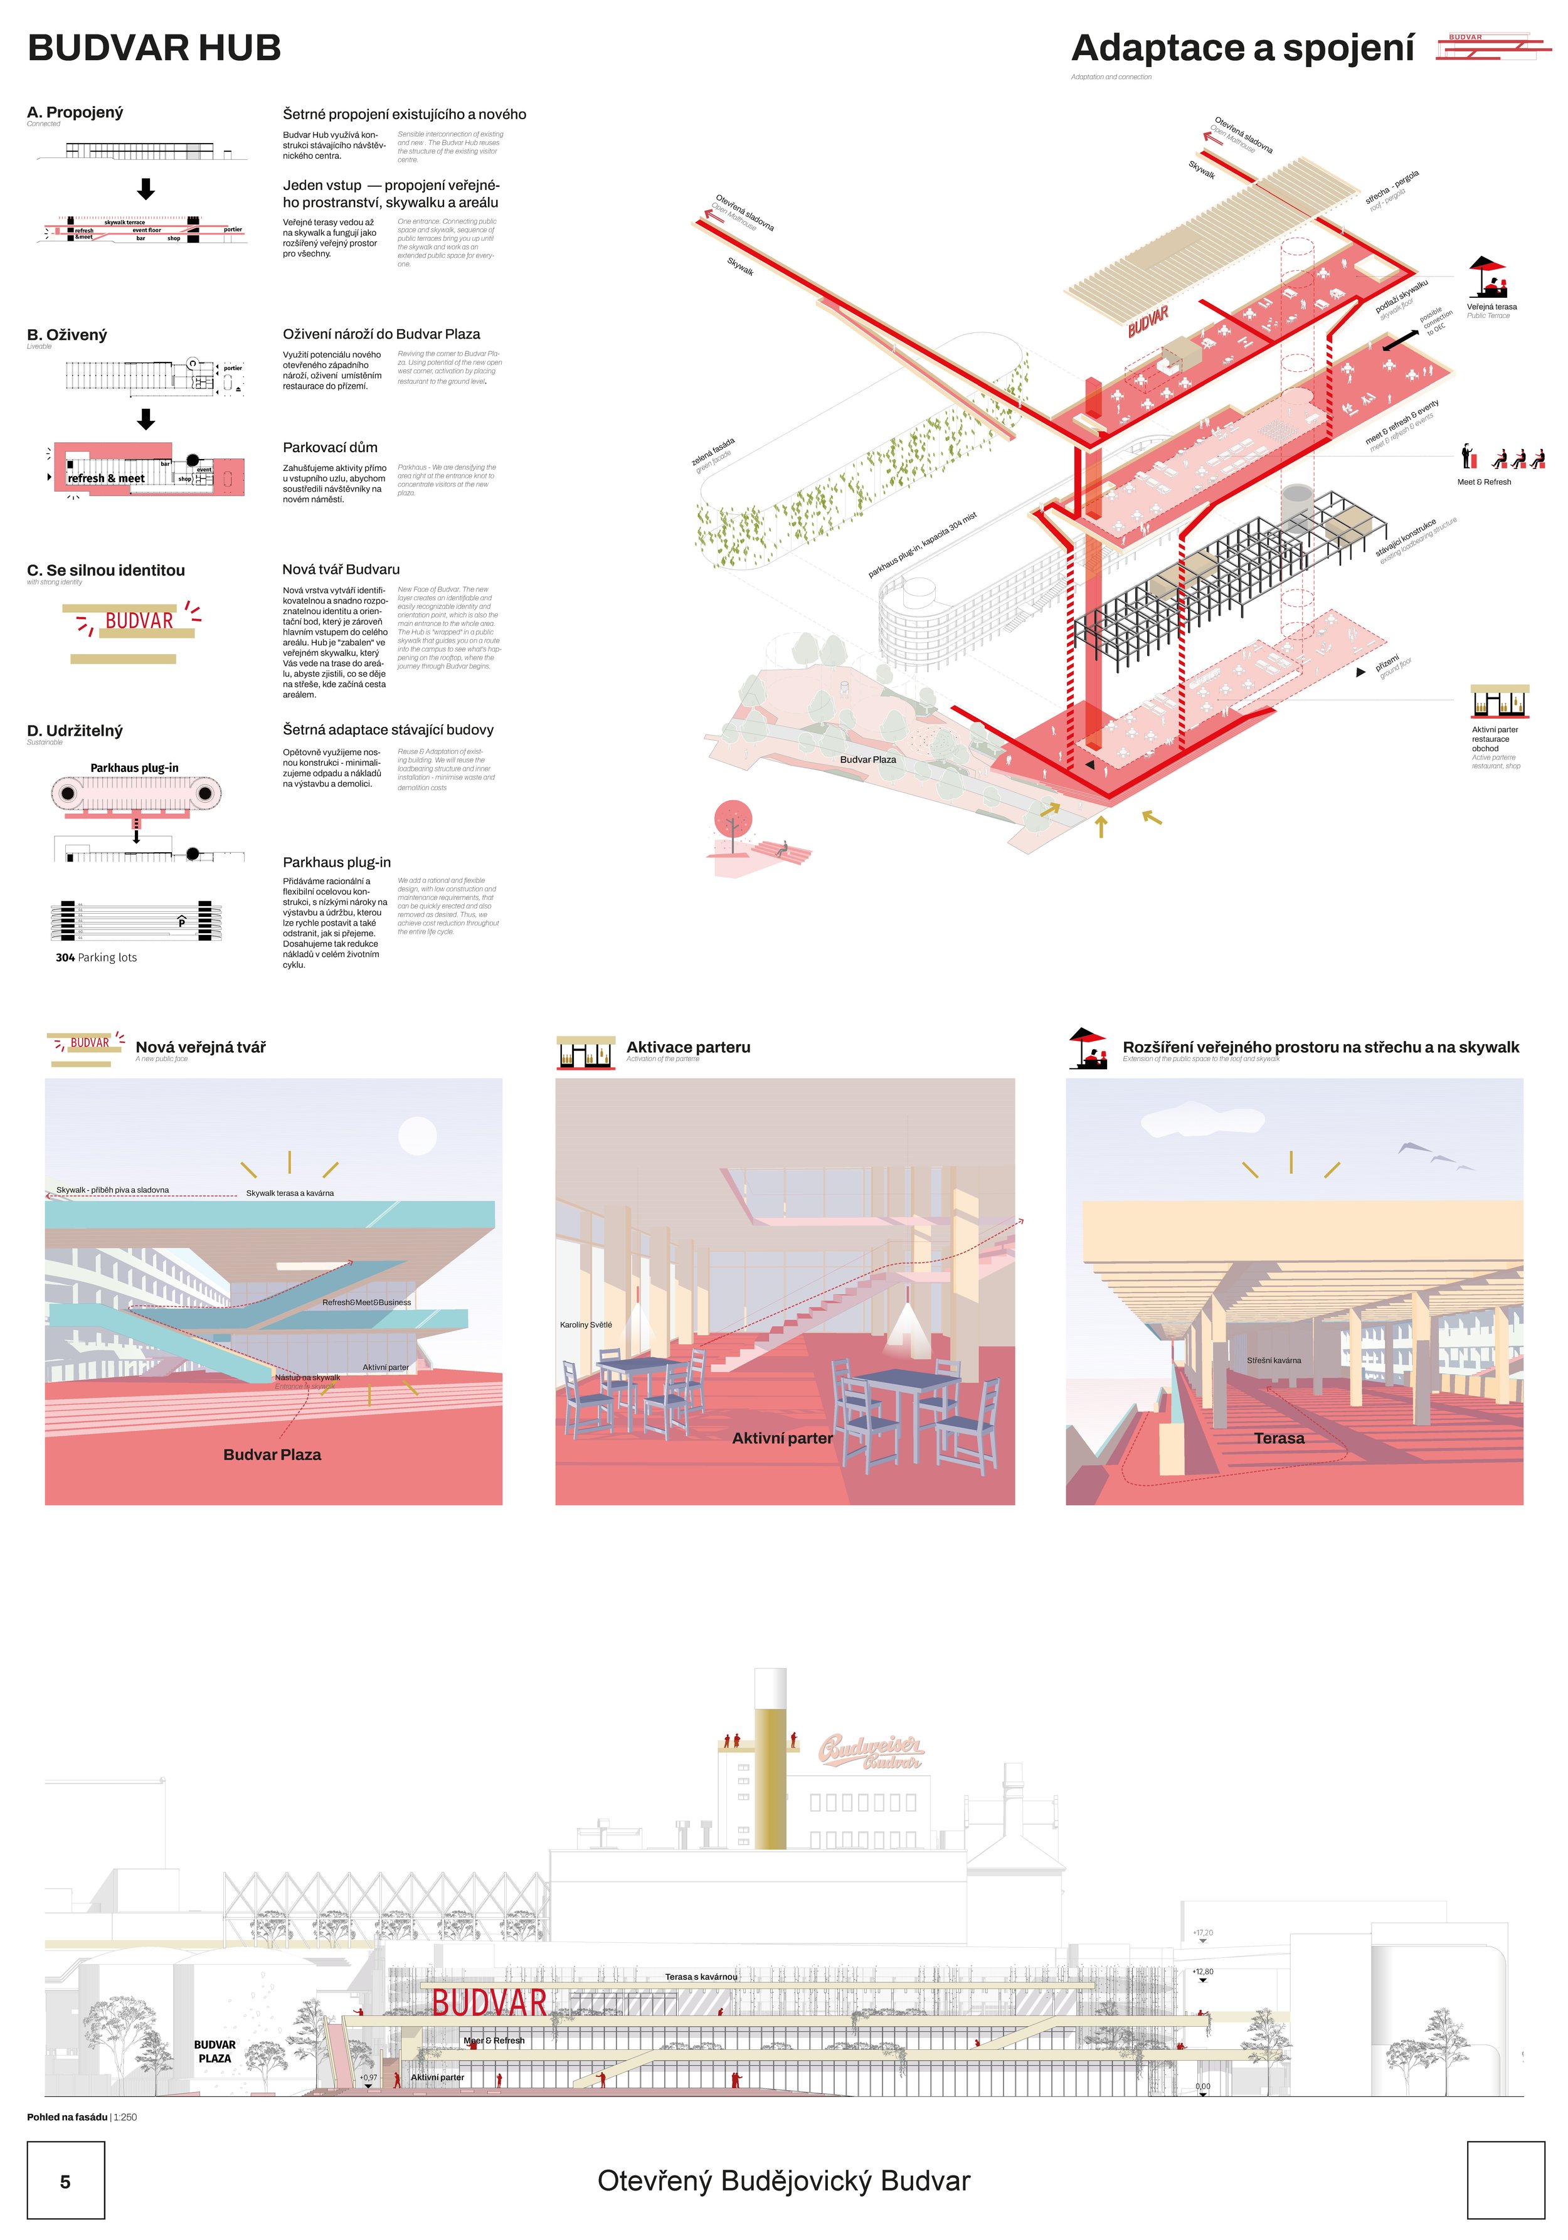
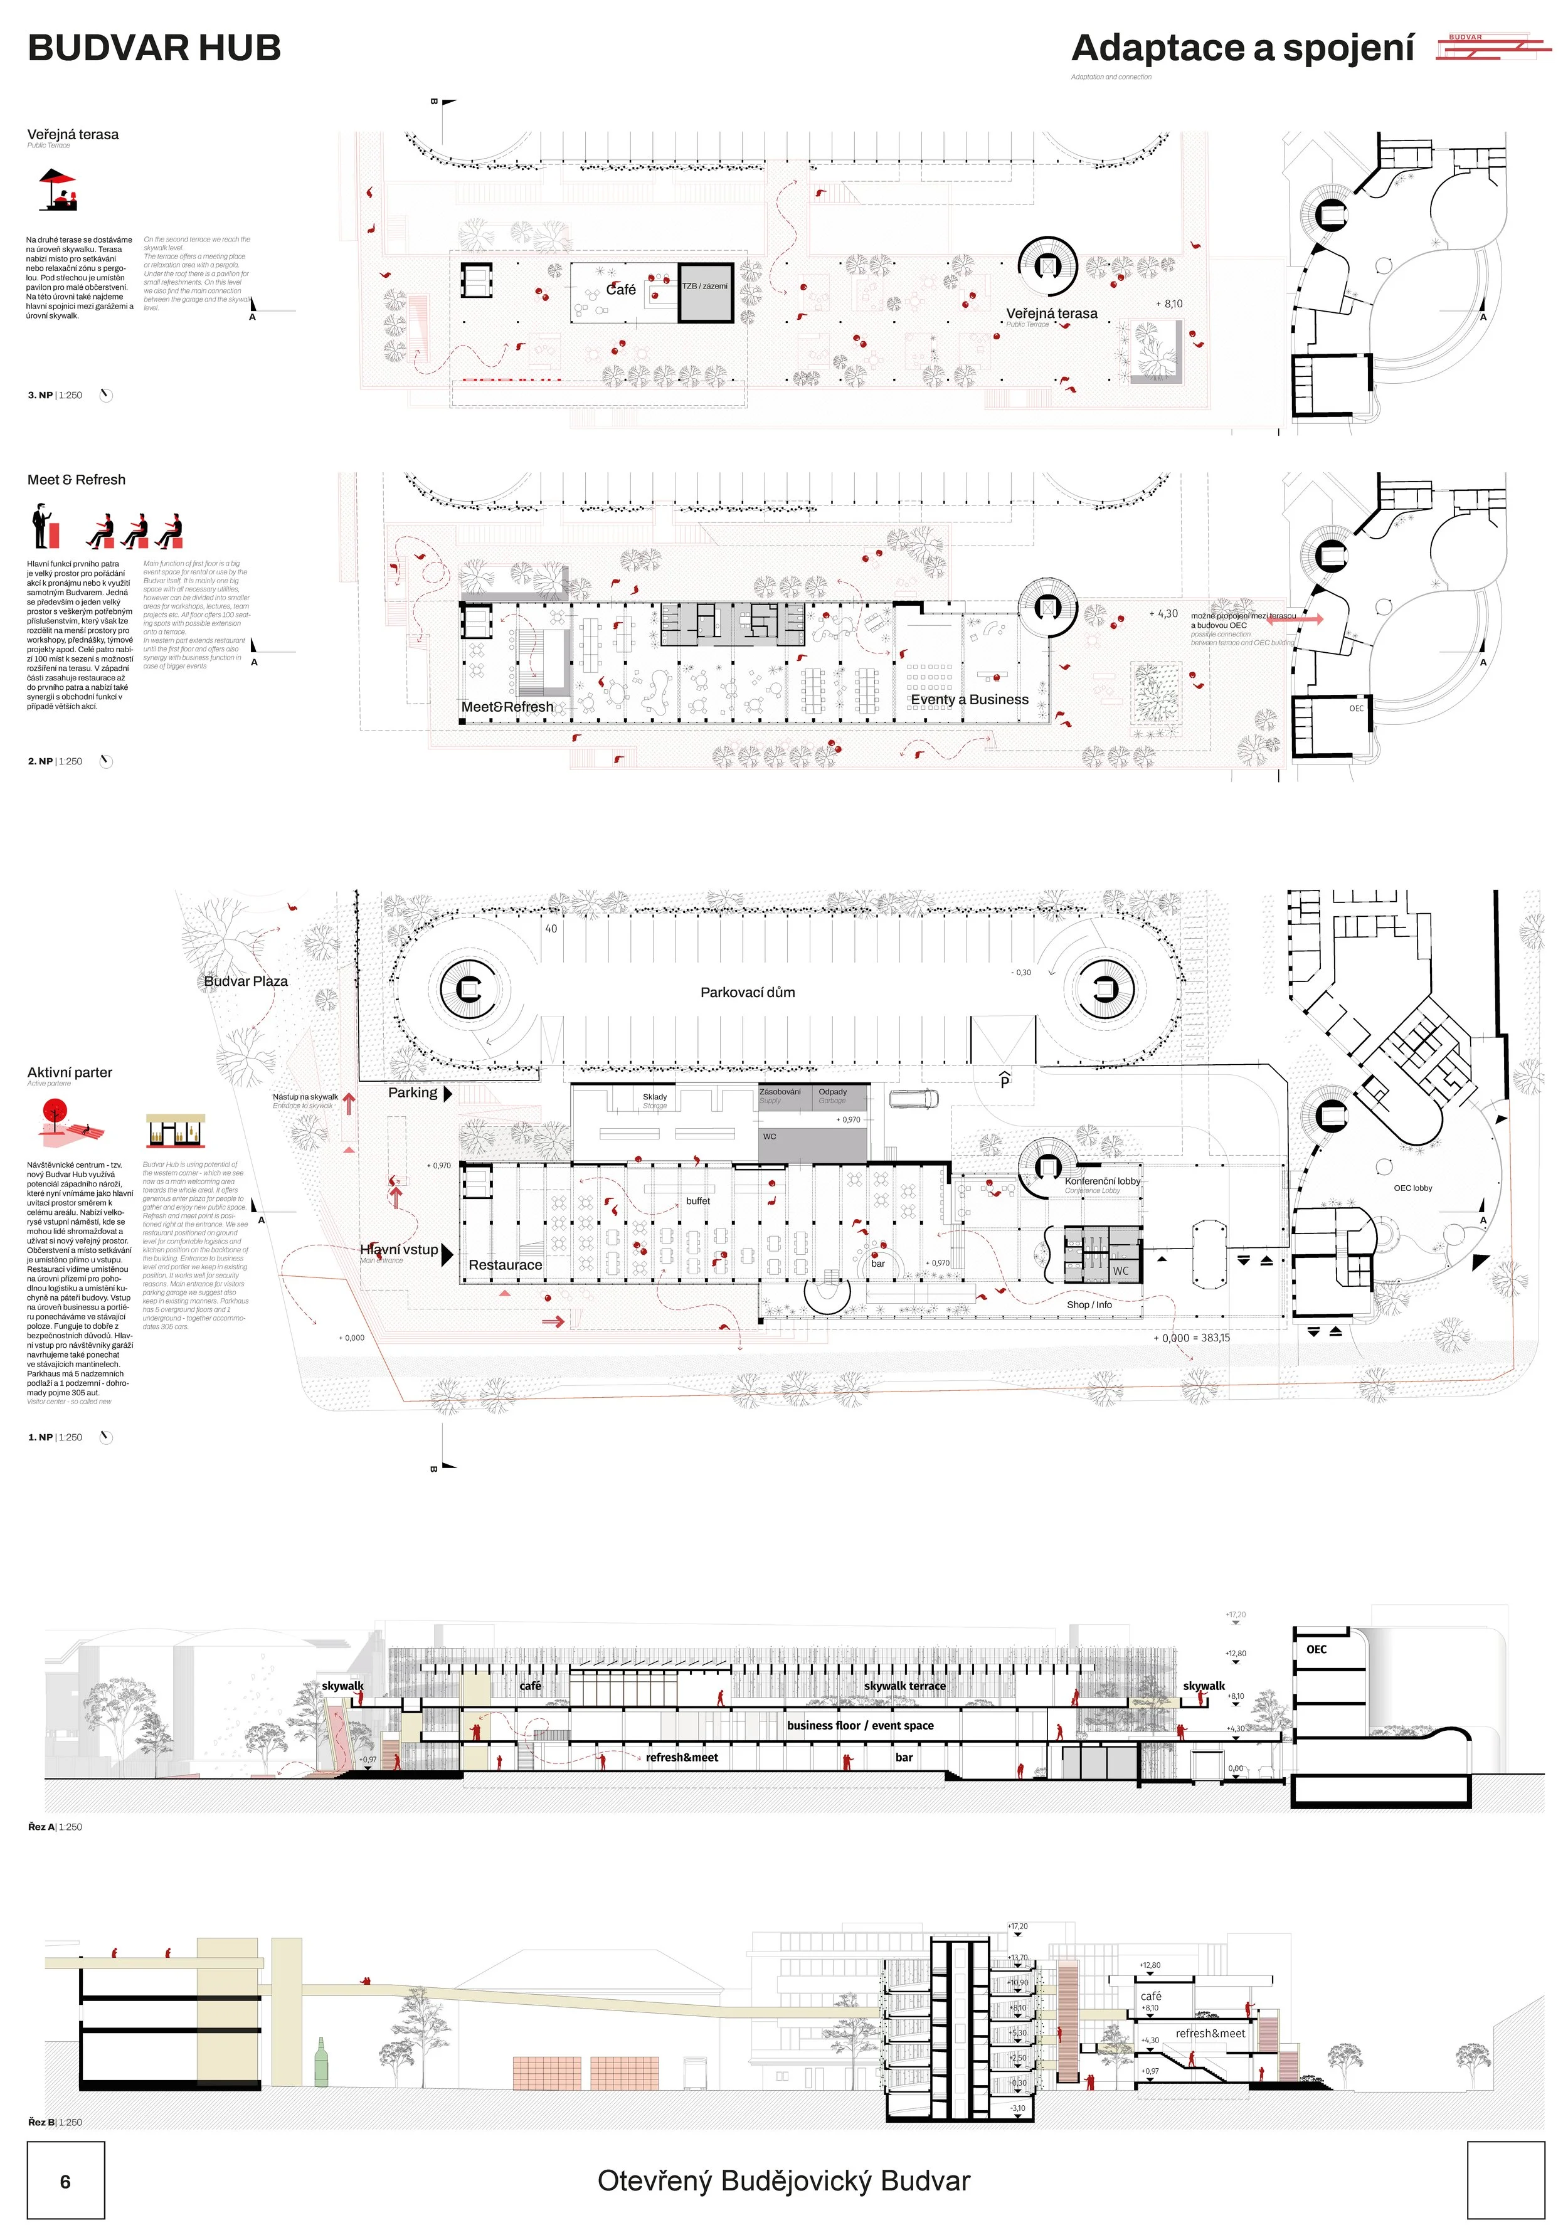
Budvar Hub
Adaptation and Connection
We are utilizing the existing building to create a single entrance and access point to the complex.


A Harmonious Integration of the Existing and the New
One entrance — connecting the public space, the skywalk, and the complex
A thoughtful renovation of an existing building


Revitalization of the Corner Leading to Budvar Plaza
The New Face of Budvar


The New Face of Budvar

Activation of the Parterre

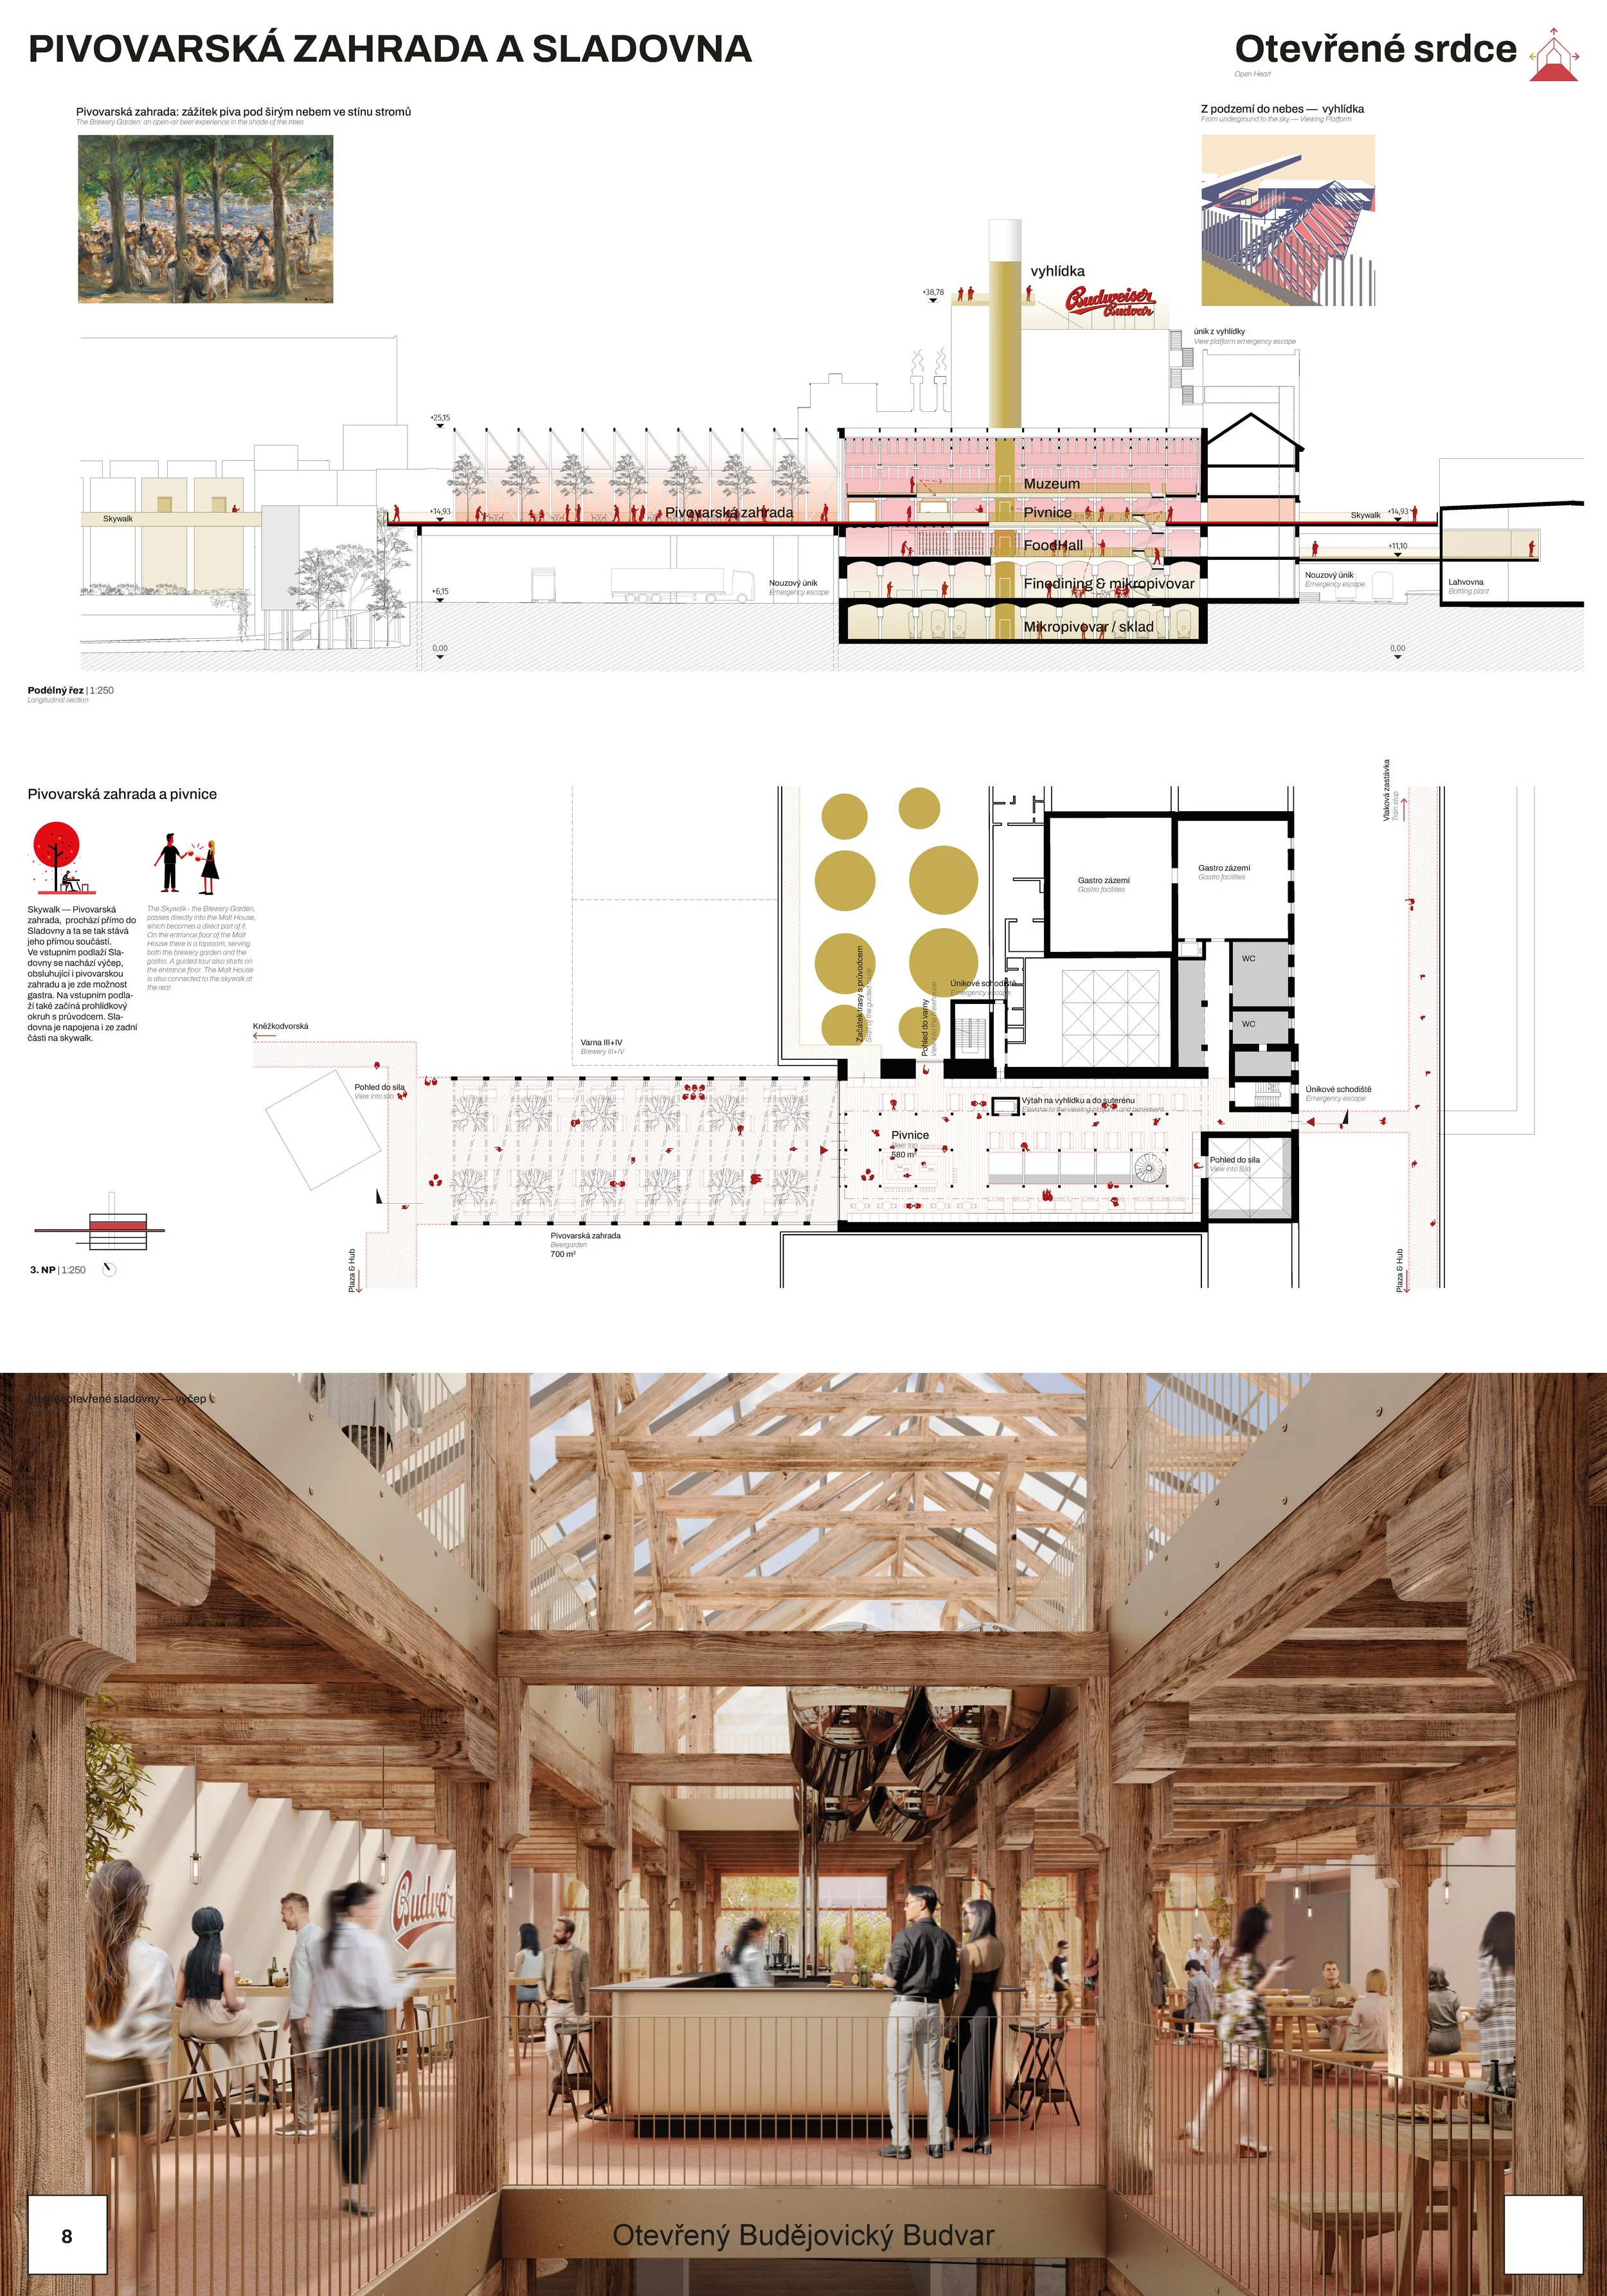
Public Terrace and Skywalk
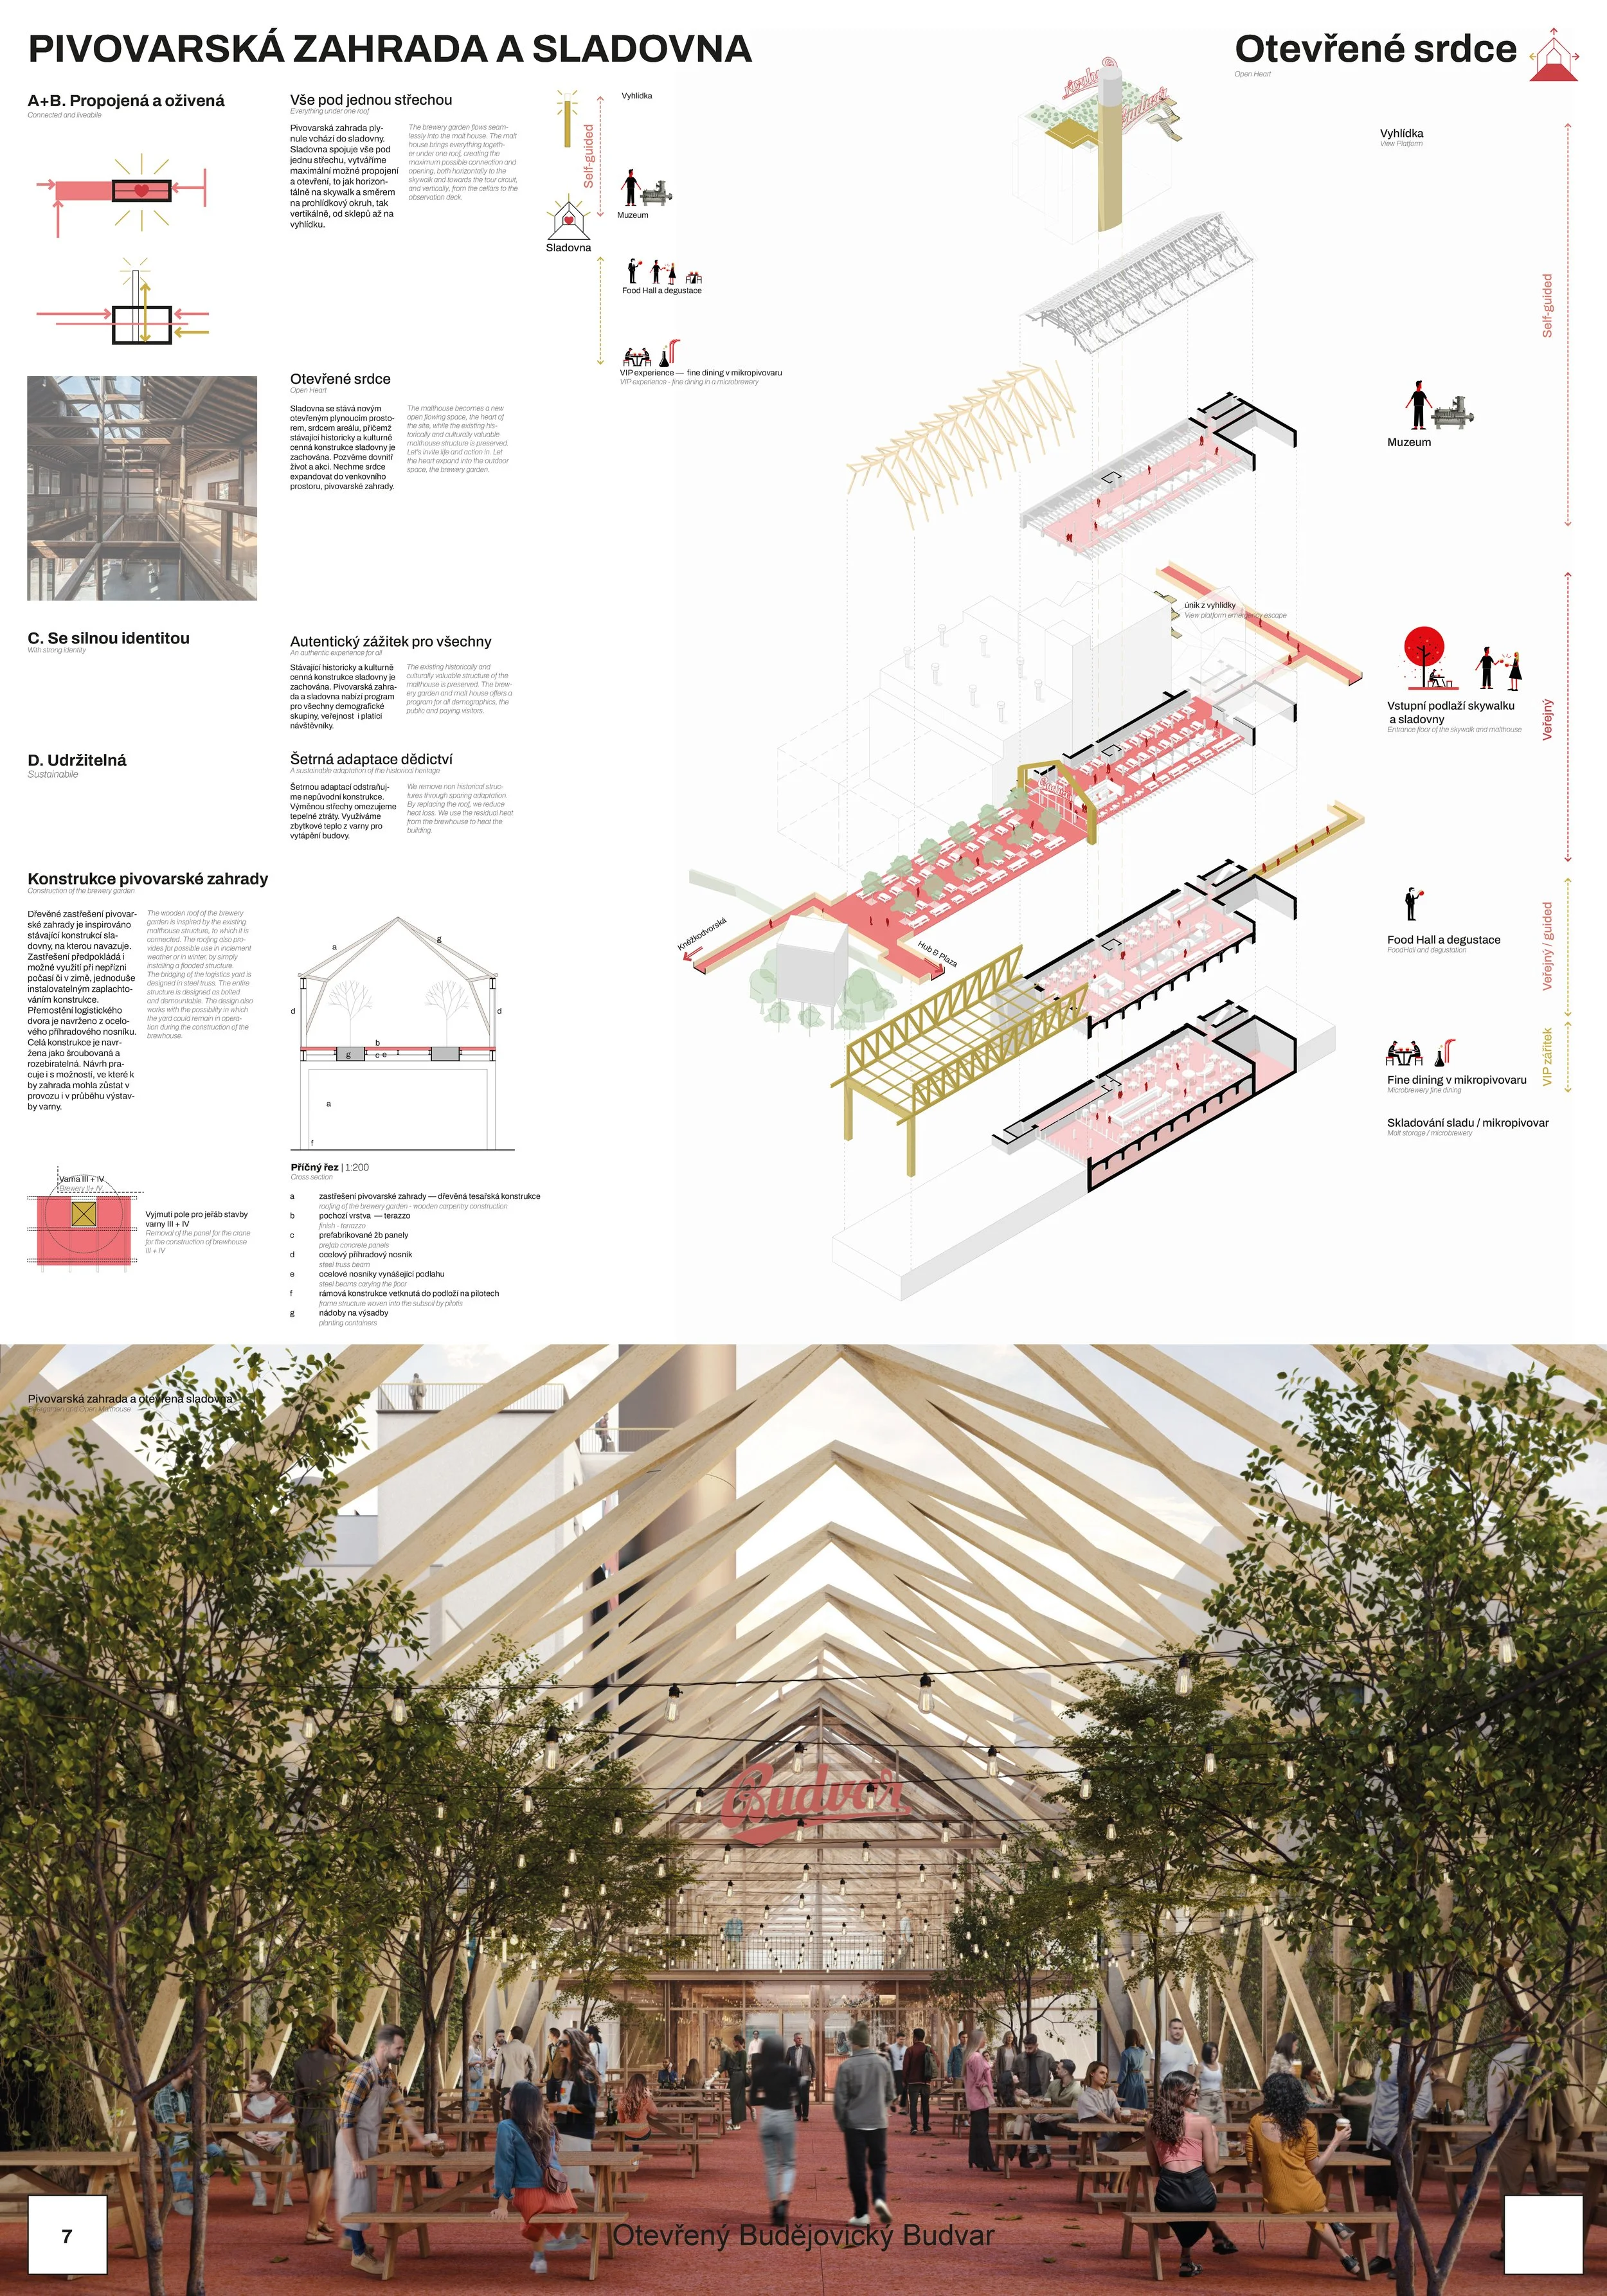
Brewery Garden and Malt House
Connectivity — an open heart — everything under one roof — from underground to the sky
Malt House: The New Heart of the Brewery
The revitalization project for the historic malt house is giving the complex a completely new look. In keeping with the “open heart” concept, we are boldly blending industrial heritage with modern architecture to create a unique multifunctional space that comes alive from the cellars all the way up to the sky. With great sensitivity, we are combining the original, valuable structures with new elements, such as a spacious glass facade and a unique skywalk, creating a vibrant and light-filled hub for dining, culture, and relaxation.


Brewery Garden: An Open-Air Beer Experience in the Shade of the Trees

An Experience Under One Roof
Our solution offers a unique blend of history and the present. Thanks to bold glazing, the interior opens up to the brewery garden and floods the space with natural light. The concept of vertical connectivity guides you through all the floors—from the historic cellars, through the lively dining areas and the skywalk, all the way to the breathtaking rooftop view. Visitors thus gain not only a variety of experiences under one roof (brewery, food hall, museum, beer hall), but also the opportunity to experience the entire complex as a single harmonious and vibrant whole.
What can you expect at Sladovna?
Microbrewery & Fine Dining (1st Floor): Experience the art of brewing up close and treat yourself to world-class cuisine in the heart of the brewery.
Food Hall (2nd Floor): Sample a variety of modern dining concepts in a lively and casual atmosphere.
Skywalk Beer Garden (3rd floor): Enjoy a beer on a unique glass-enclosed bridge that seamlessly leads you into the lush greenery of the brewery garden.
Museum & Exhibition (4th Floor): Discover the history of brewing through a modern, interactive exhibition.
Observation Tower: Take the glass-enclosed elevator—inspired by brewery chimneys—up to the top and enjoy unique views of the entire complex and the surrounding area.
Brewery Garden: Relax in this green oasis with a modular roof structure that draws inspiration from historic designs and can be used year-round.