

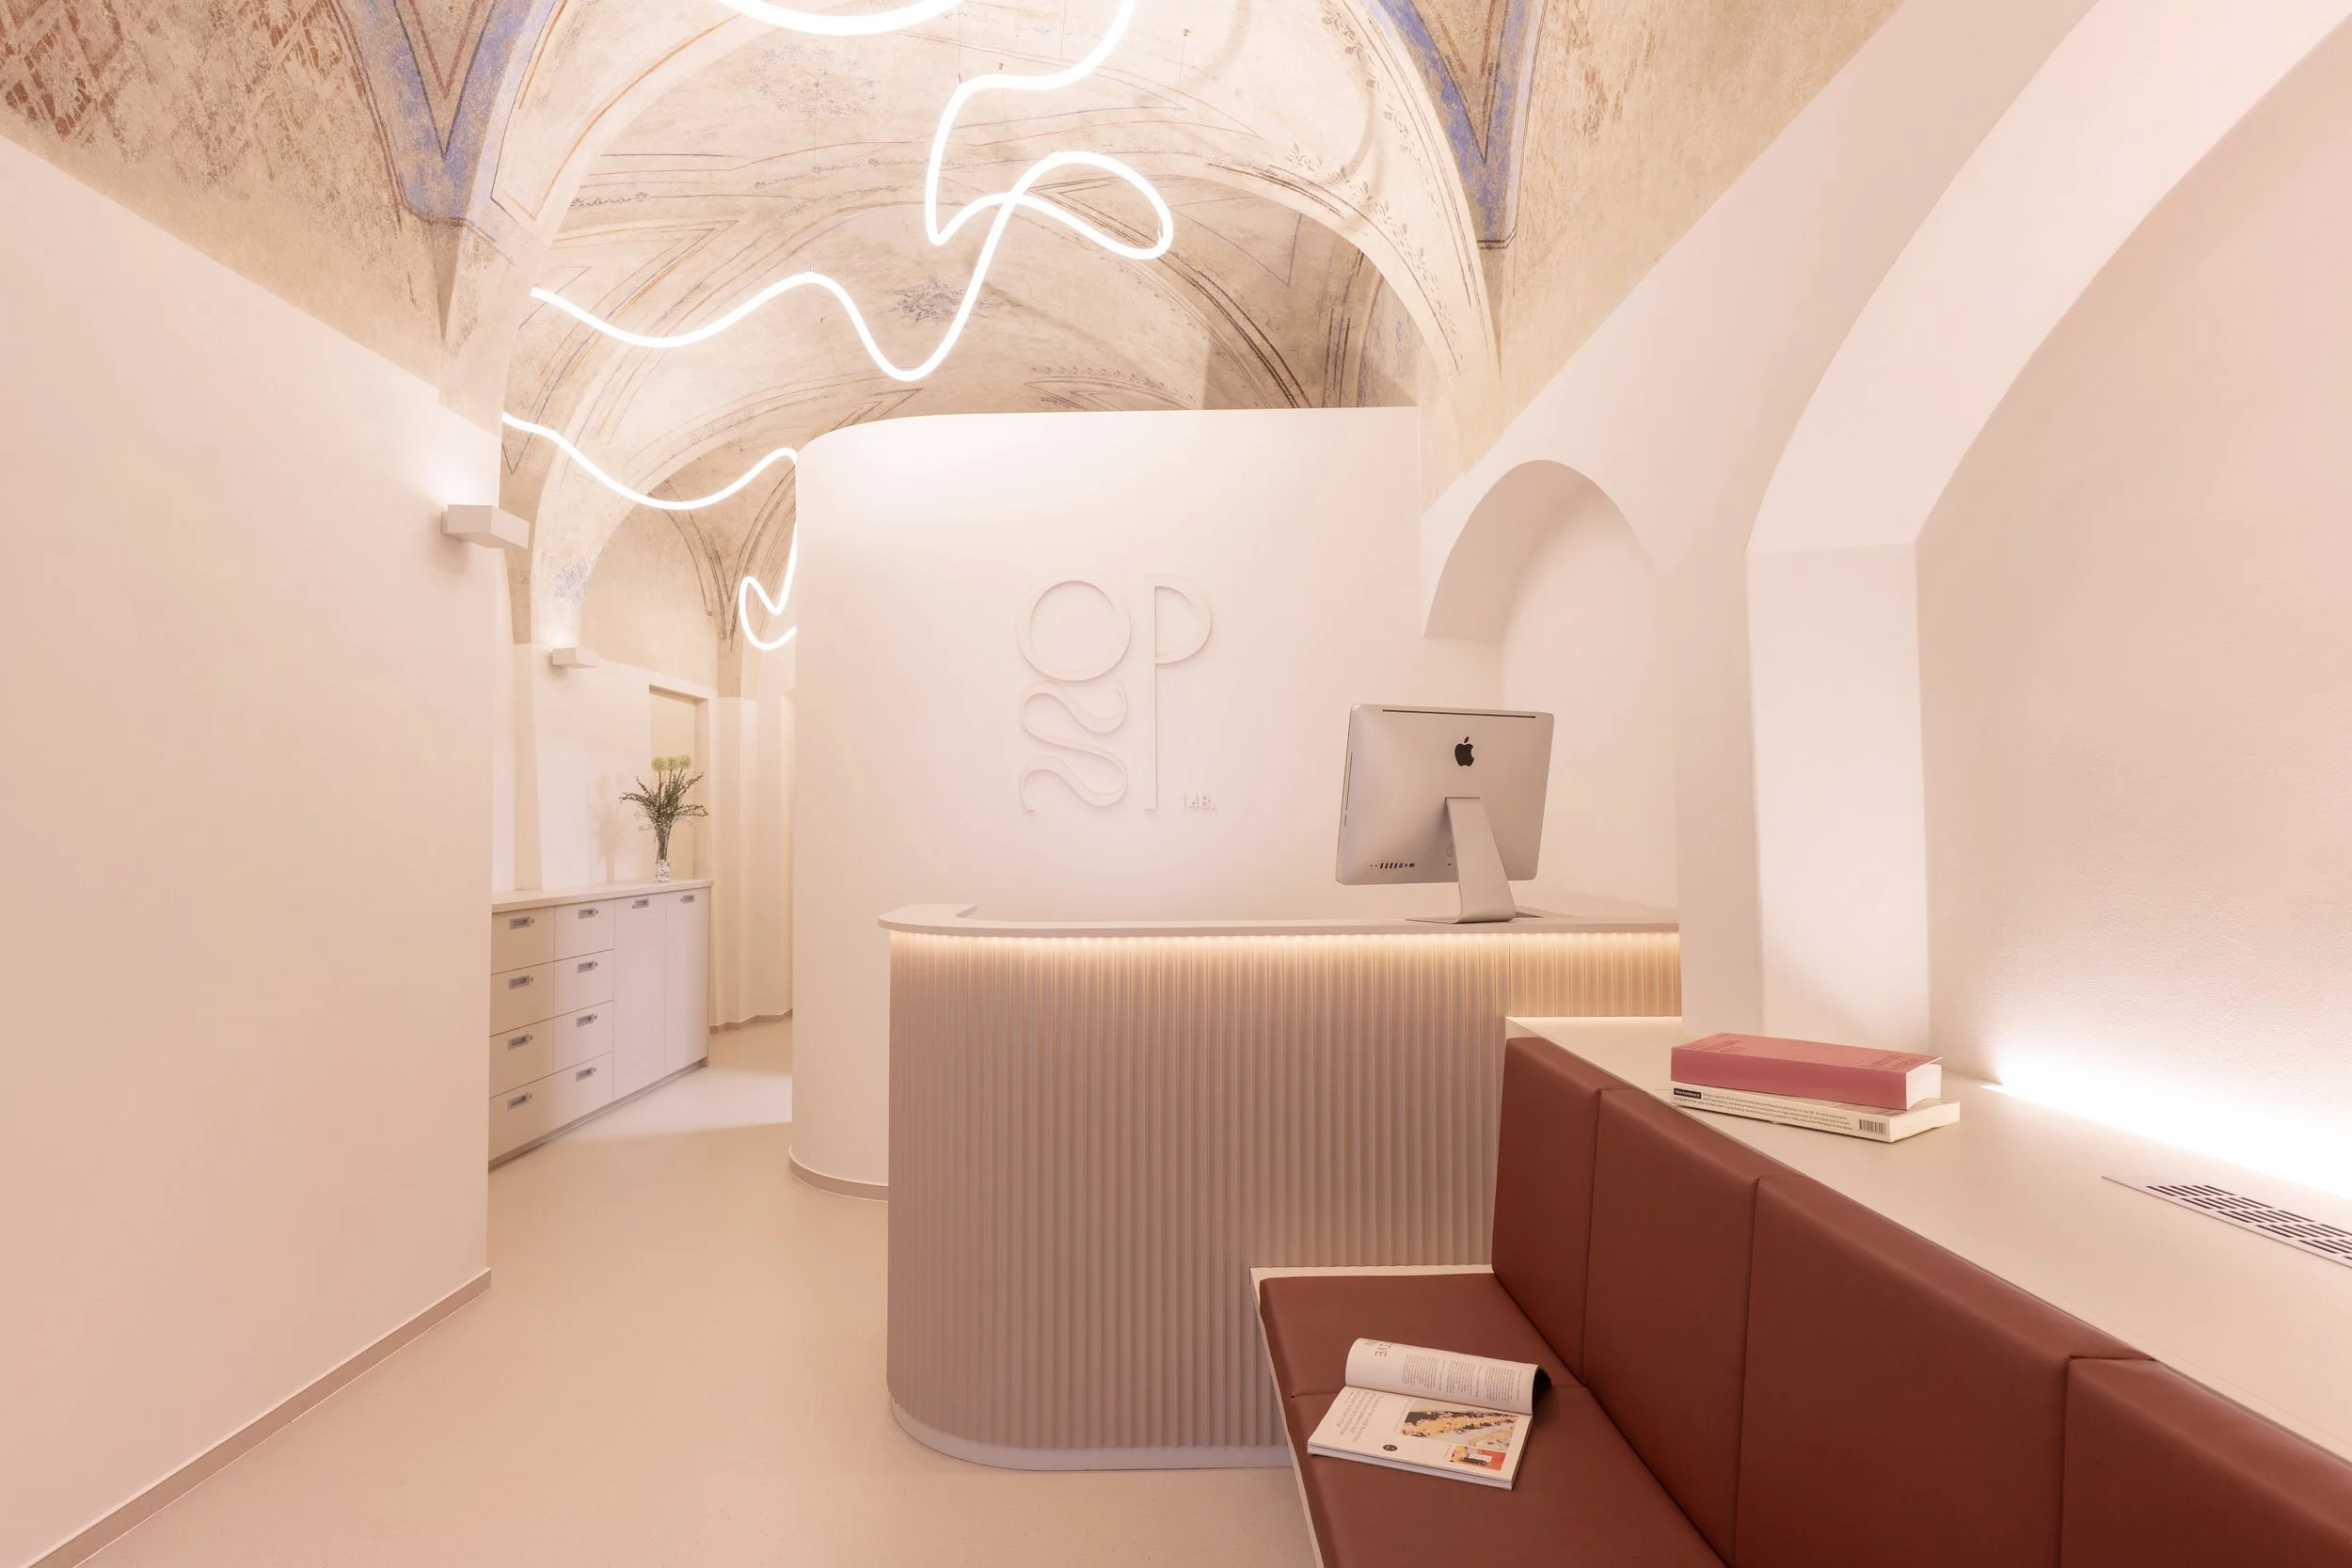
Interiors · Healthcare · Cultural Heritage Site
Ordinace Pod Štítem, Čáslav
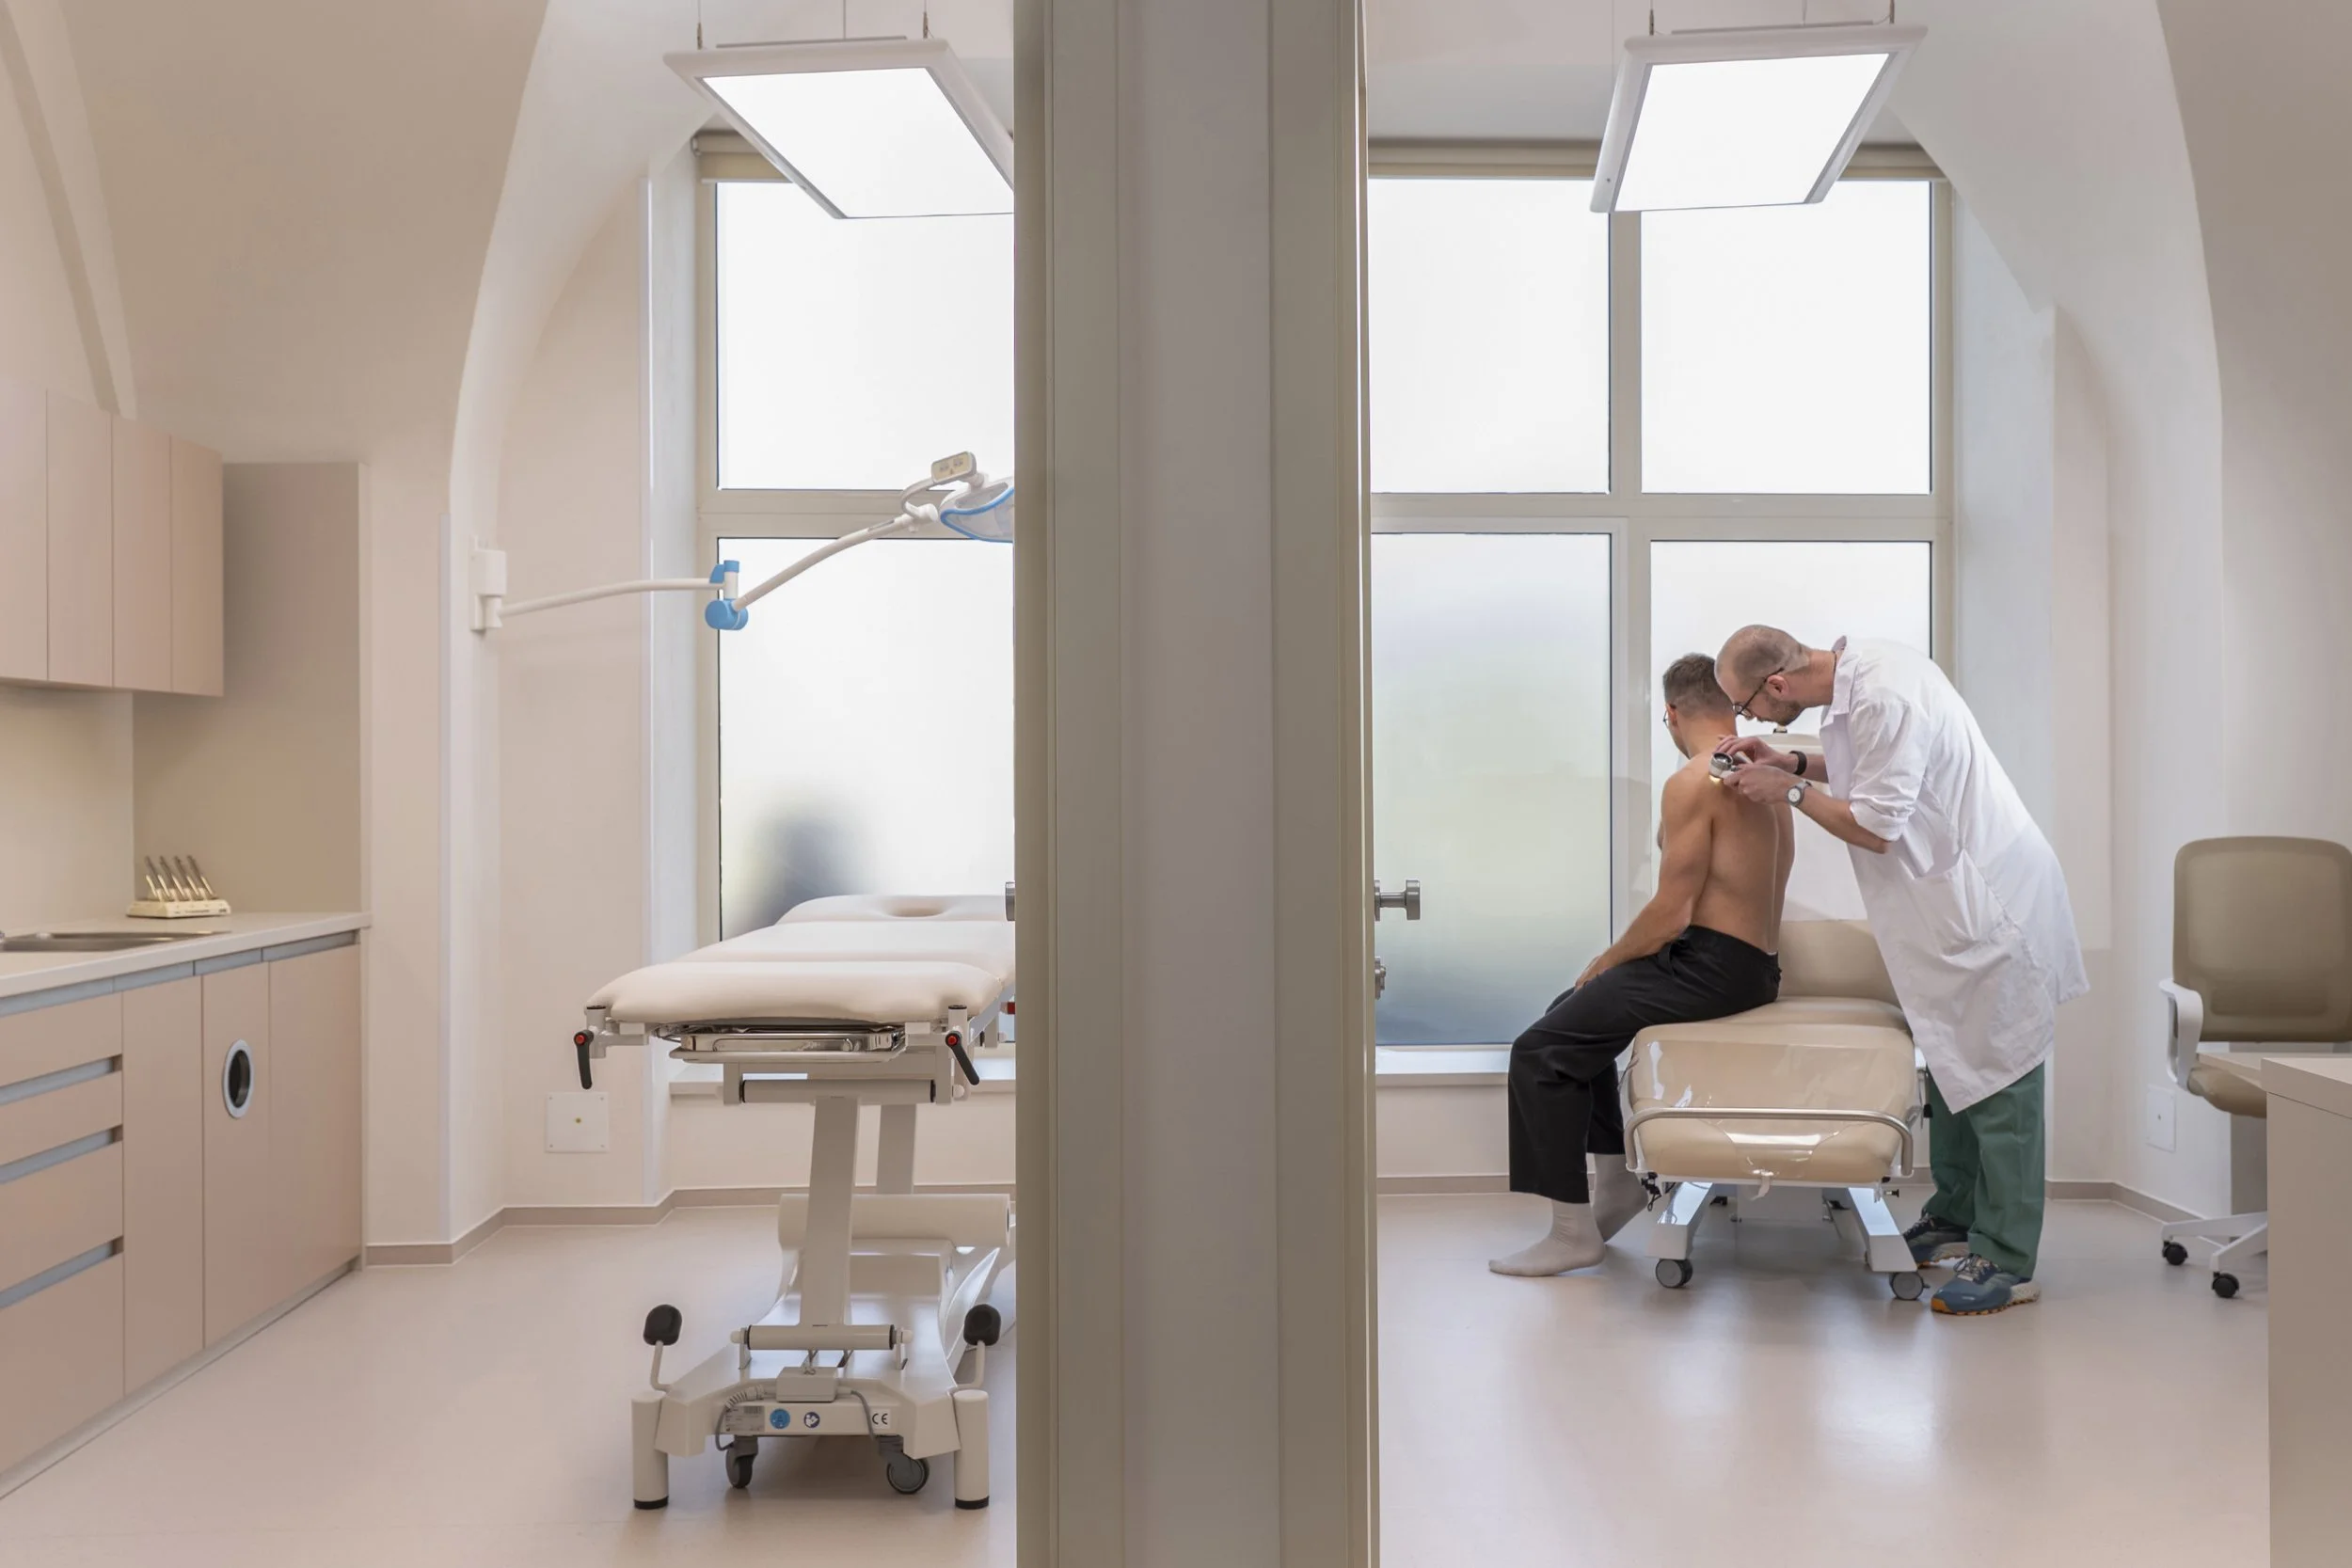
Six centuries of history under one roof. How can we create state-of-the-art medical offices in a space shaped by centuries of history without disturbing the delicate spirit of the building?
We sought the answer in a historic building in the very heart of Čáslav.
For our clients, we served as architects and general project designers, handled the permitting process, and provided construction management—all from the initial survey through final inspection.
Location: Žižkovo Square, Čáslav
Program: Outpatient Clinic and Center for Aesthetic and Laser Dermatology
Area: 200 m²
Scope: studies, permitting documentation, construction drawings, engineering, construction management, selected elements delivered on a turnkey basis
Completion: January 2026
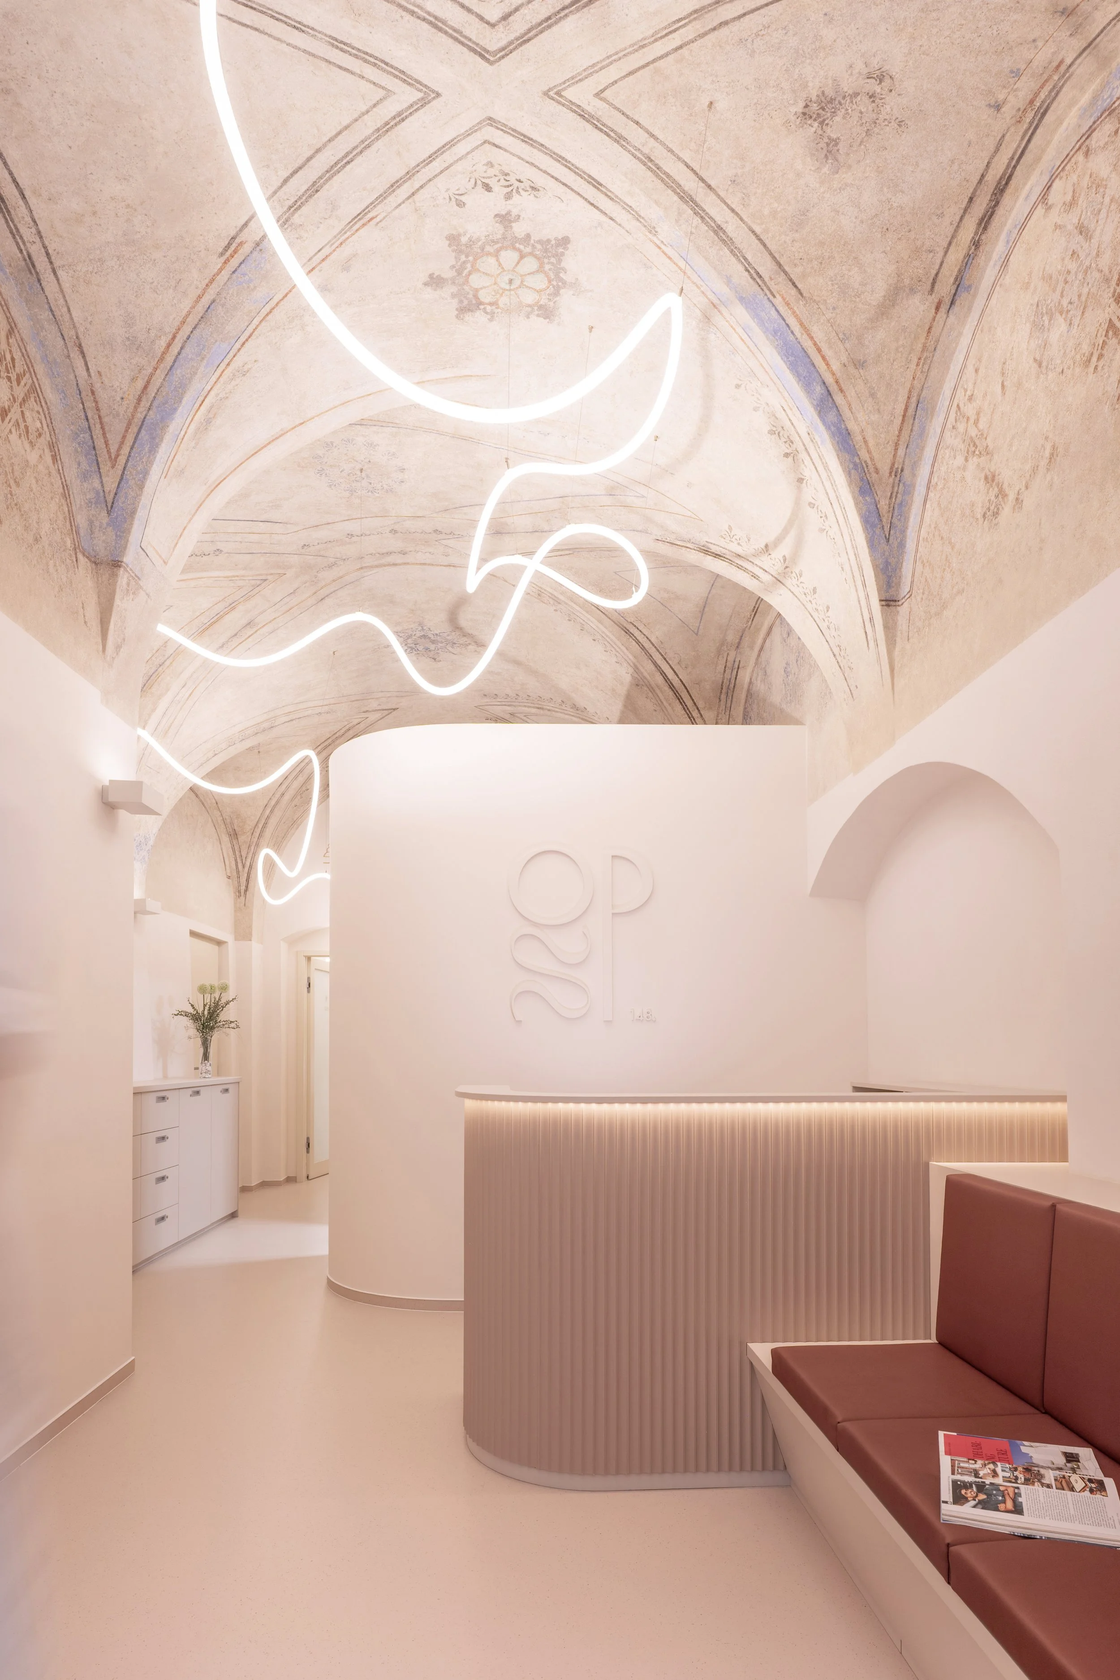
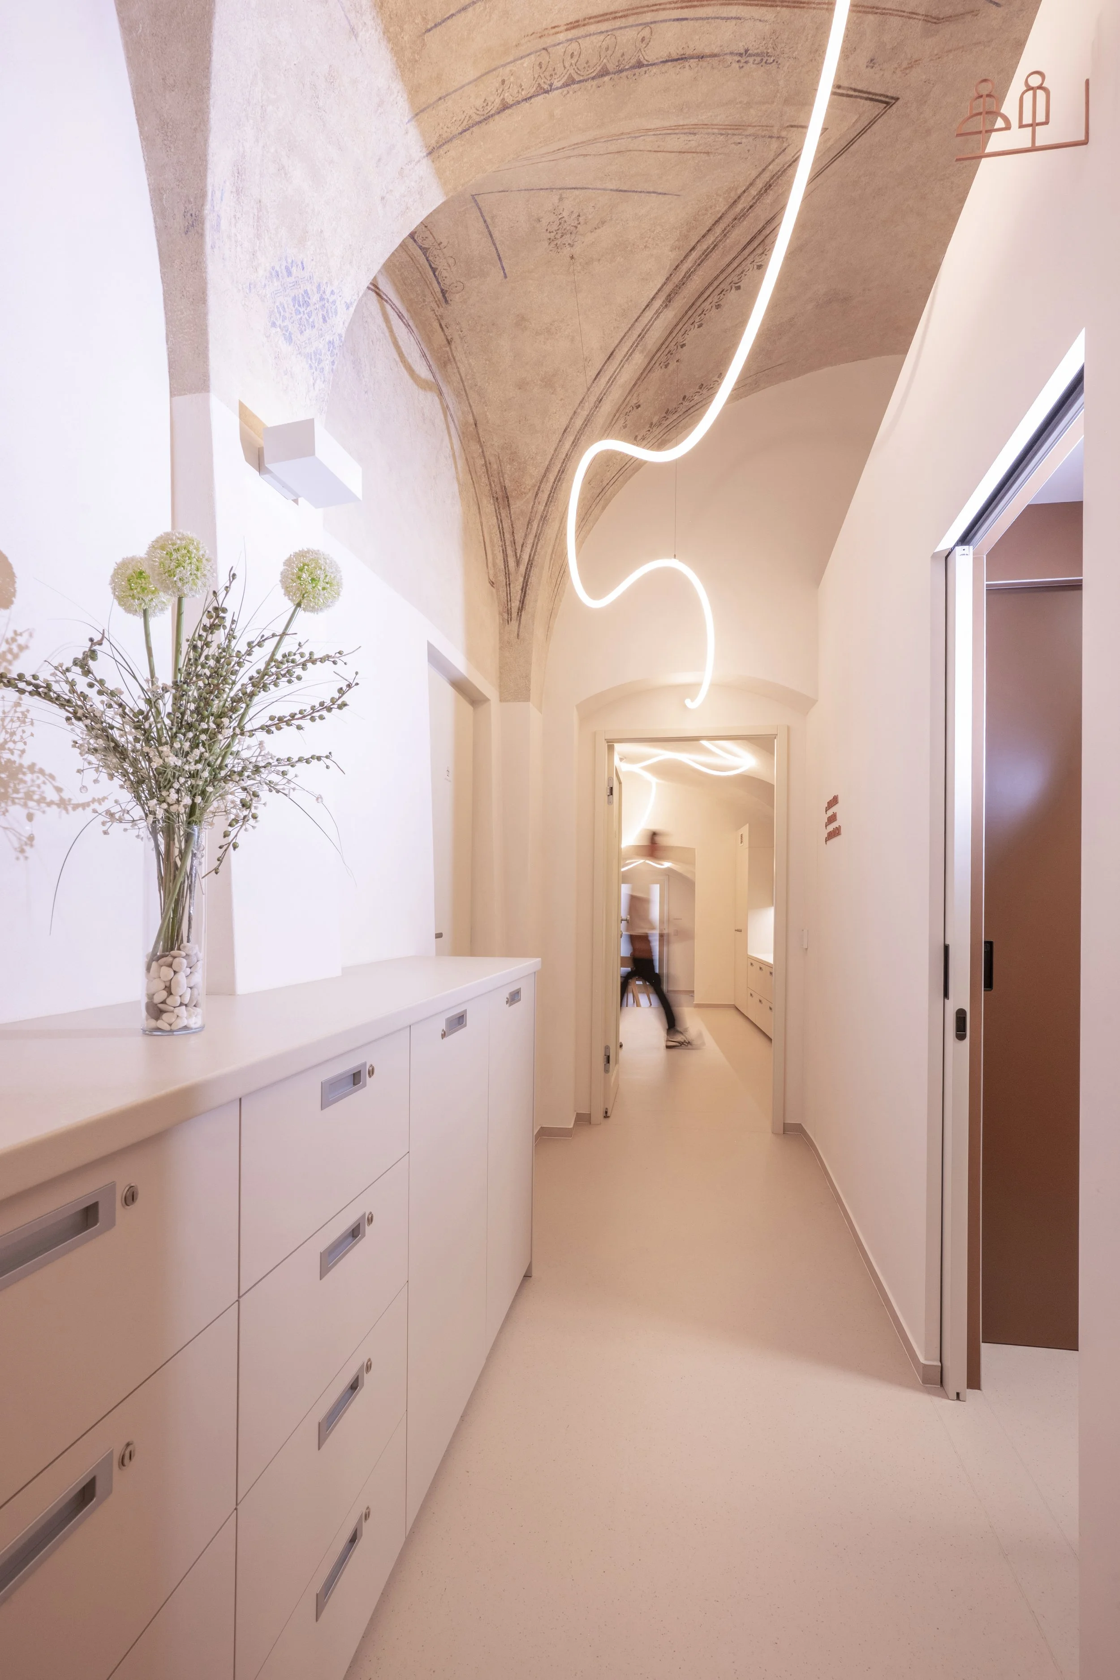

It all began with a dream and a historic building in the very heart of Čáslav—a house with a rich history and a unique spirit.
The dream gradually turned into a challenge: How could we create state-of-the-art medical offices in a space shaped over centuries? How could we reconcile the demands of modern medicine, comply with strict standards, and install technology without disturbing the delicate spirit of the building?
At the same time, we wanted to create a place that takes care of people from the very moment they step inside. A place that figuratively embraces visitors and soothes their souls.
From an architect’s perspective, this project was truly exceptional. The trust and courage that Dr. [Name] brought to the project allowed us to go far beyond the scope of a typical renovation. Thanks largely to her, this place has become a safe haven for everyone who comes here seeking top-notch care.
And so, even the name “ Ordinace Pod Štítem ” is not just a reference to the building’s historic facade—it has become a true shield. A symbol of peace and protection for patients, and at the same time an inspiring environment for the team that provides them with this care every day with tremendous dedication.
Karel Goláň, M.Arch., Lead Architect of the Project
History — Architecture — Technology
0
ceilings beneath historic vaults
5 km
cables hidden in the floor and furniture
6th century
History
50+
50+ professionals working on the project and at the construction site
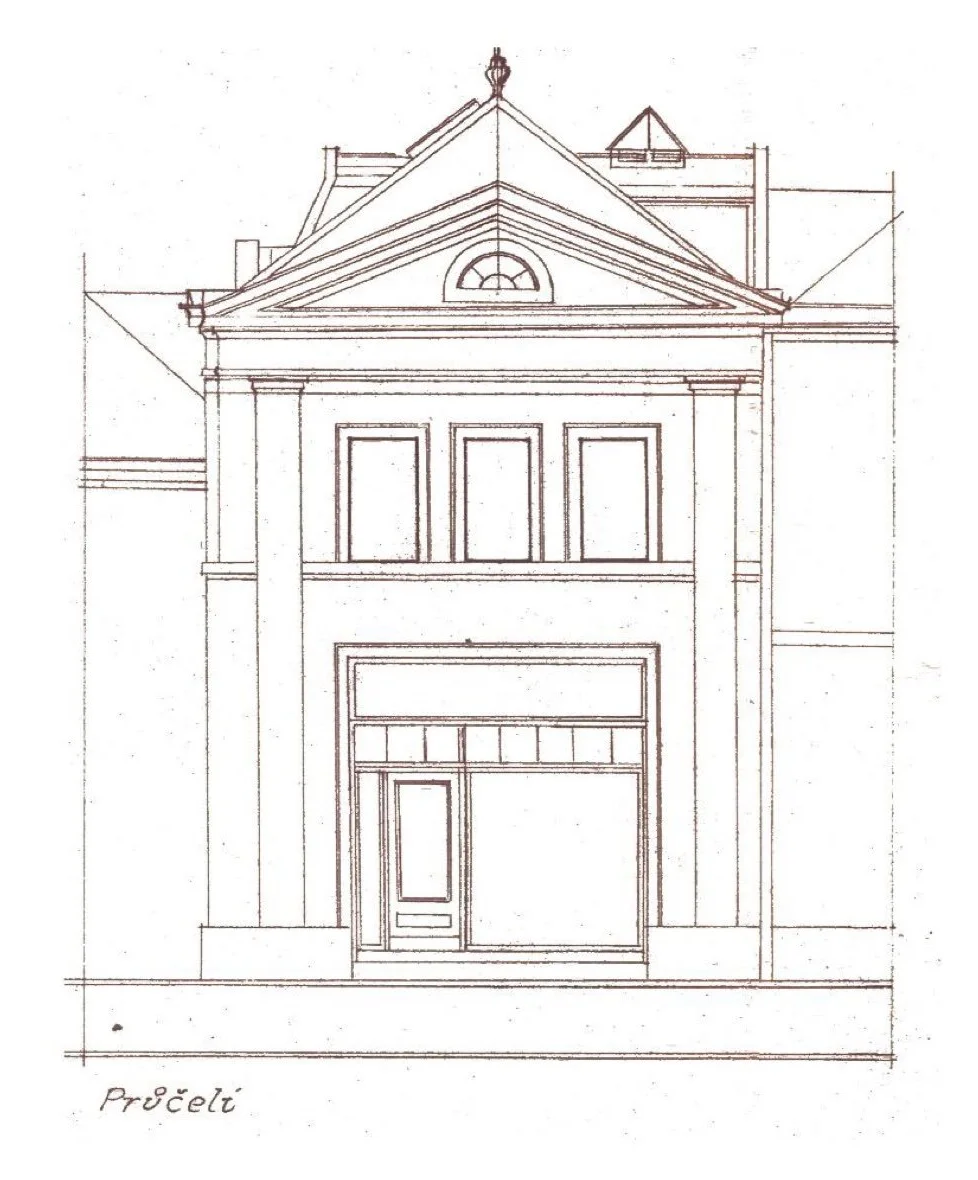
Six Centuries Under One Roof
“Architecture does not merely anchor us in space. Its deepest power lies in its ability to connect us with the passage of time.” (Juhani Pallasmaa)
15th century: A brewery known as “Pod štítem” (Under the Gable), also called “U čerta Waška” (At Waška the Devil’s).
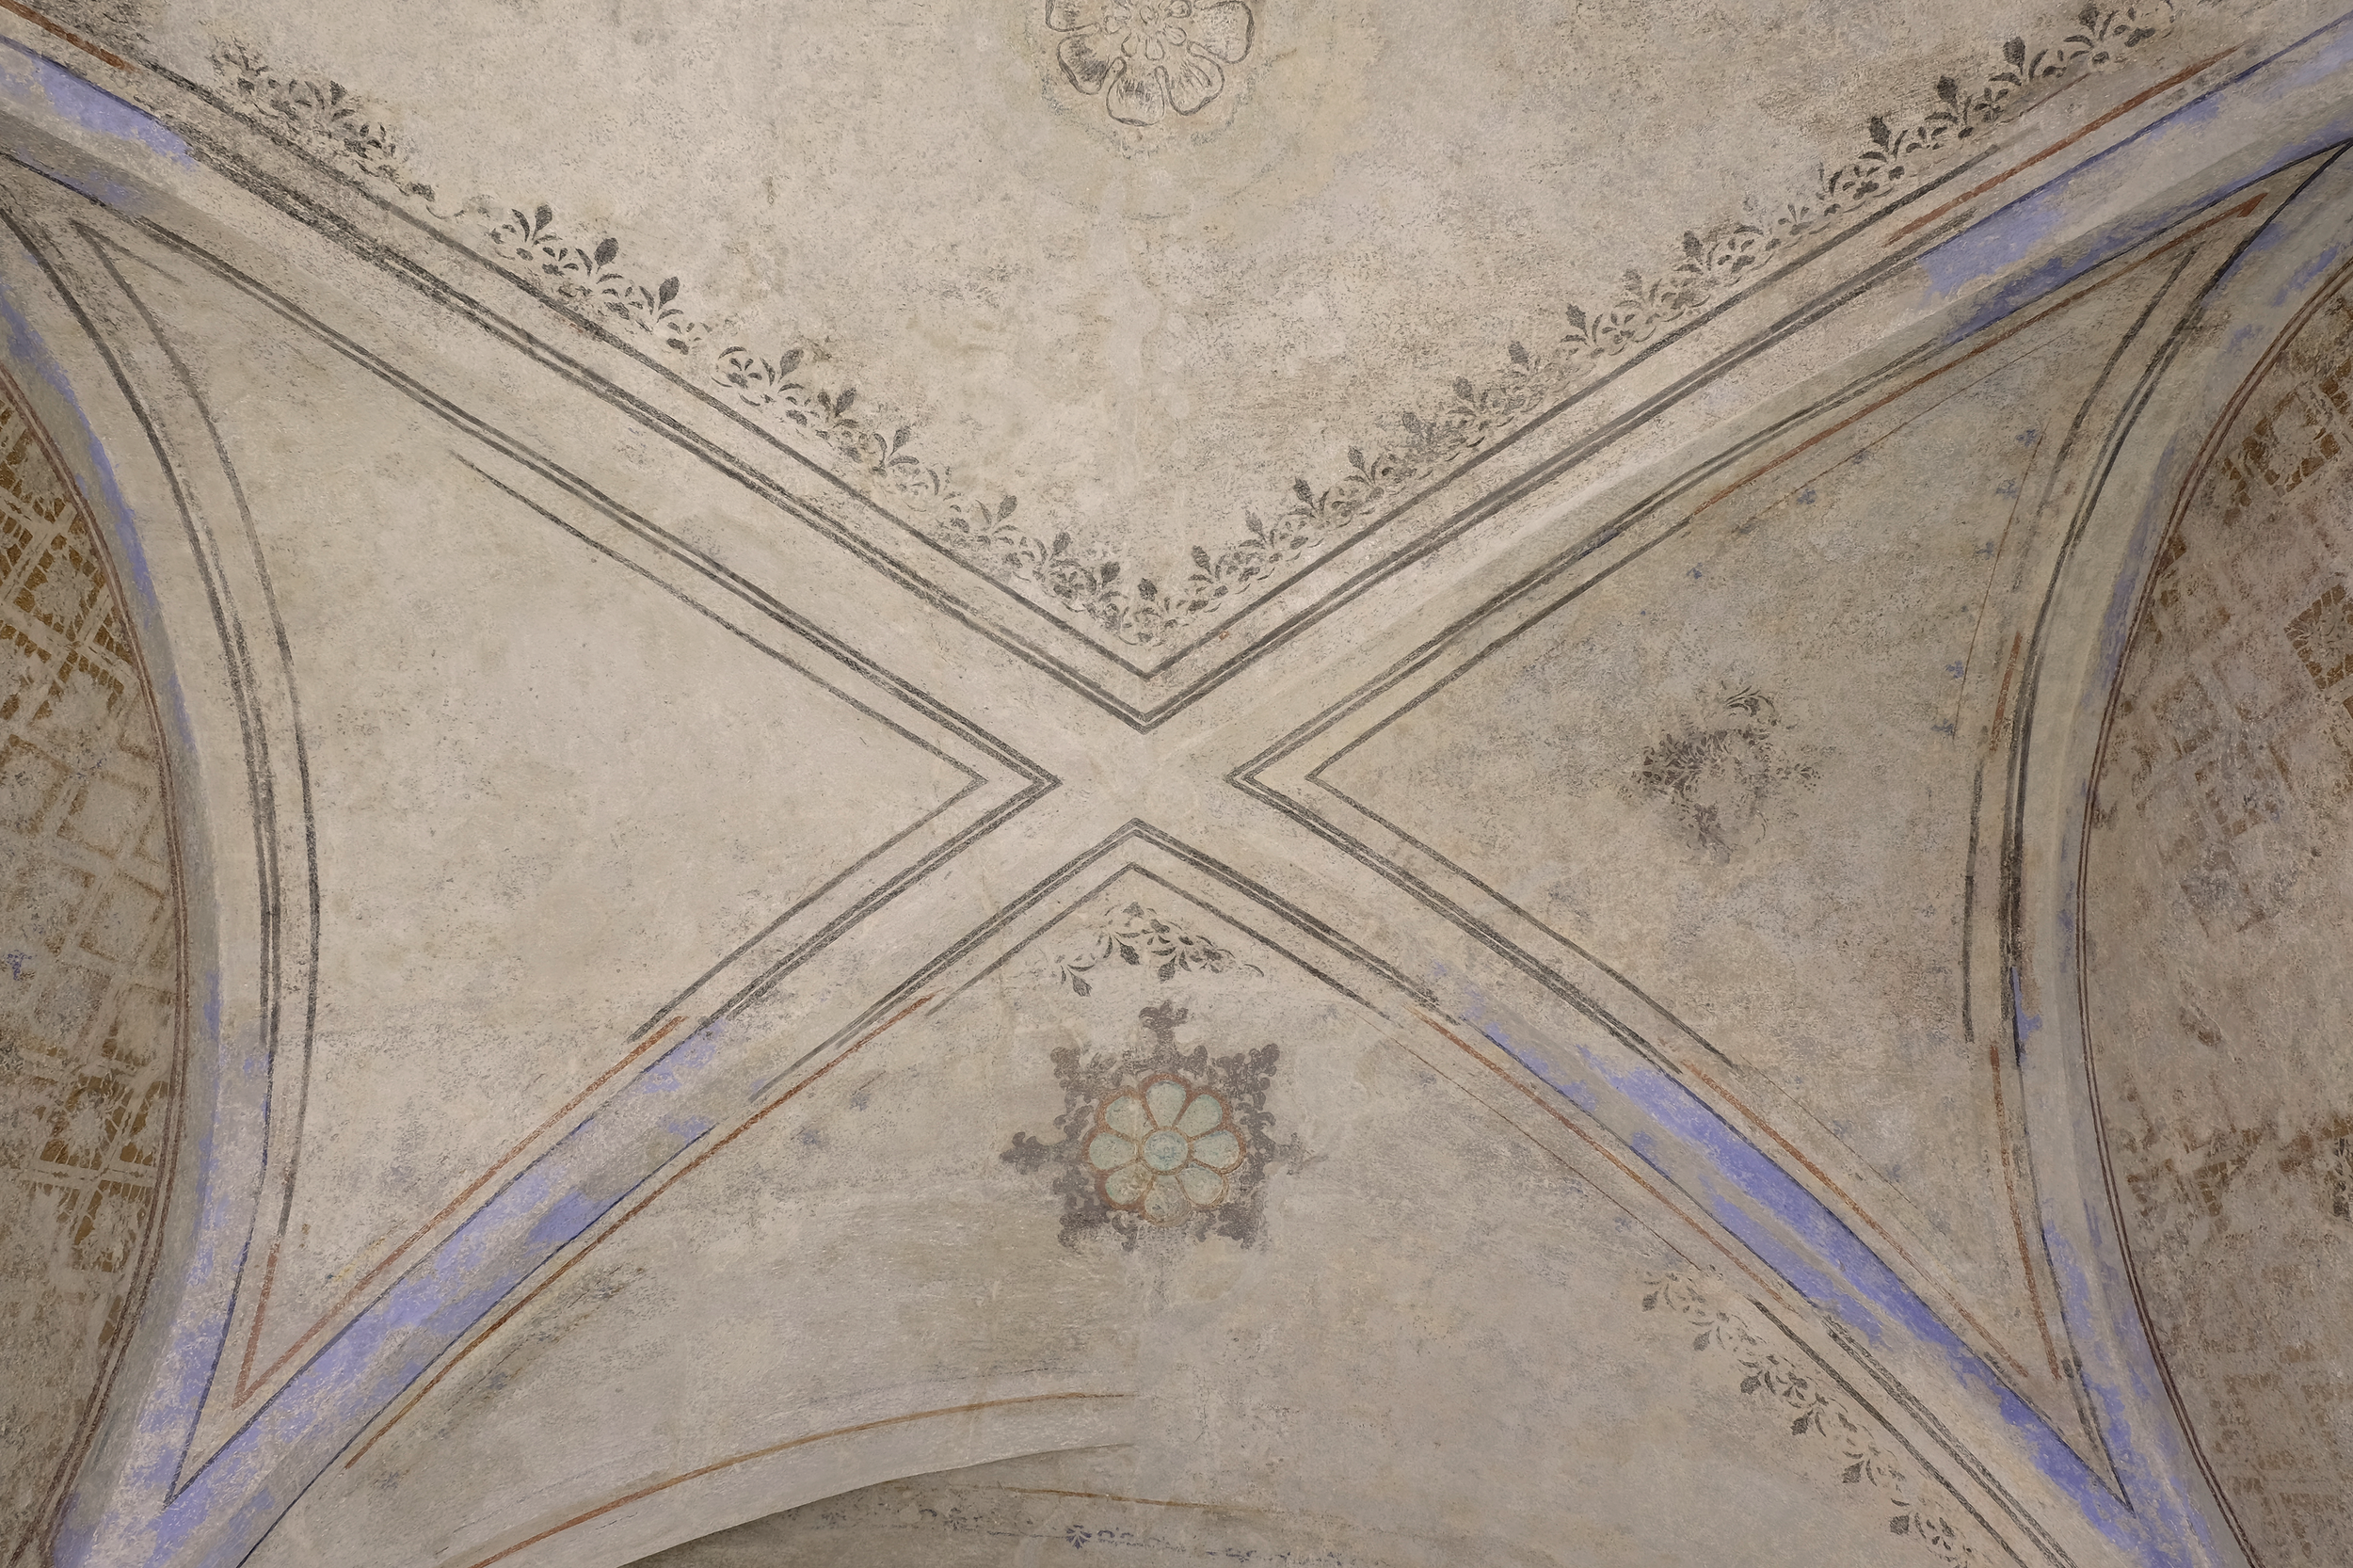
1522: Following a fire that destroyed nearly the entire city, a Renaissance reconstruction took place. The barrel vaults with lunettes date from this period.
1763: Following another fire, Baroque elements, star-patterned parquet flooring, and stucco work were added to the upstairs salon.
20th century: A townhouse, a drugstore, shops, and the well-known Supraphon record store.
Today: Restored surfaces and healthcare facilities for the 21st century.
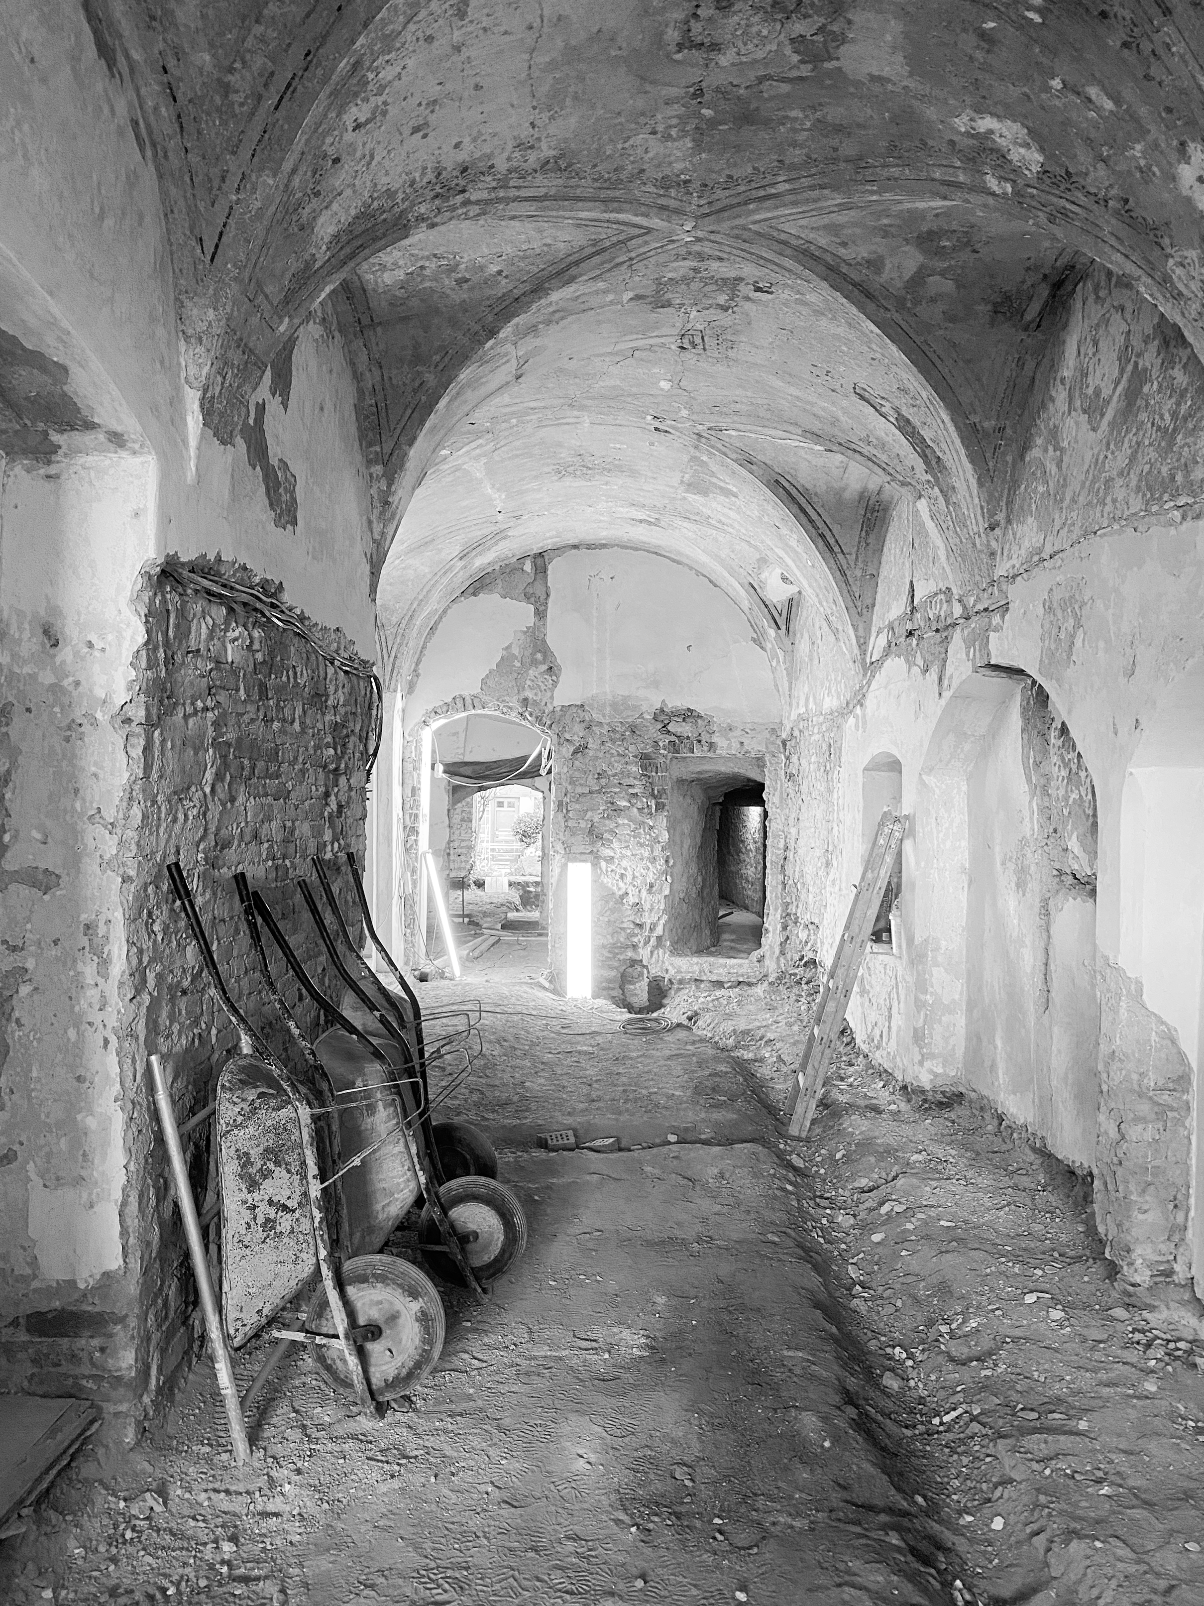
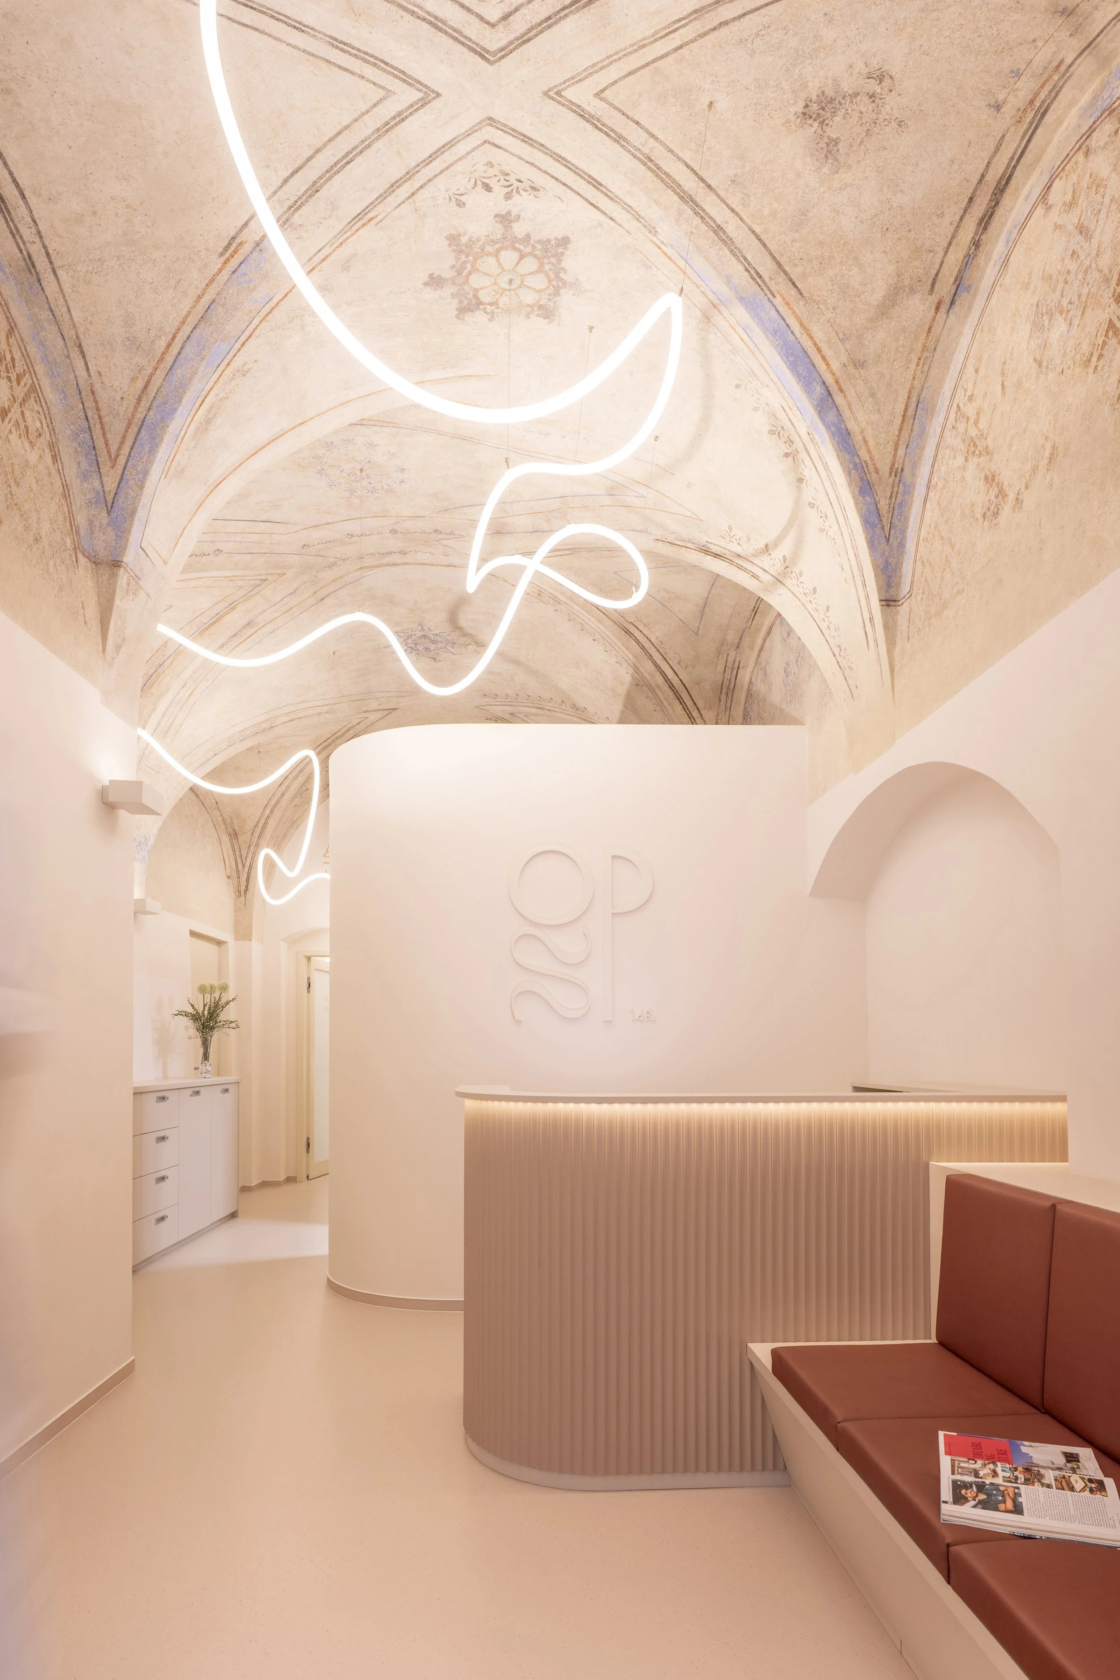
How It Came to Be Ordinace Pod Štítem
Archaeology
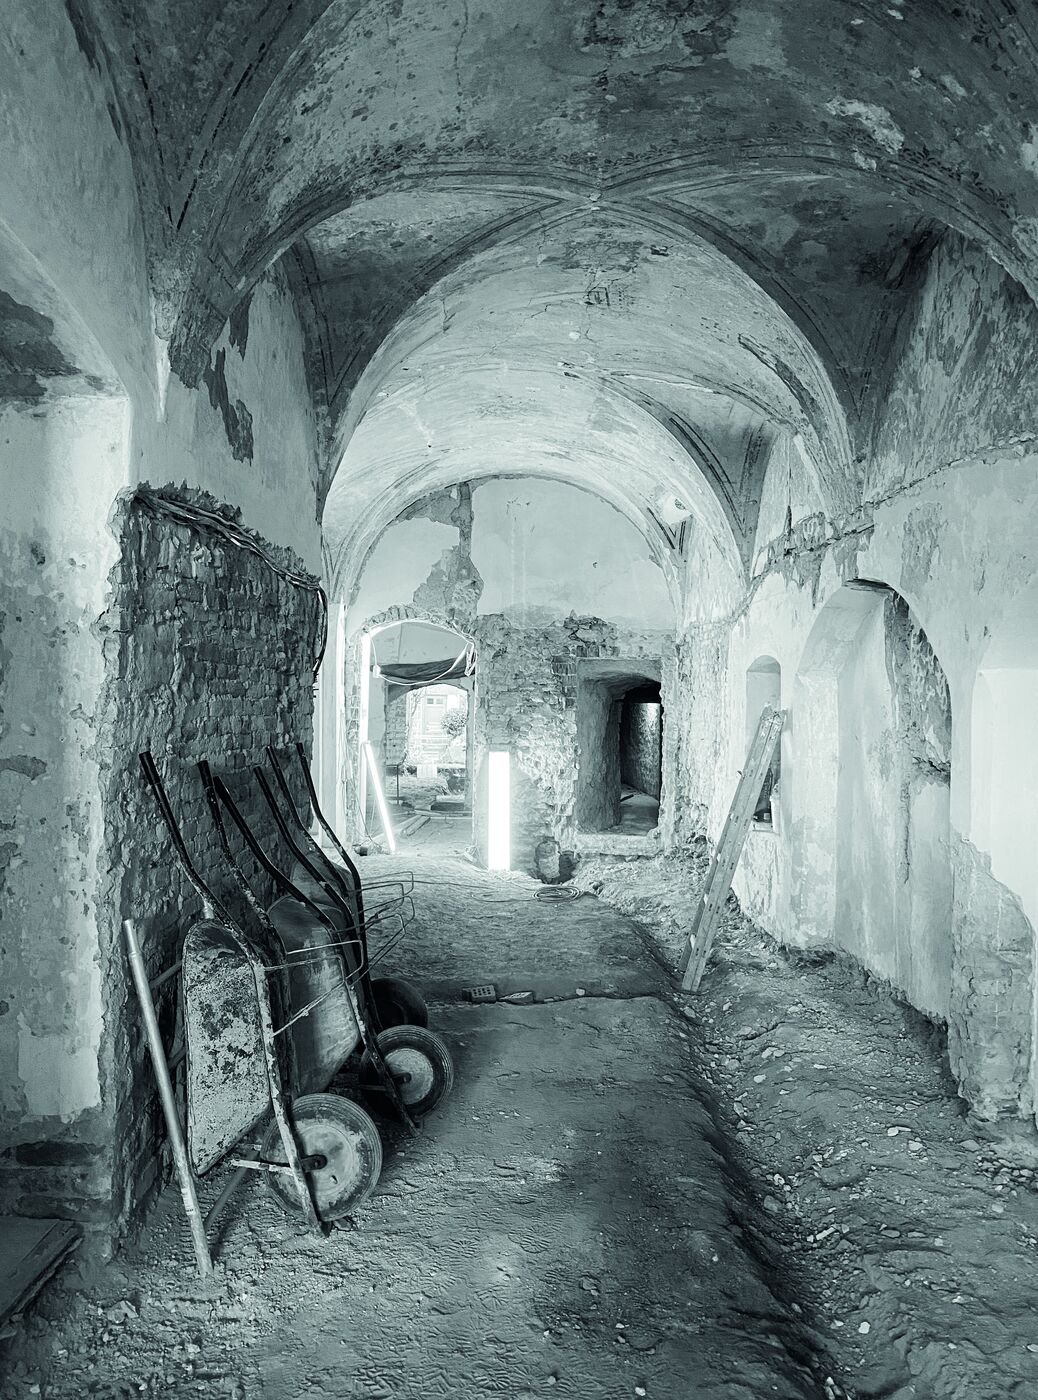
Our first task wasn’t to build, but to uncover what had remained hidden. We mapped the entire interior using 3D laser scanning, and then the restoration team conducted test excavations. We discovered walled-up niches and original chimneys. Where others might have seen an obstacle to the utility lines, we saw character.
Architecture does not merely anchor us in space.
Its deepest power lies in its ability to connect us
with the passage of time.
— Juhani Pallasmaa, The Eyes of the Skin
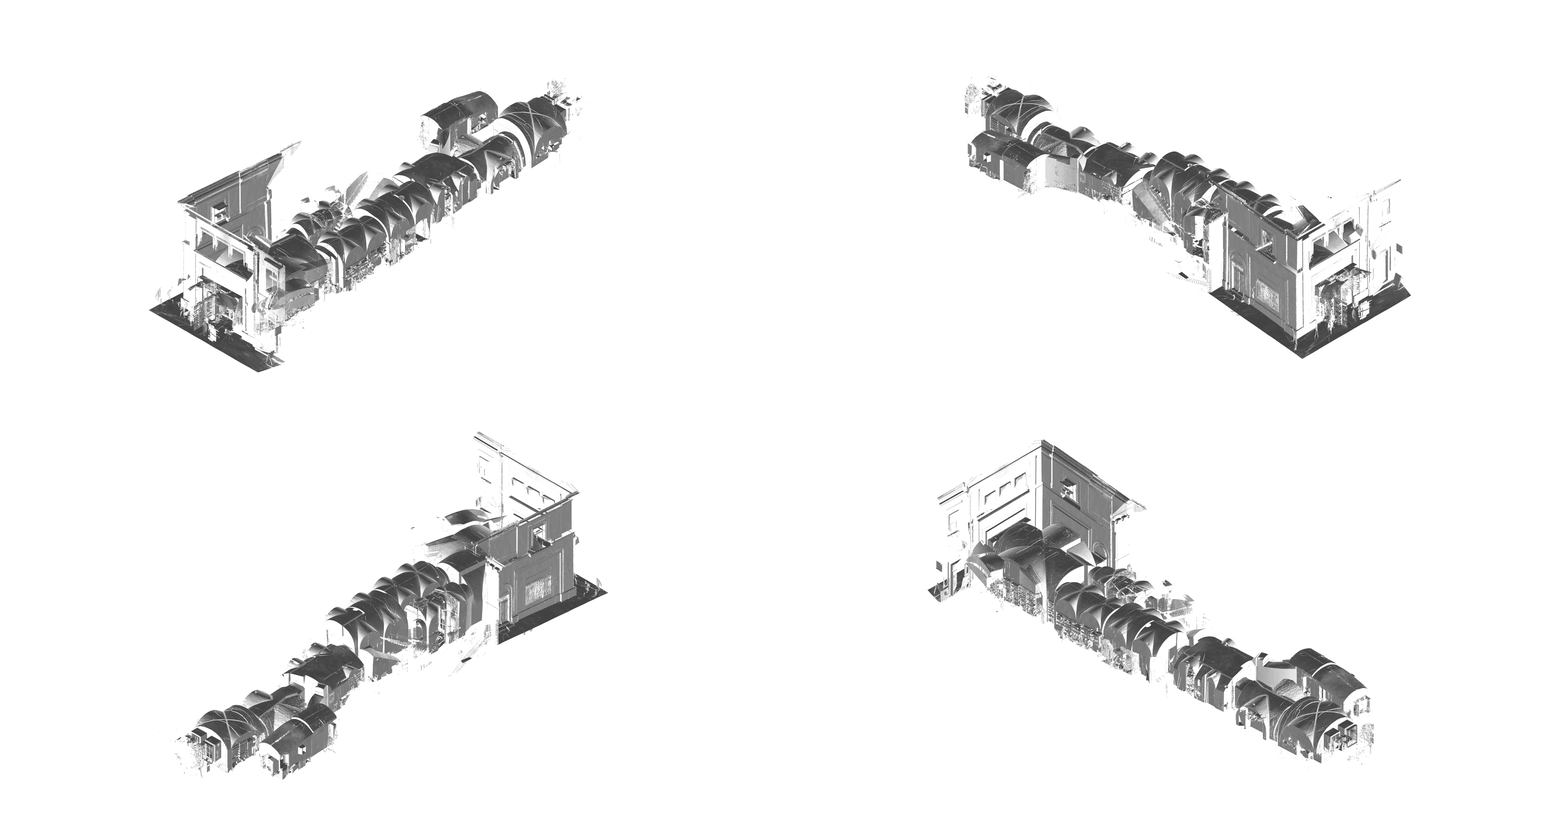
3D Scan Survey: A Precise Point Cloud of a Complex Space
Probes
The true life of the house lay hidden beneath the surface.
Physical probes and a restorer’s hammer had to be brought into play.
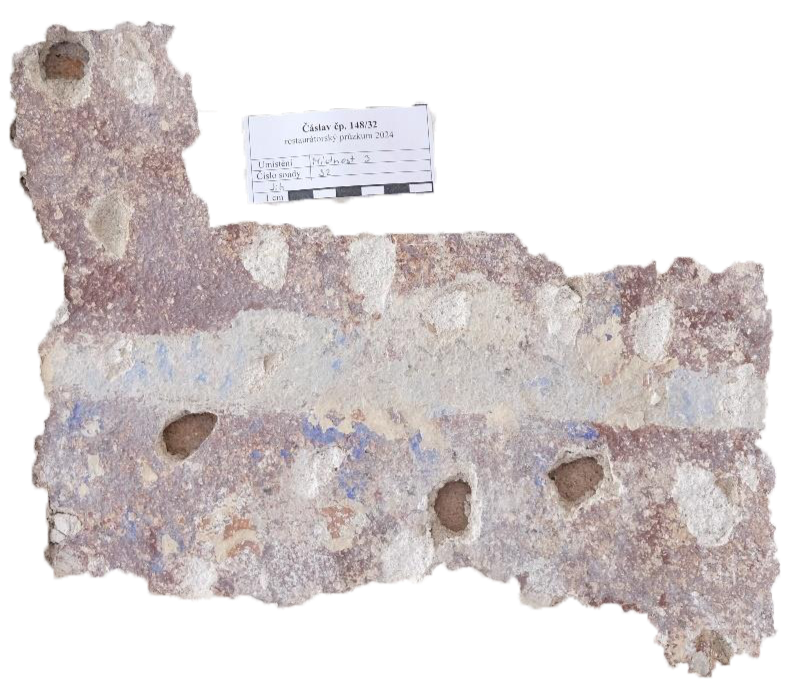
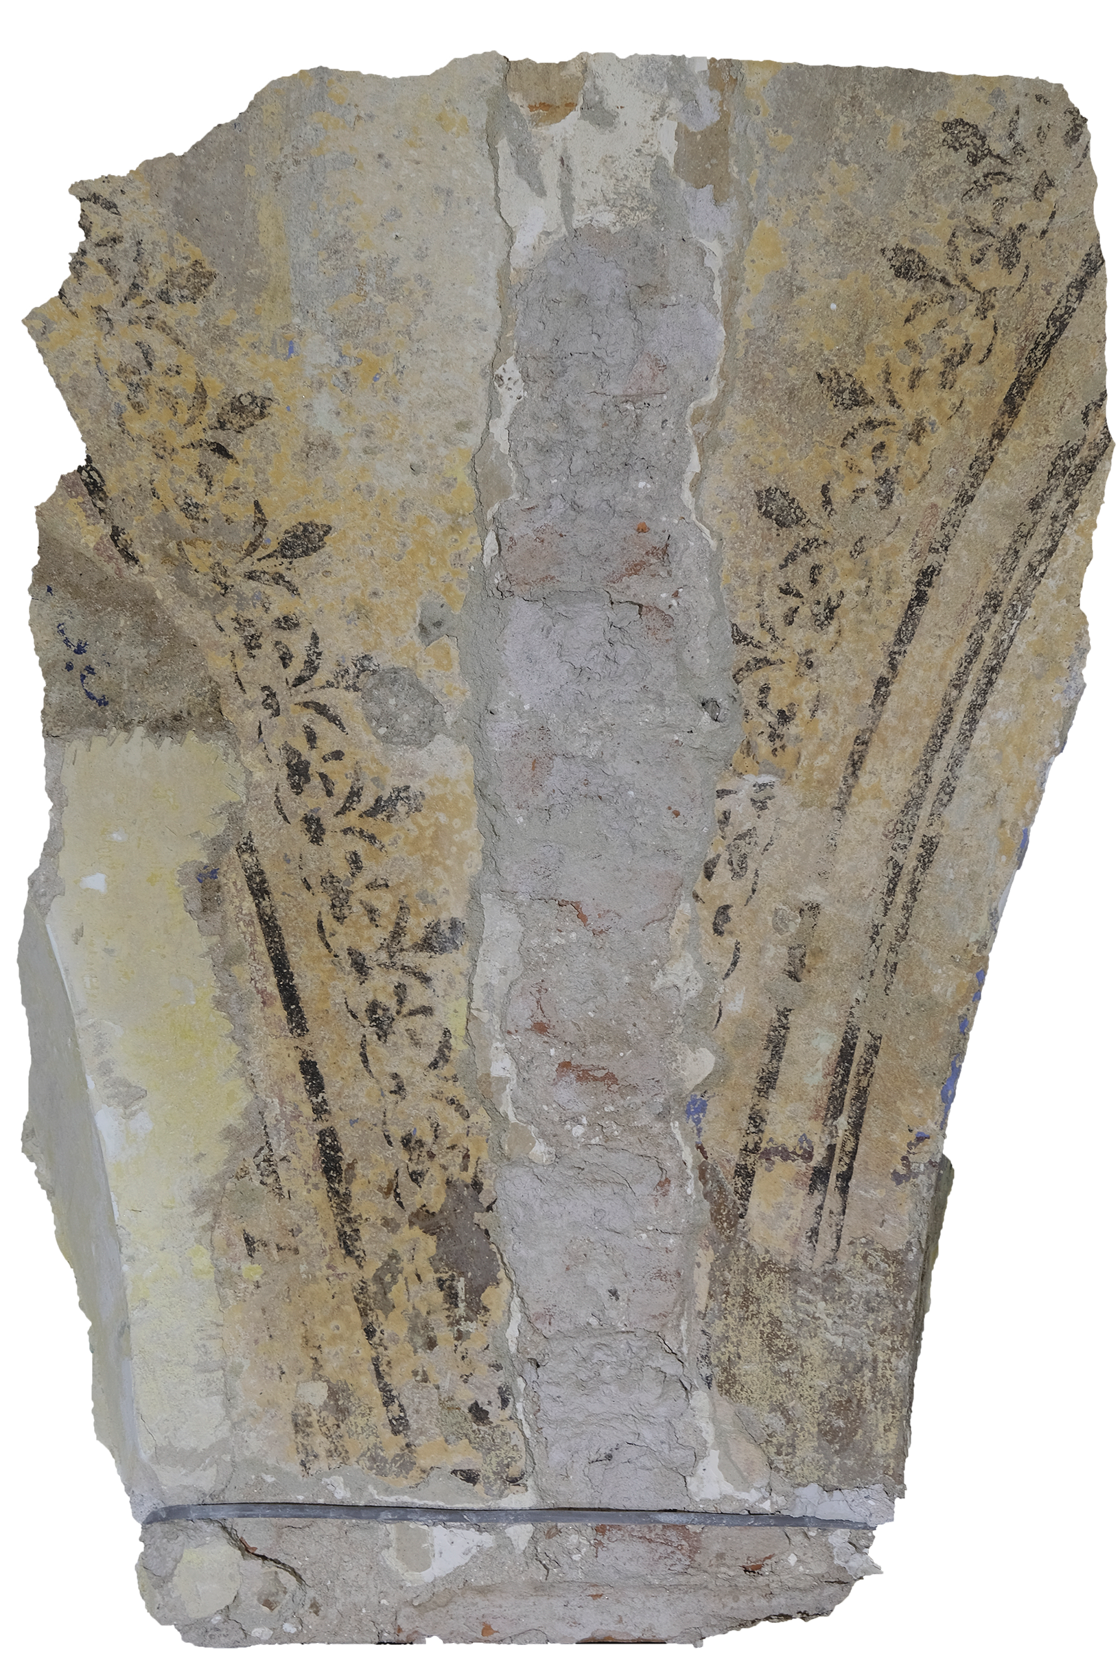
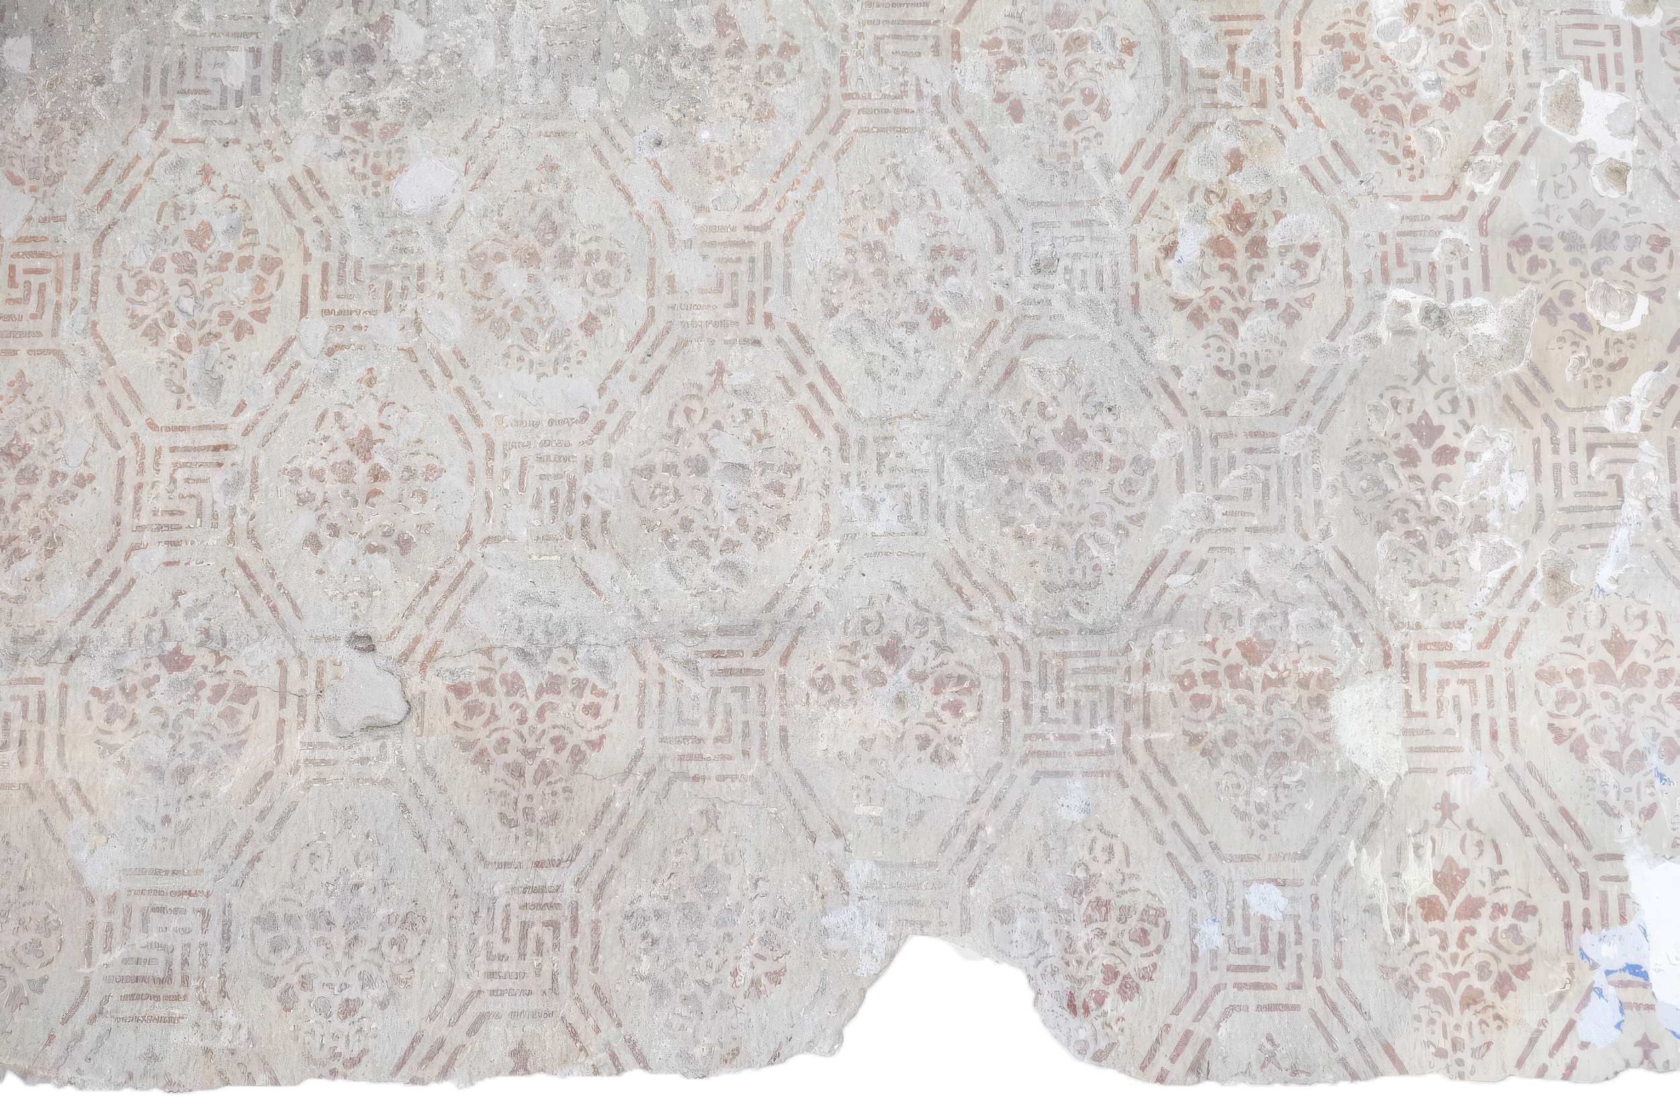
The Search for Order
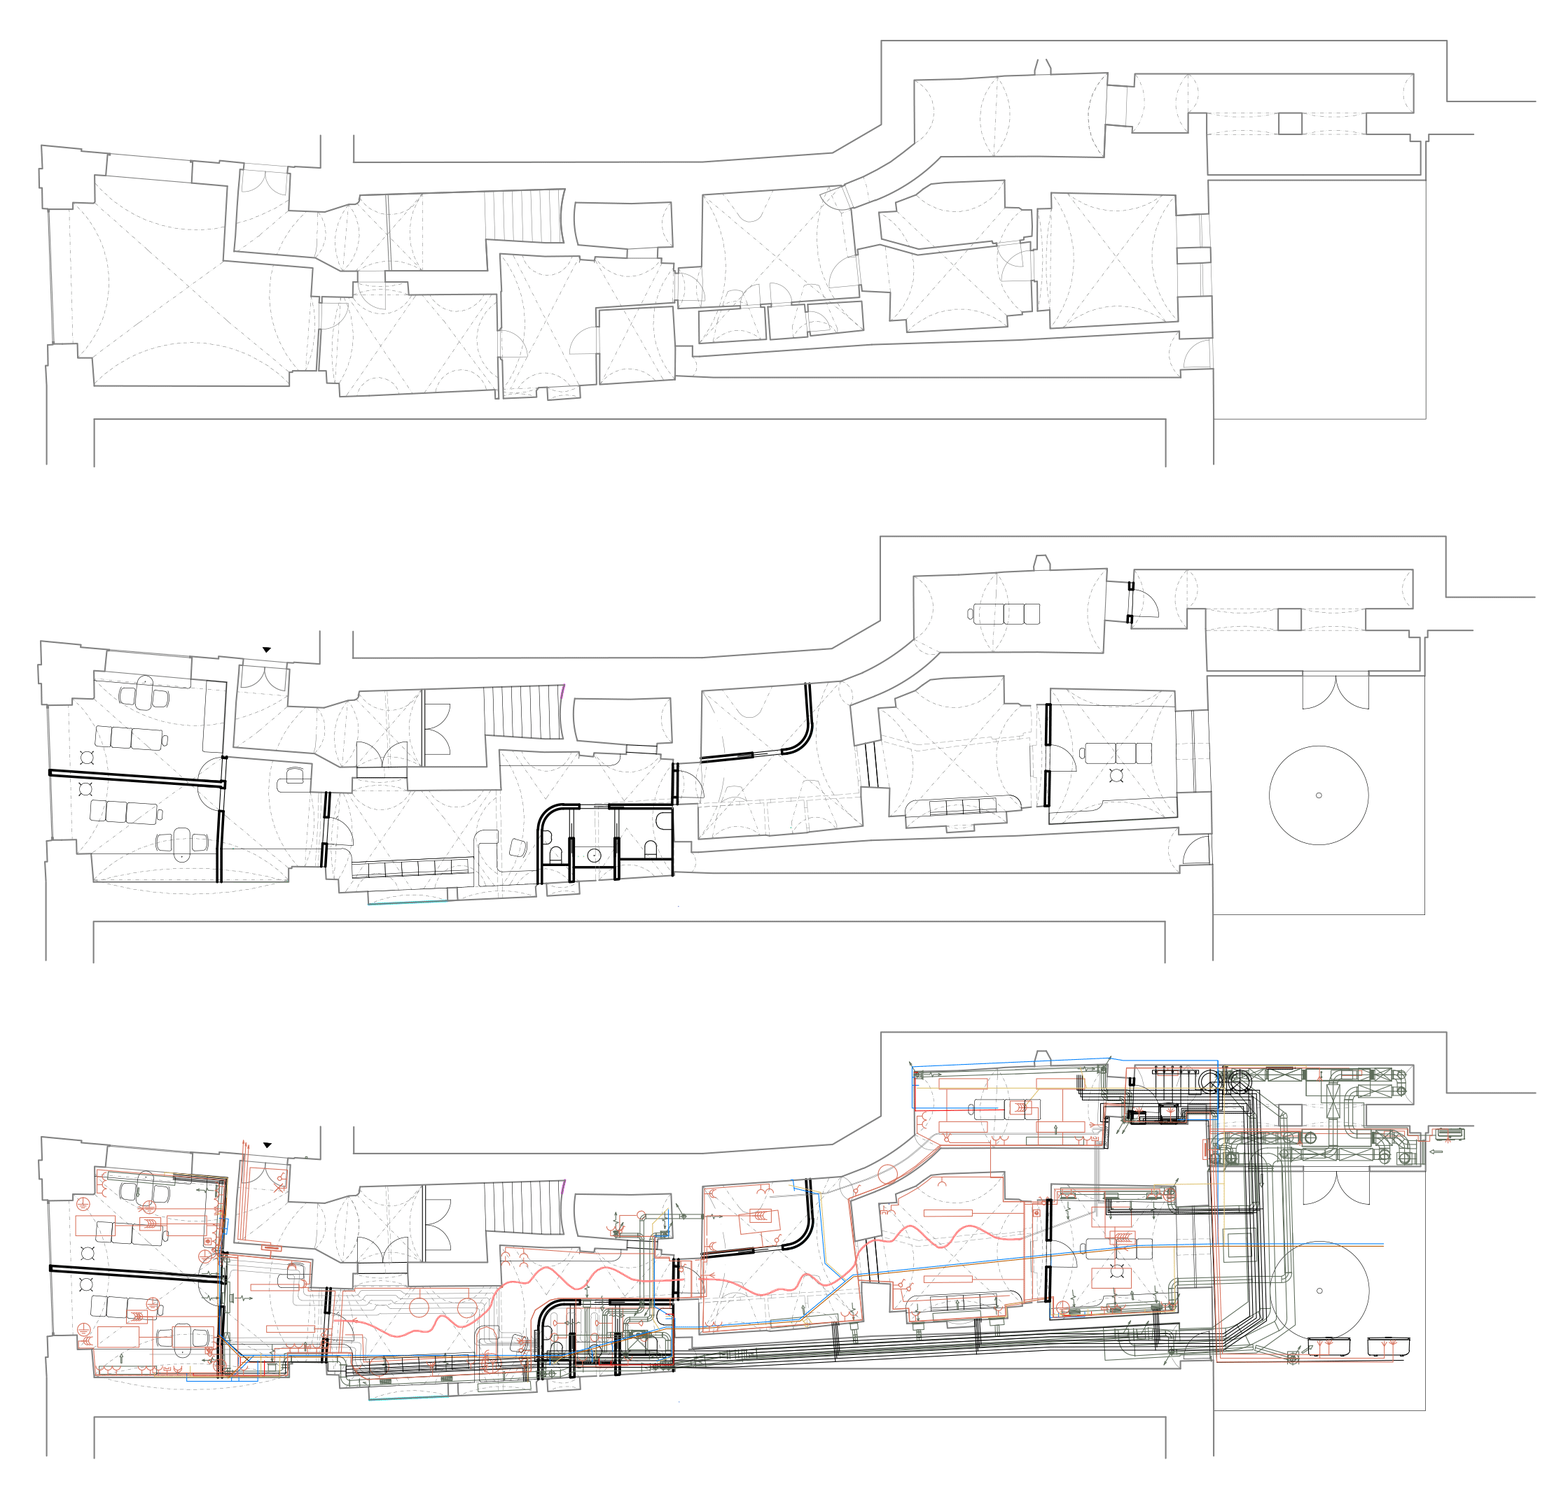
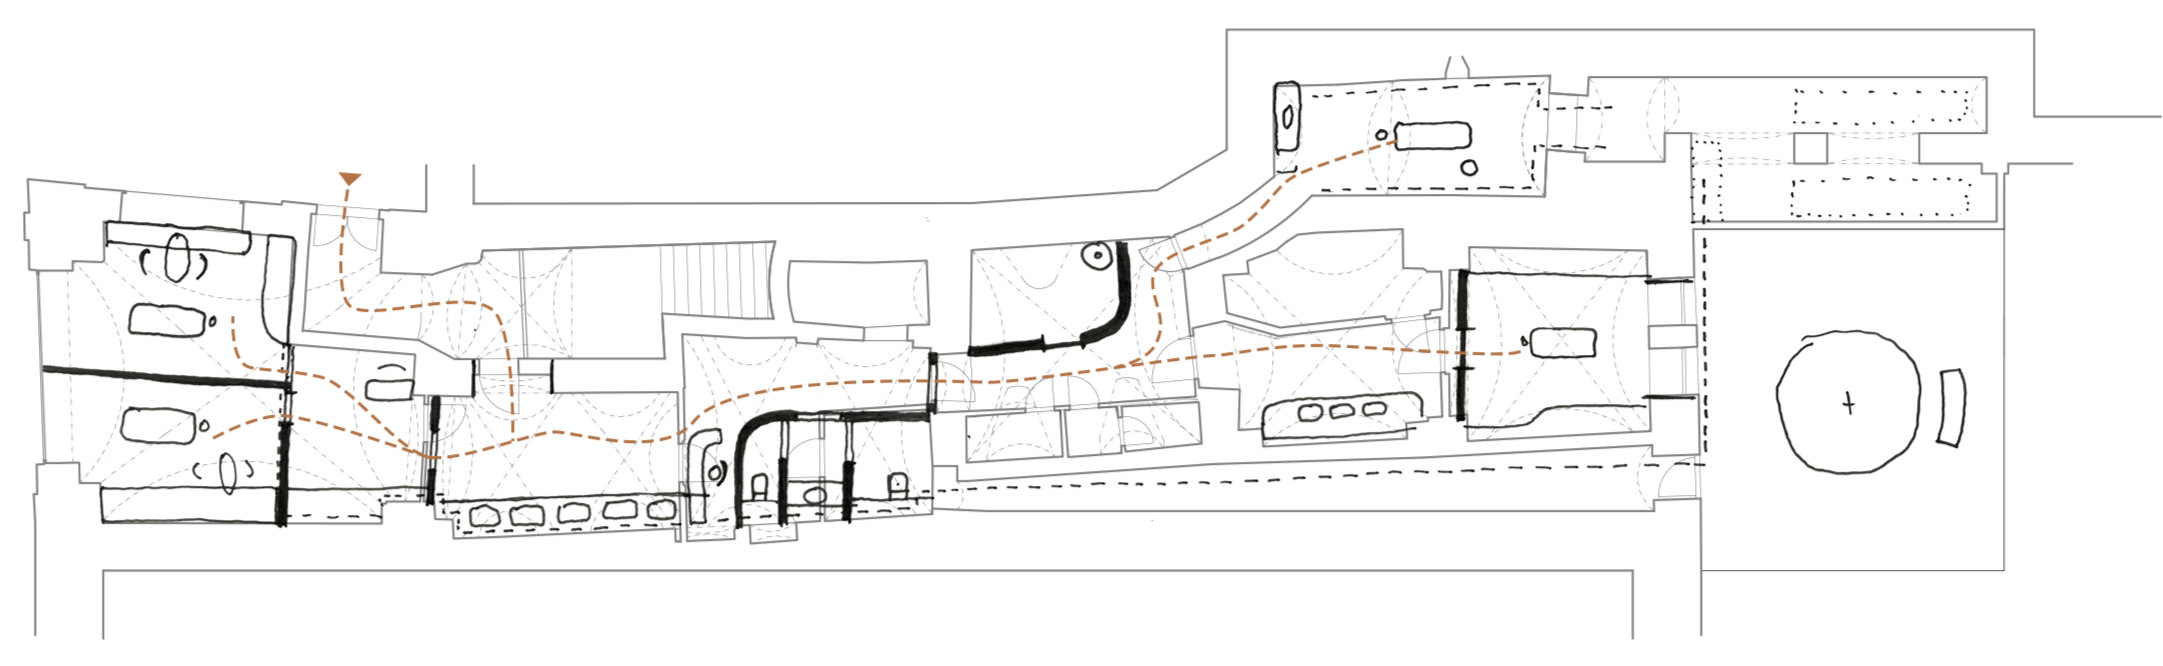
Regulations dictate room sizes, ventilation, natural light, and the durability of surfaces.
The historic building features crooked walls and massive pillars that cannot be moved.
We fought for every centimeter.
The result is a layout in which both patients and staff move naturally,
without even noticing the complexity of the puzzle in the background.
In Search of Atmosphere
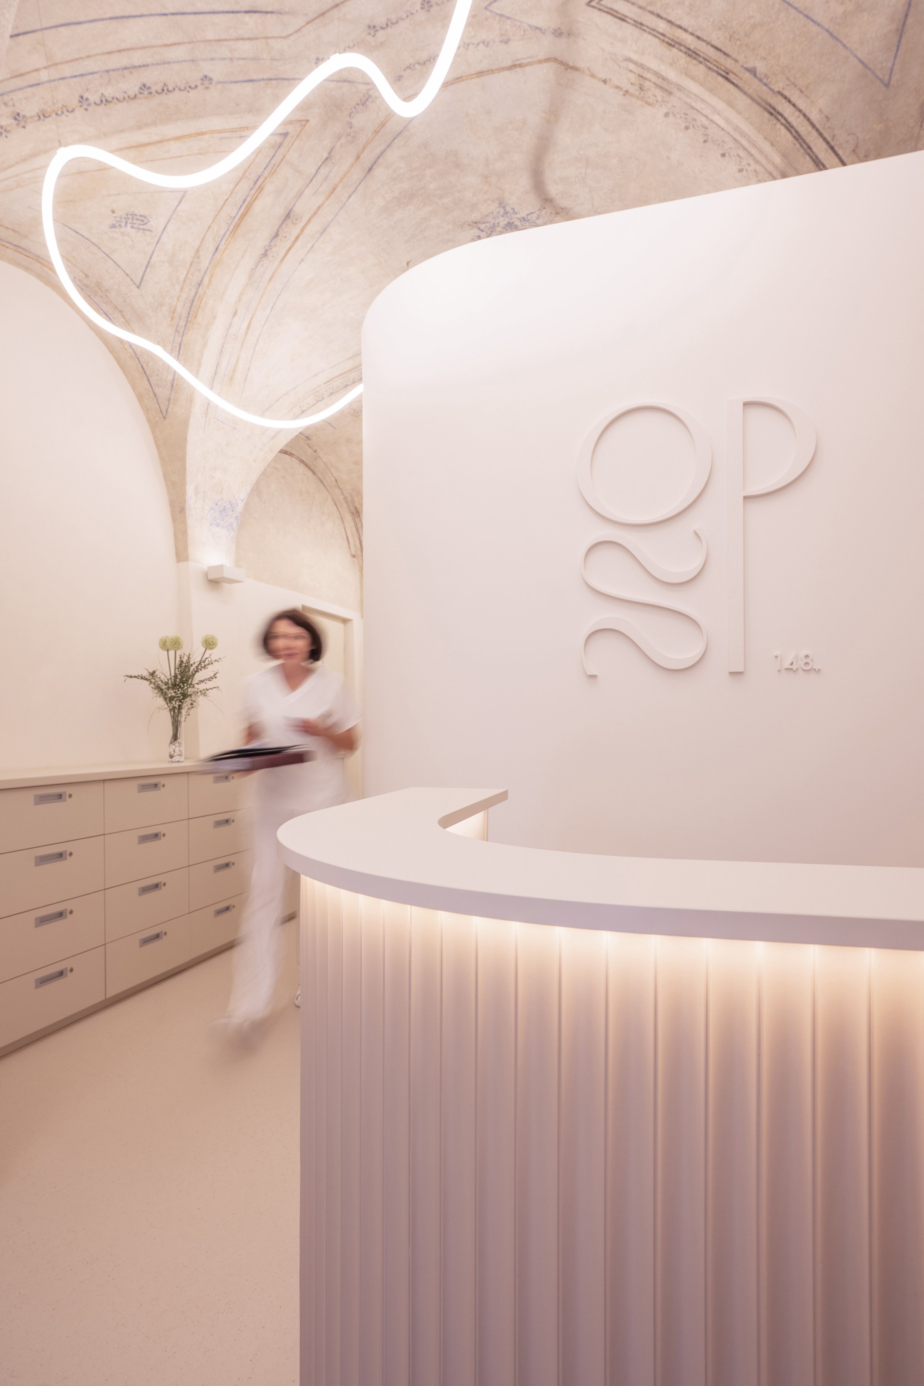
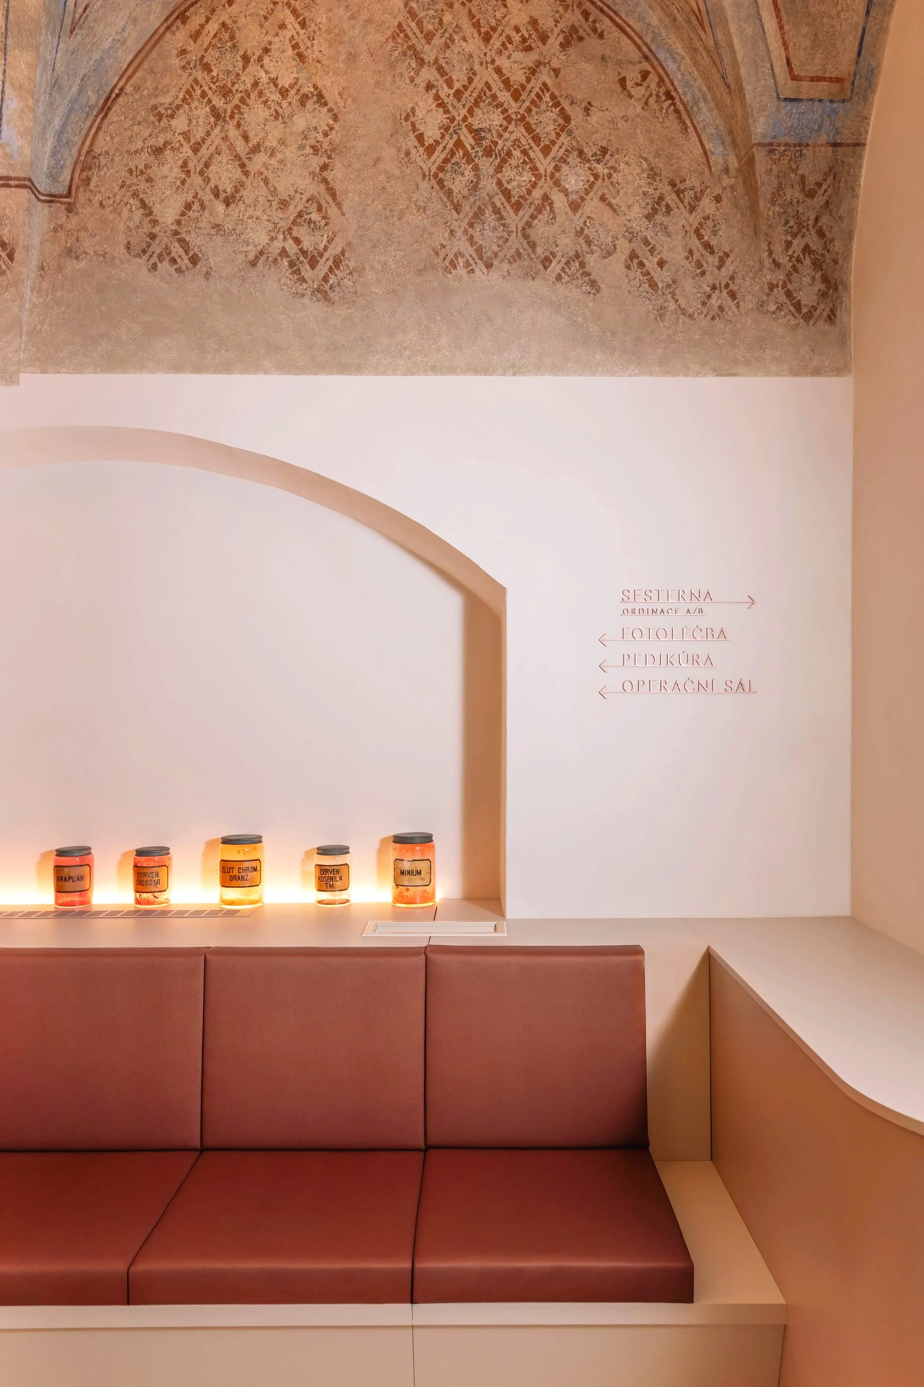
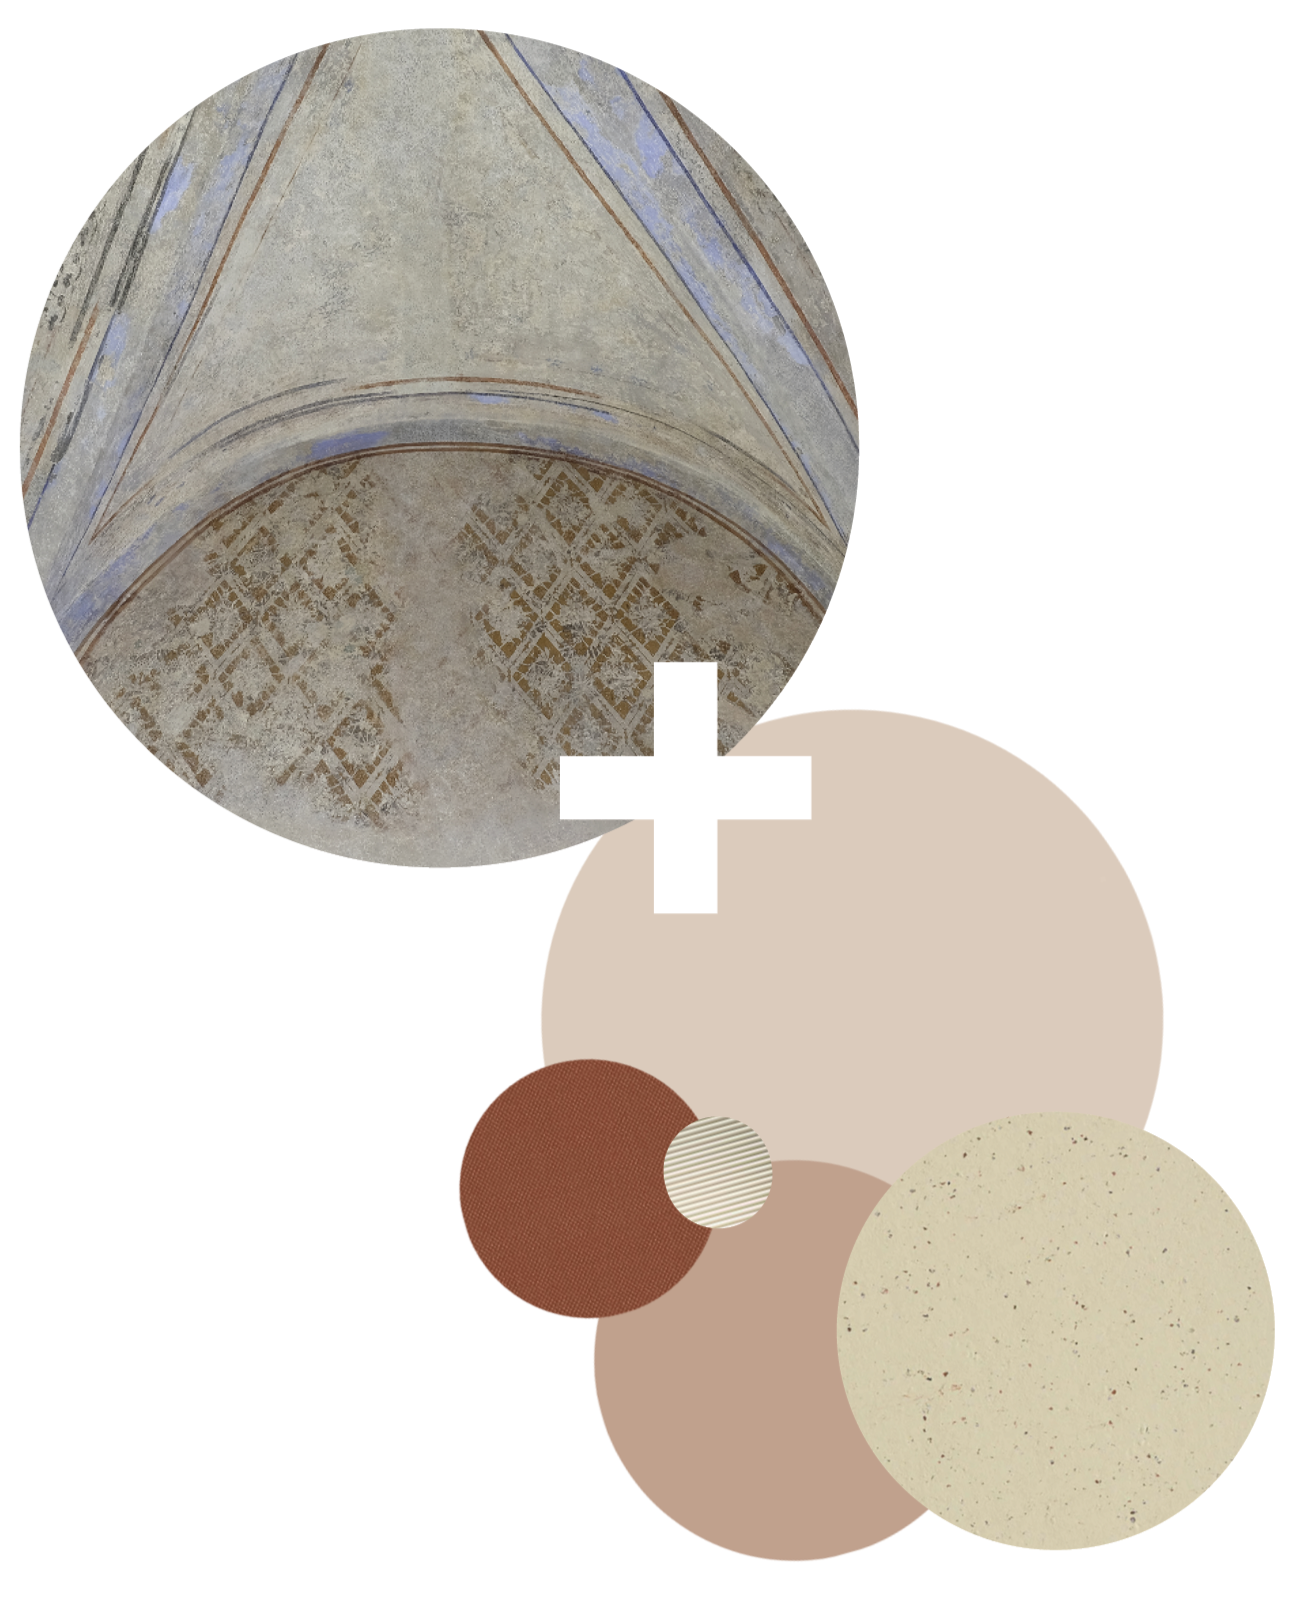
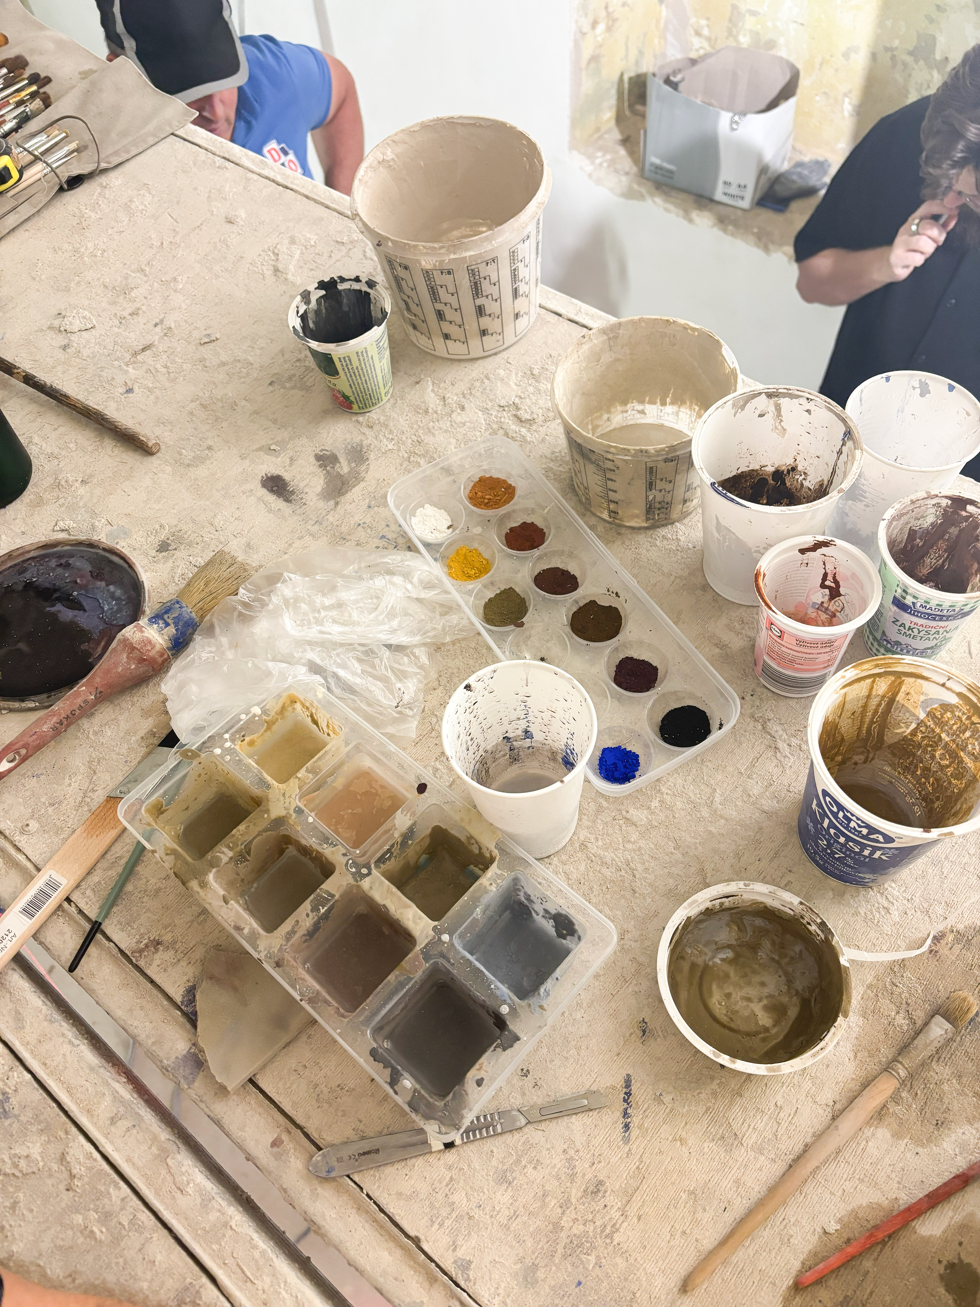
We treated history as an equal partner. The restored vaults form the “sky” of the entire interior. We deliberately avoided a cold, white, sterile look. The color scheme is based on the pigments uncovered by the test pits: lime, clay, and muted, dusty tones.
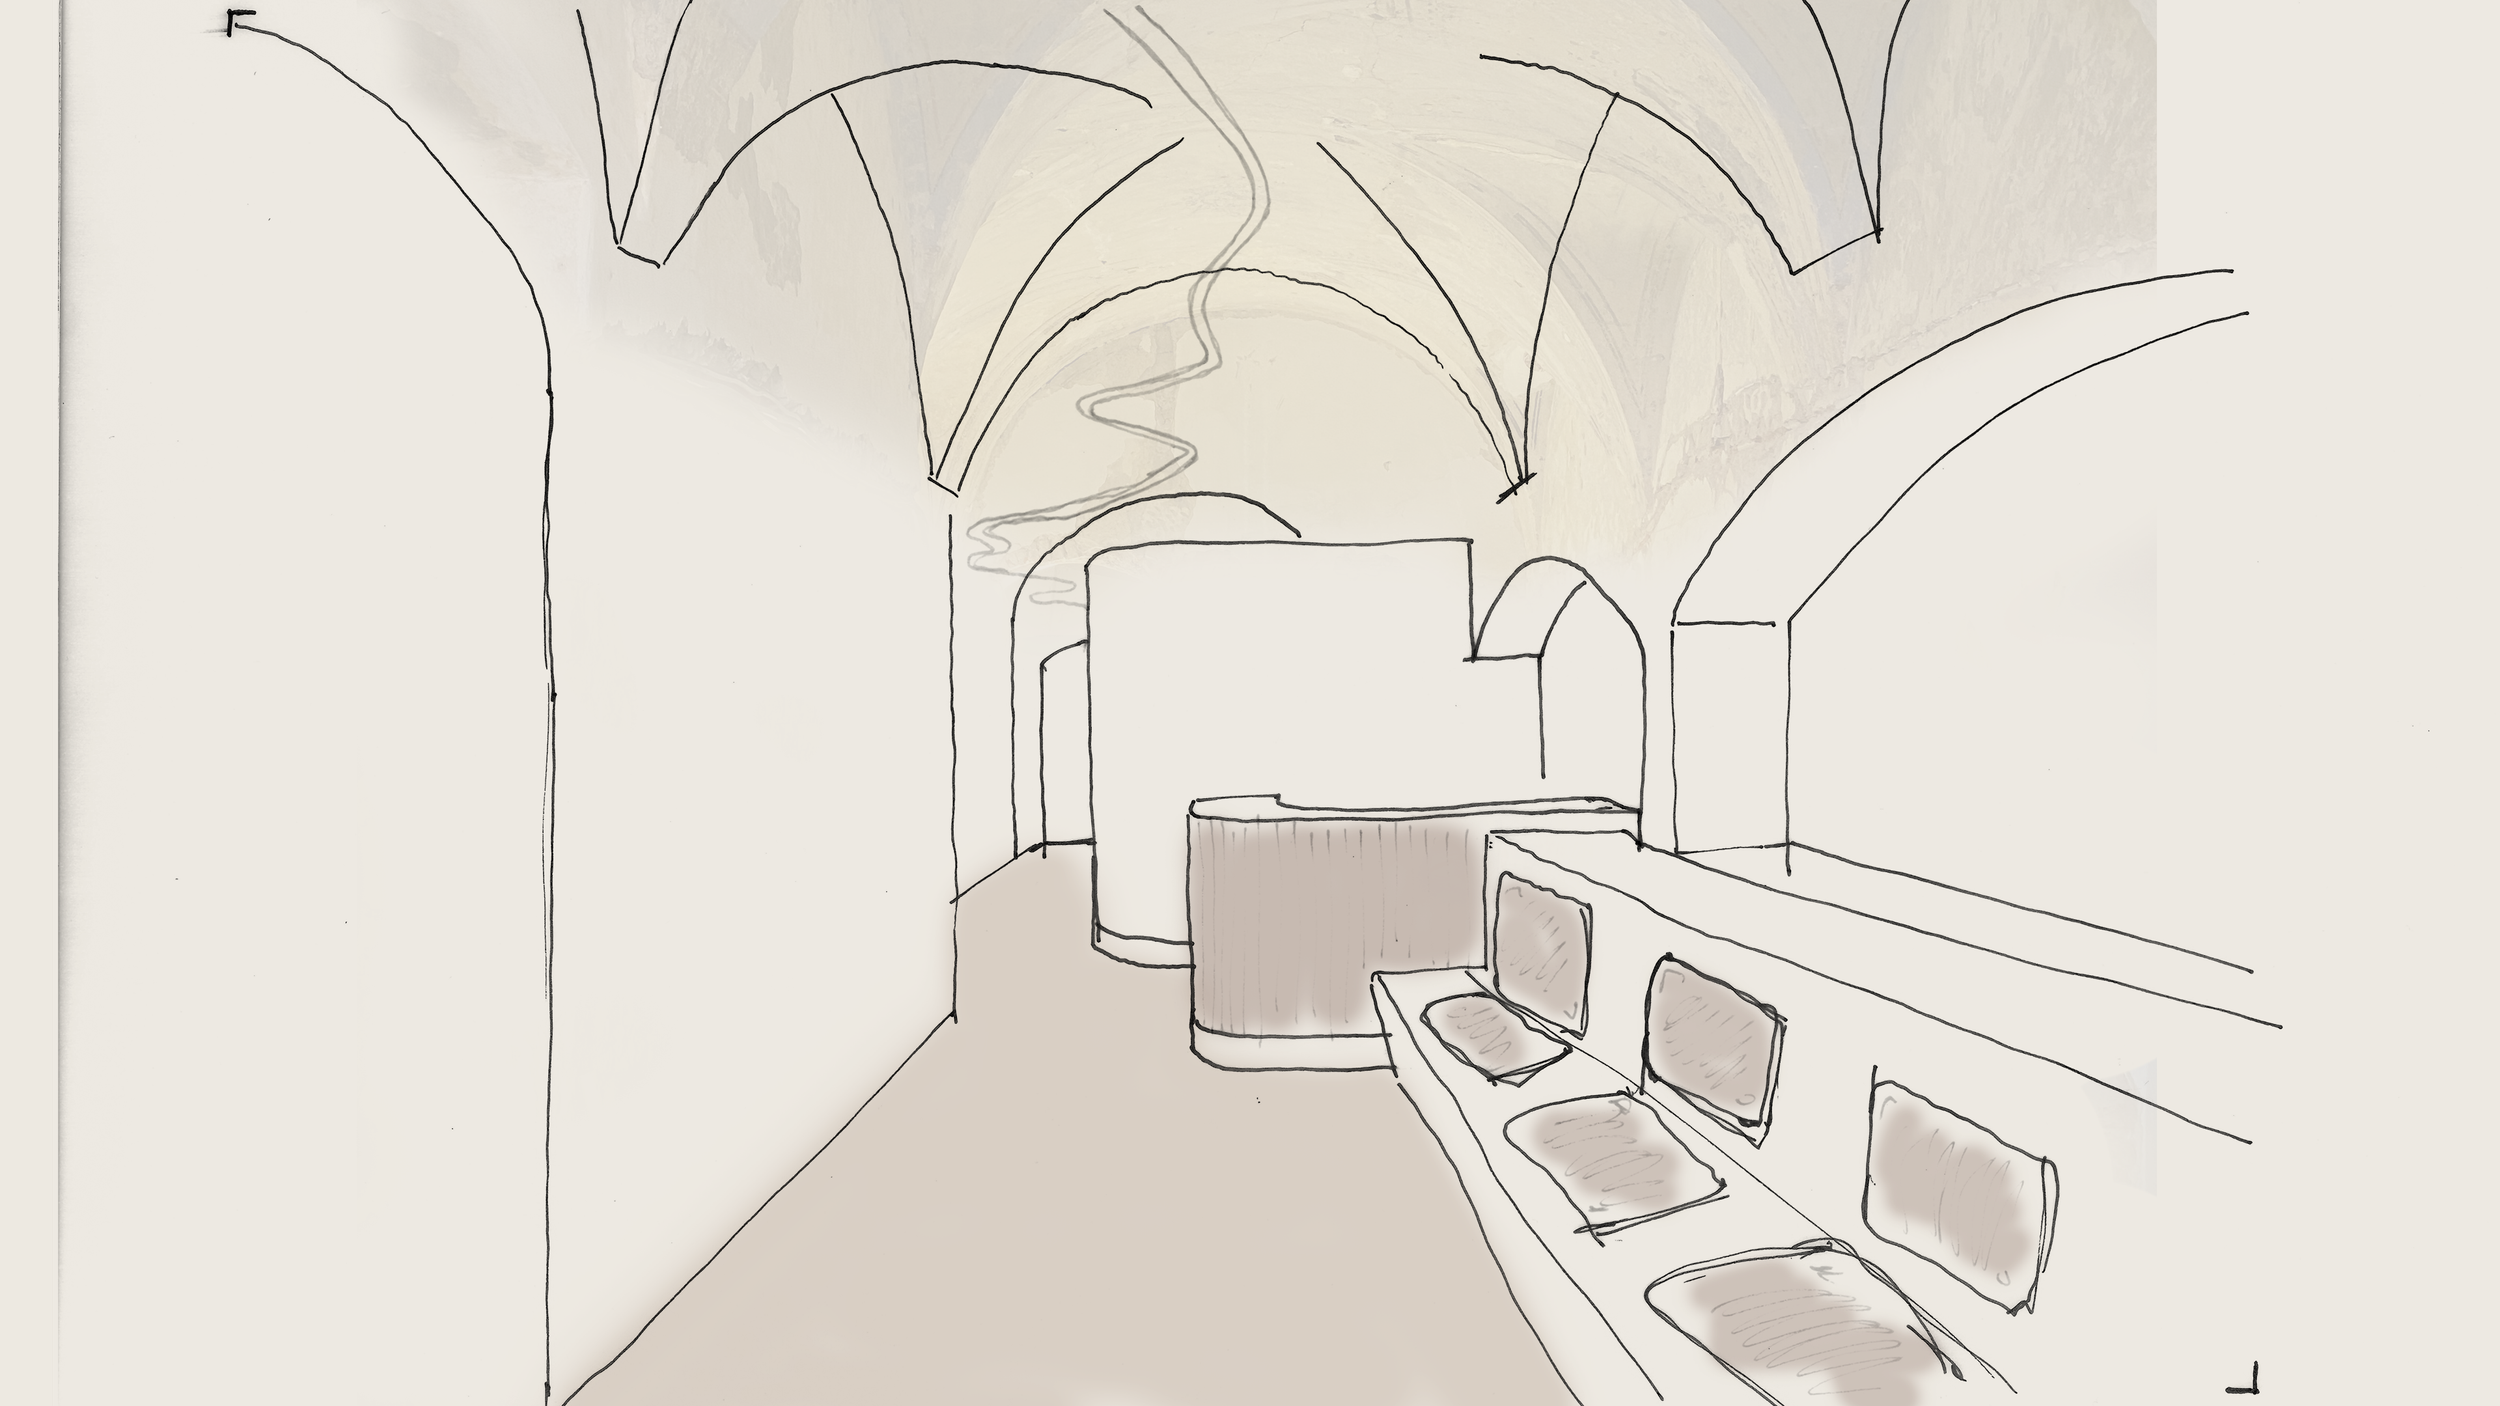
Sketch of the Space
From the construction drawings!
In Depth
Shortly after we began the initial work, the house made it clear to us that mere cosmetic repairs wouldn't be enough. We literally had to strip it down to the bone.
Instead of simply repainting and replacing the flooring, it was necessary to demolish the existing structures down to the foundations.
We had to design and construct an entirely new structure to safely house kilometers of modern systems—all of it directly above the tops of the original cellar vaults, which held more than a few surprises for us.
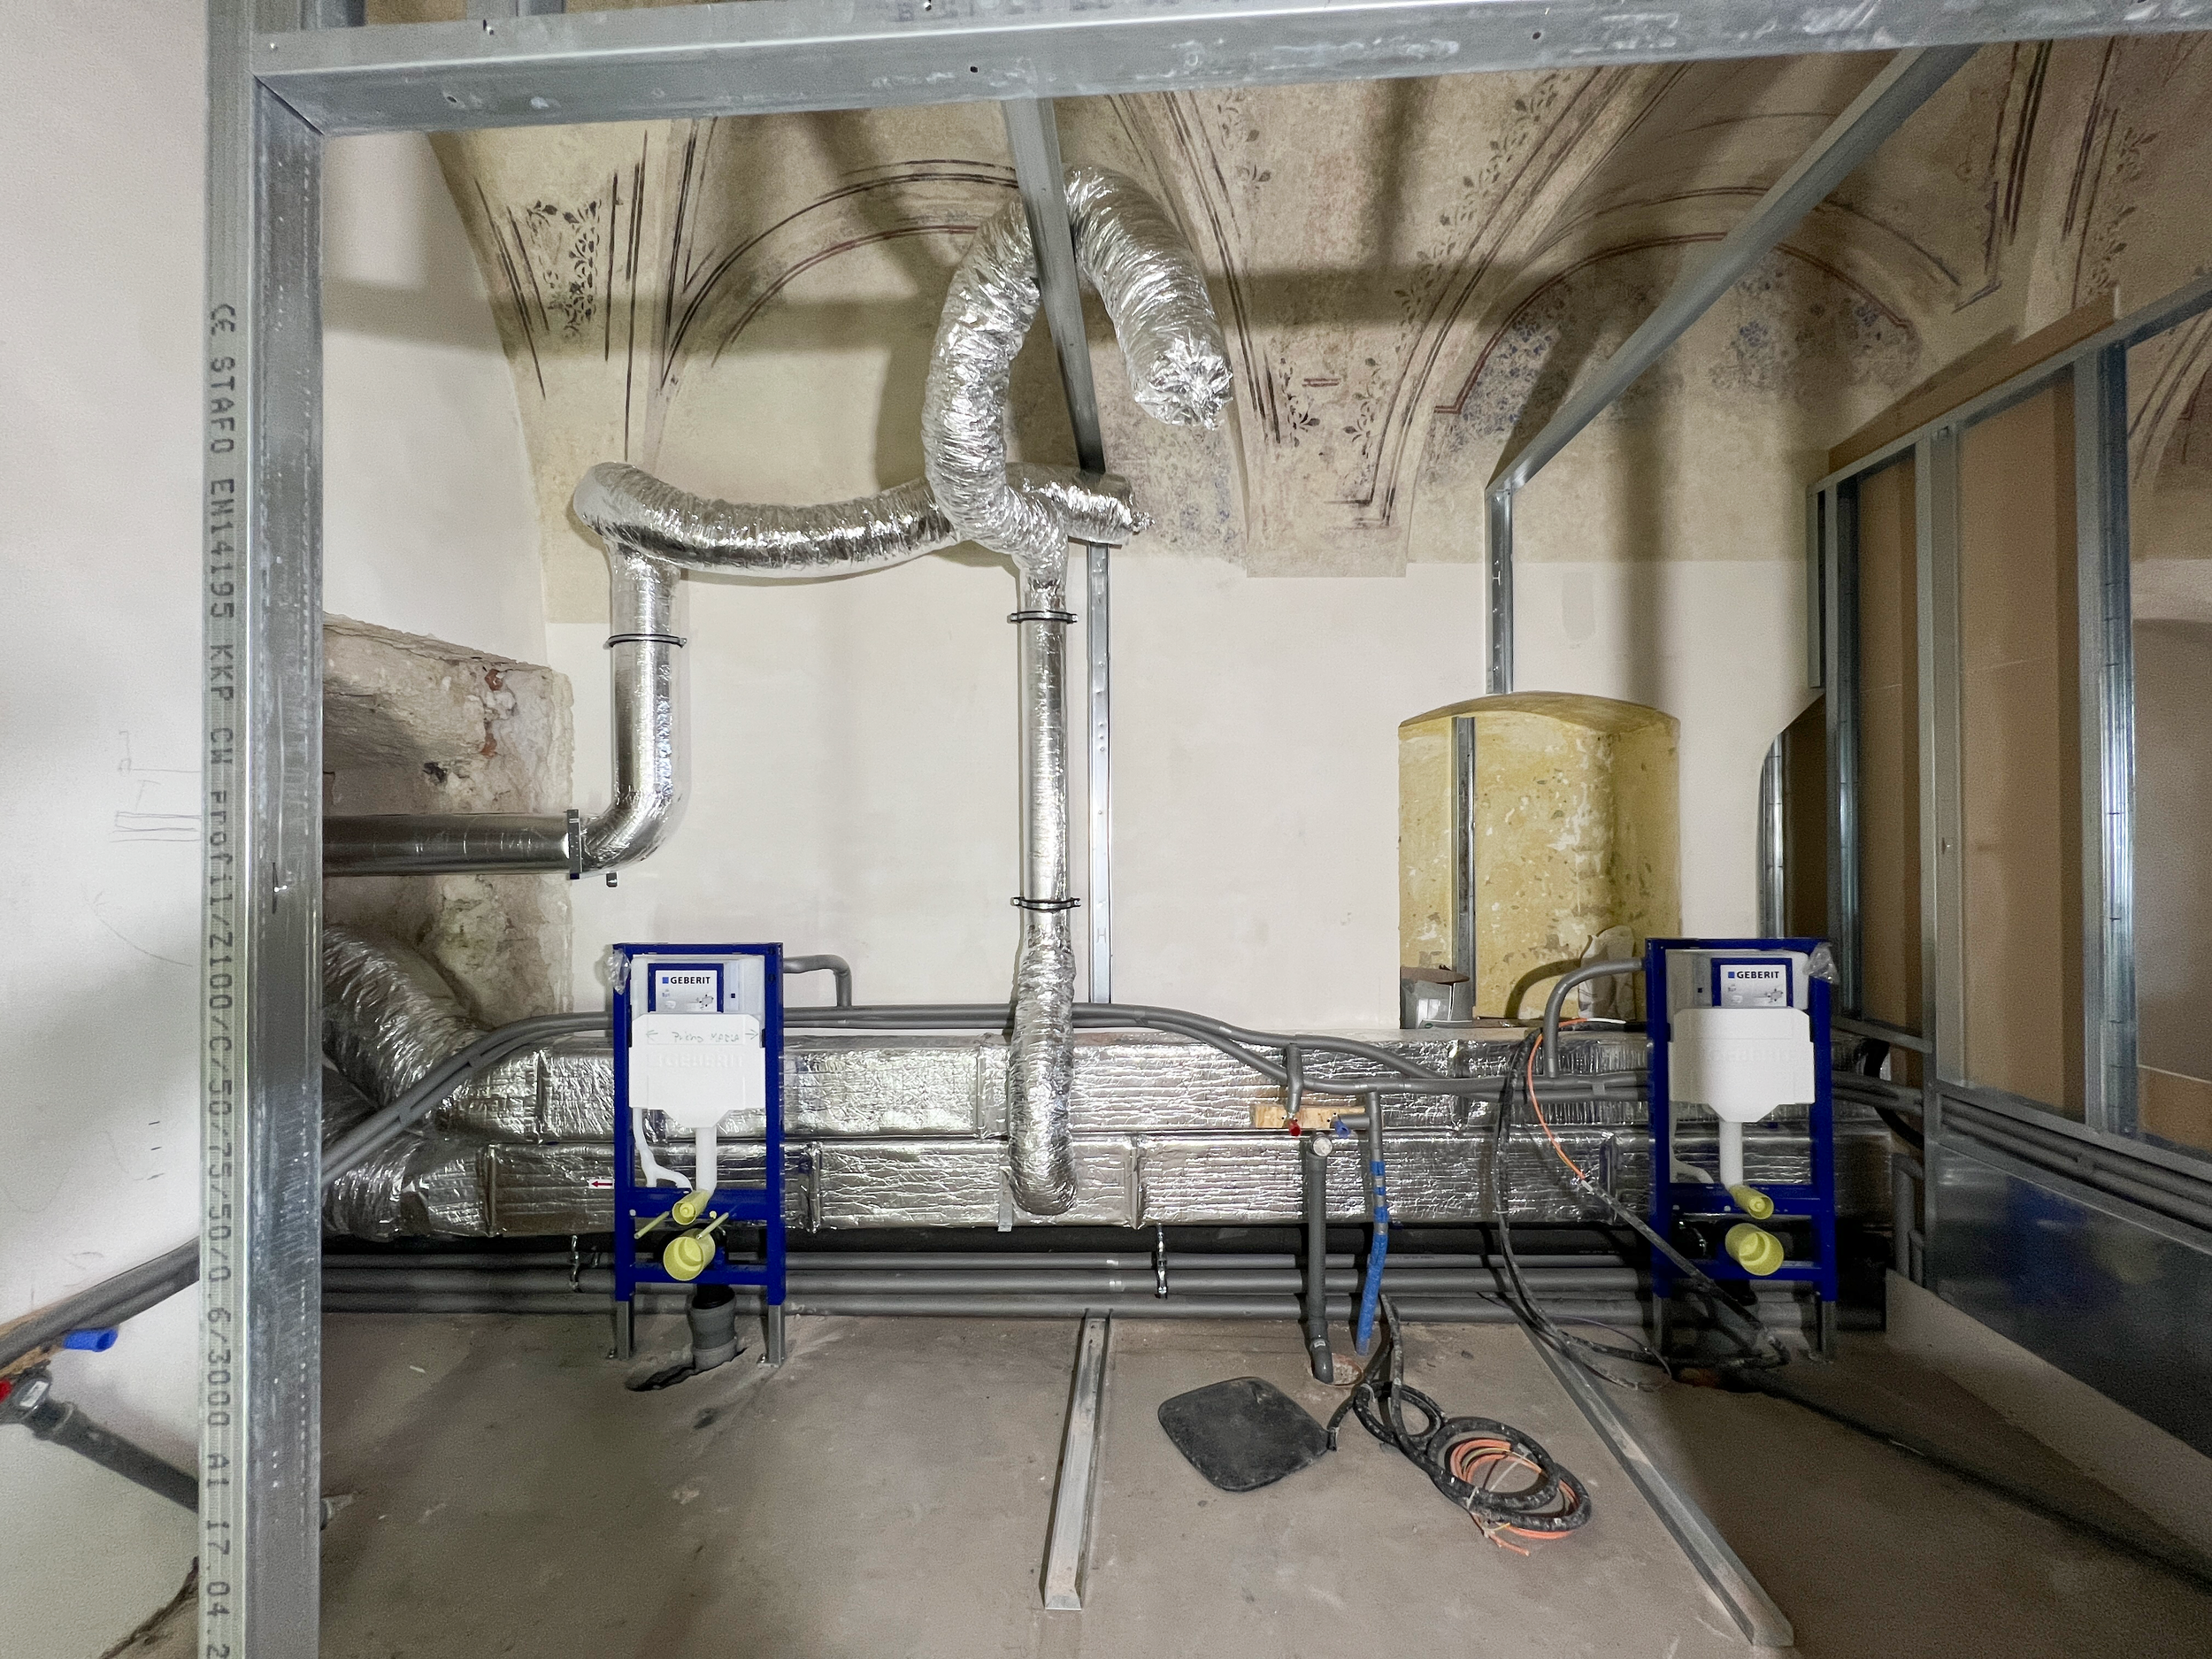
The biggest challenge: How can we install the systems so they don't damage the house and remain out of sight?
Right from the start, we ruled out suspended ceilings.
The HVAC system was therefore installed first and could not be moved even a millimeter. The built-in cabinets, benches, and reception desk fit over it like a precise shell. The originally unused hallway running along the building became a conduit for the utility lines. Patients can’t see any of this.
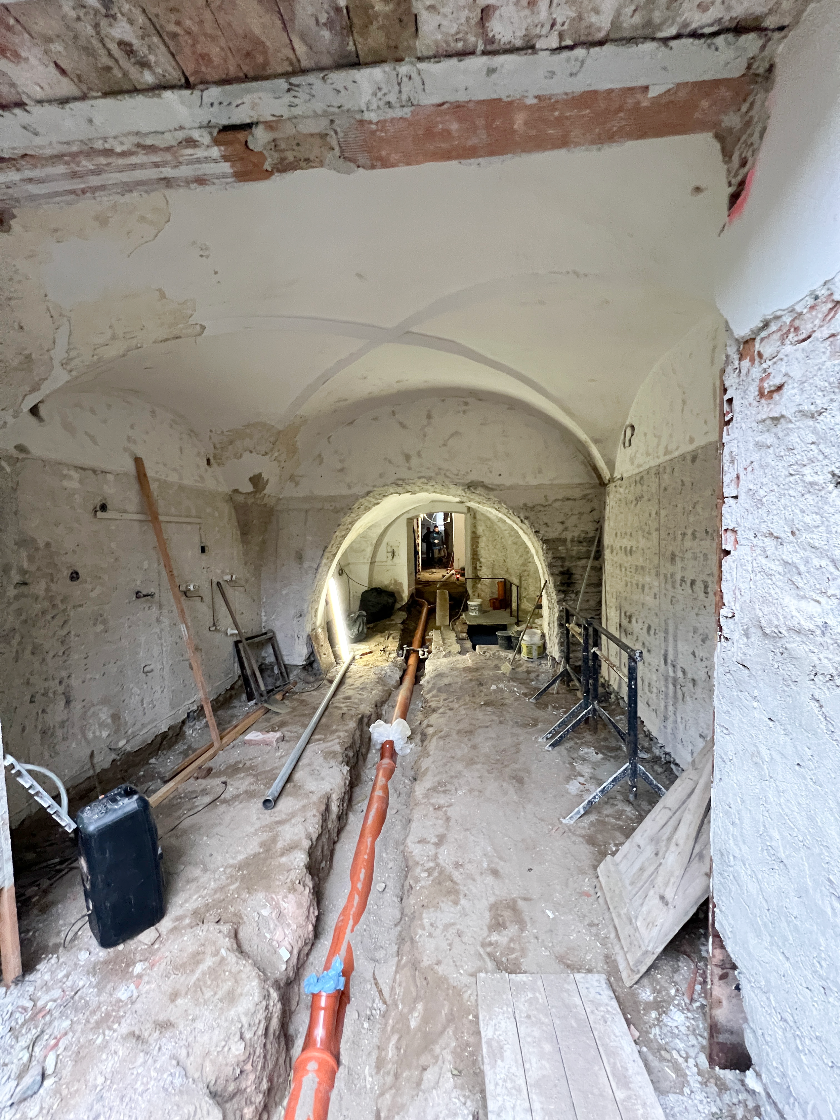
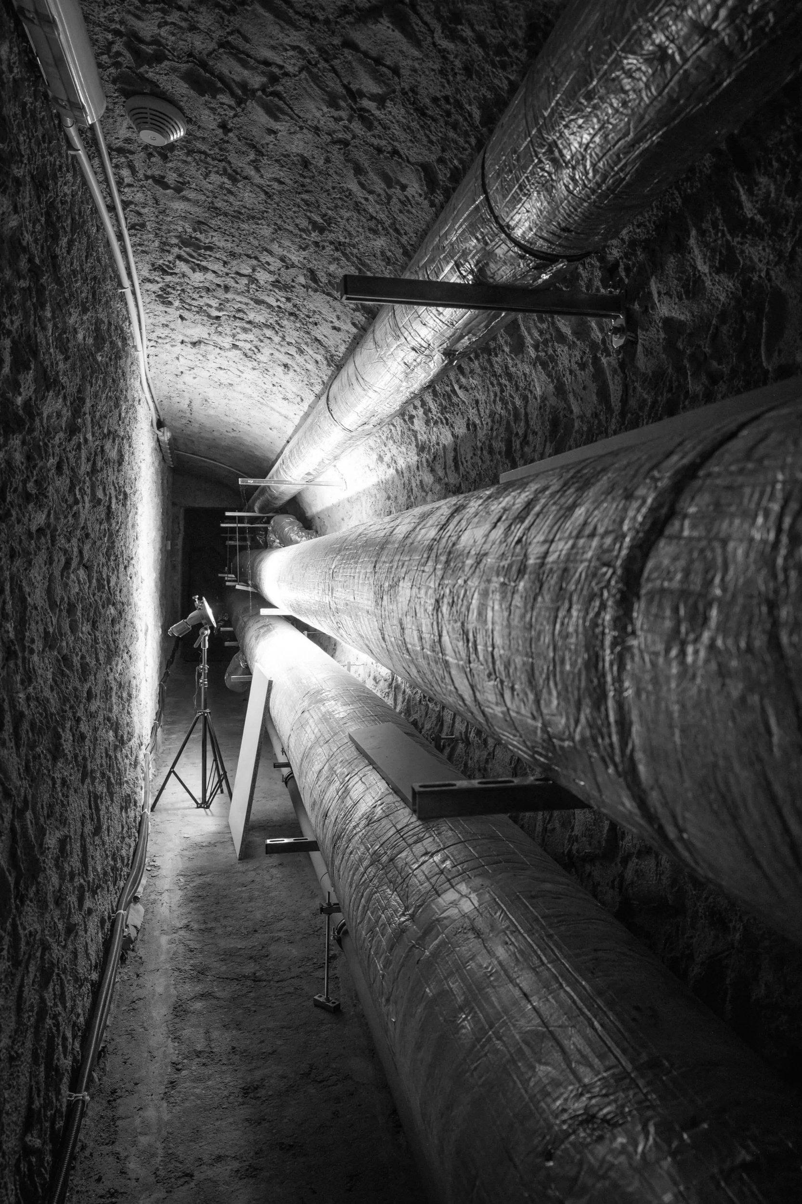
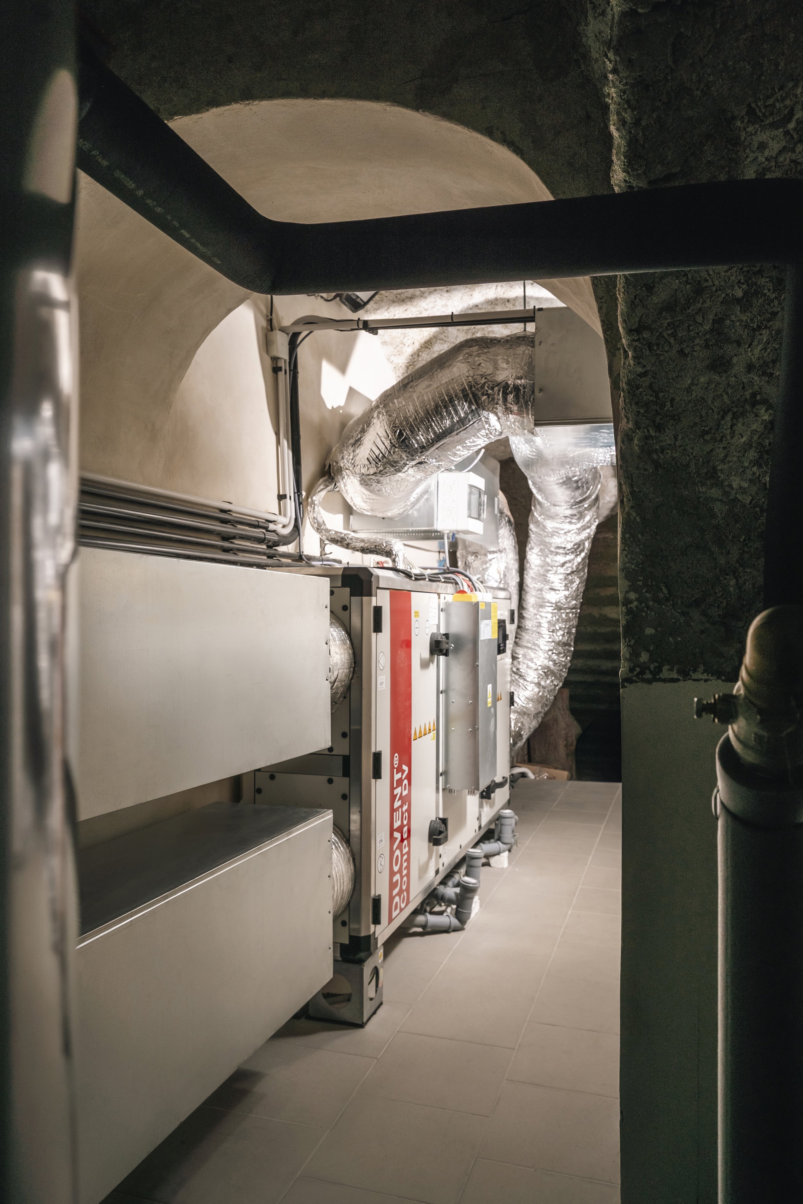
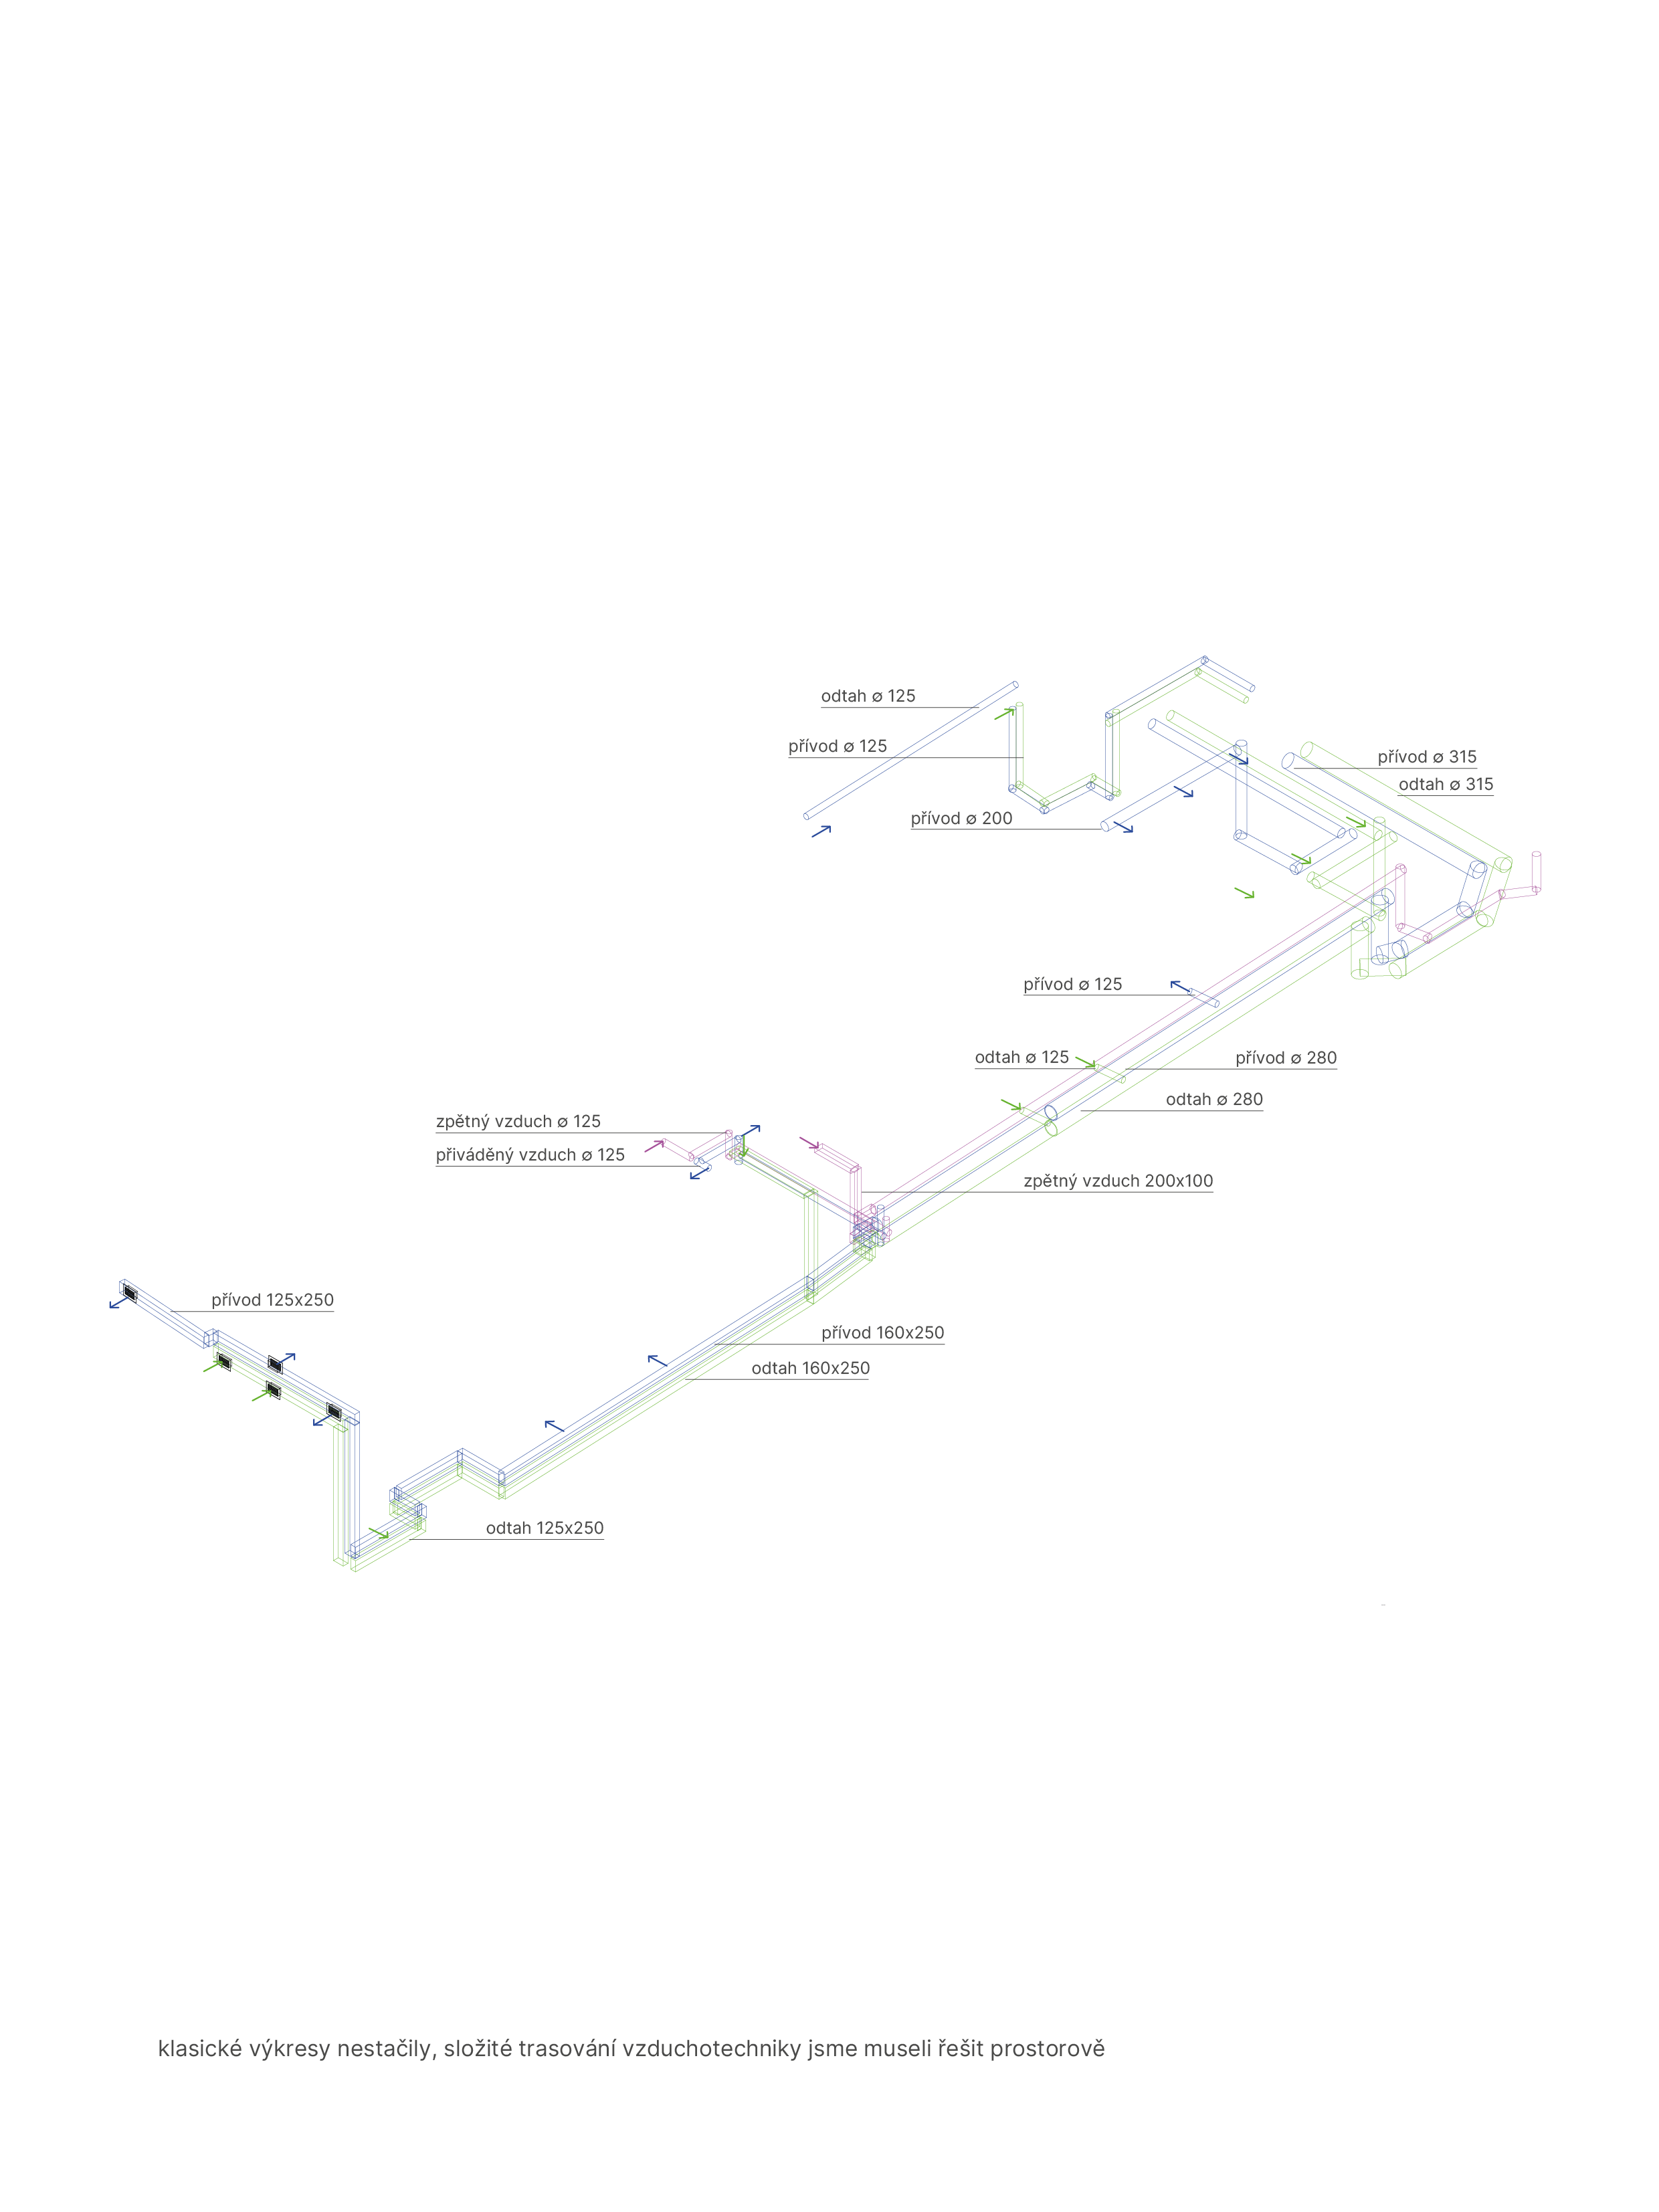
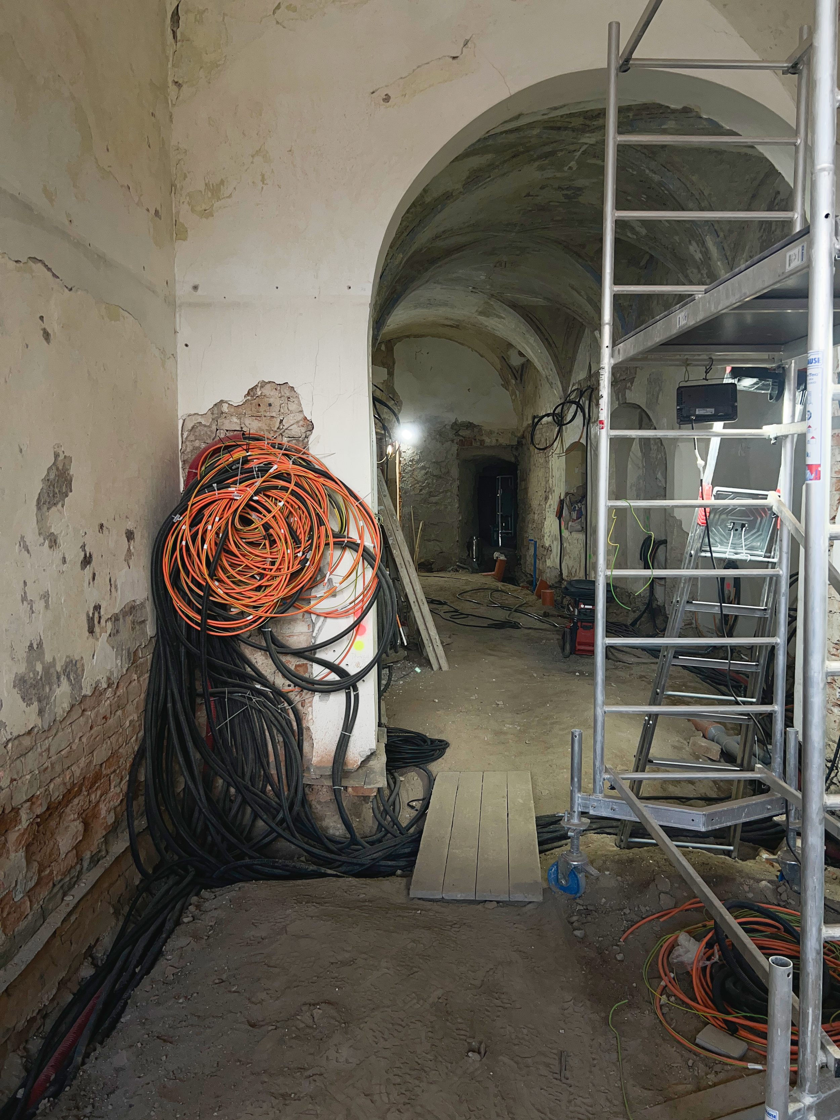
More than
5 km of cable!
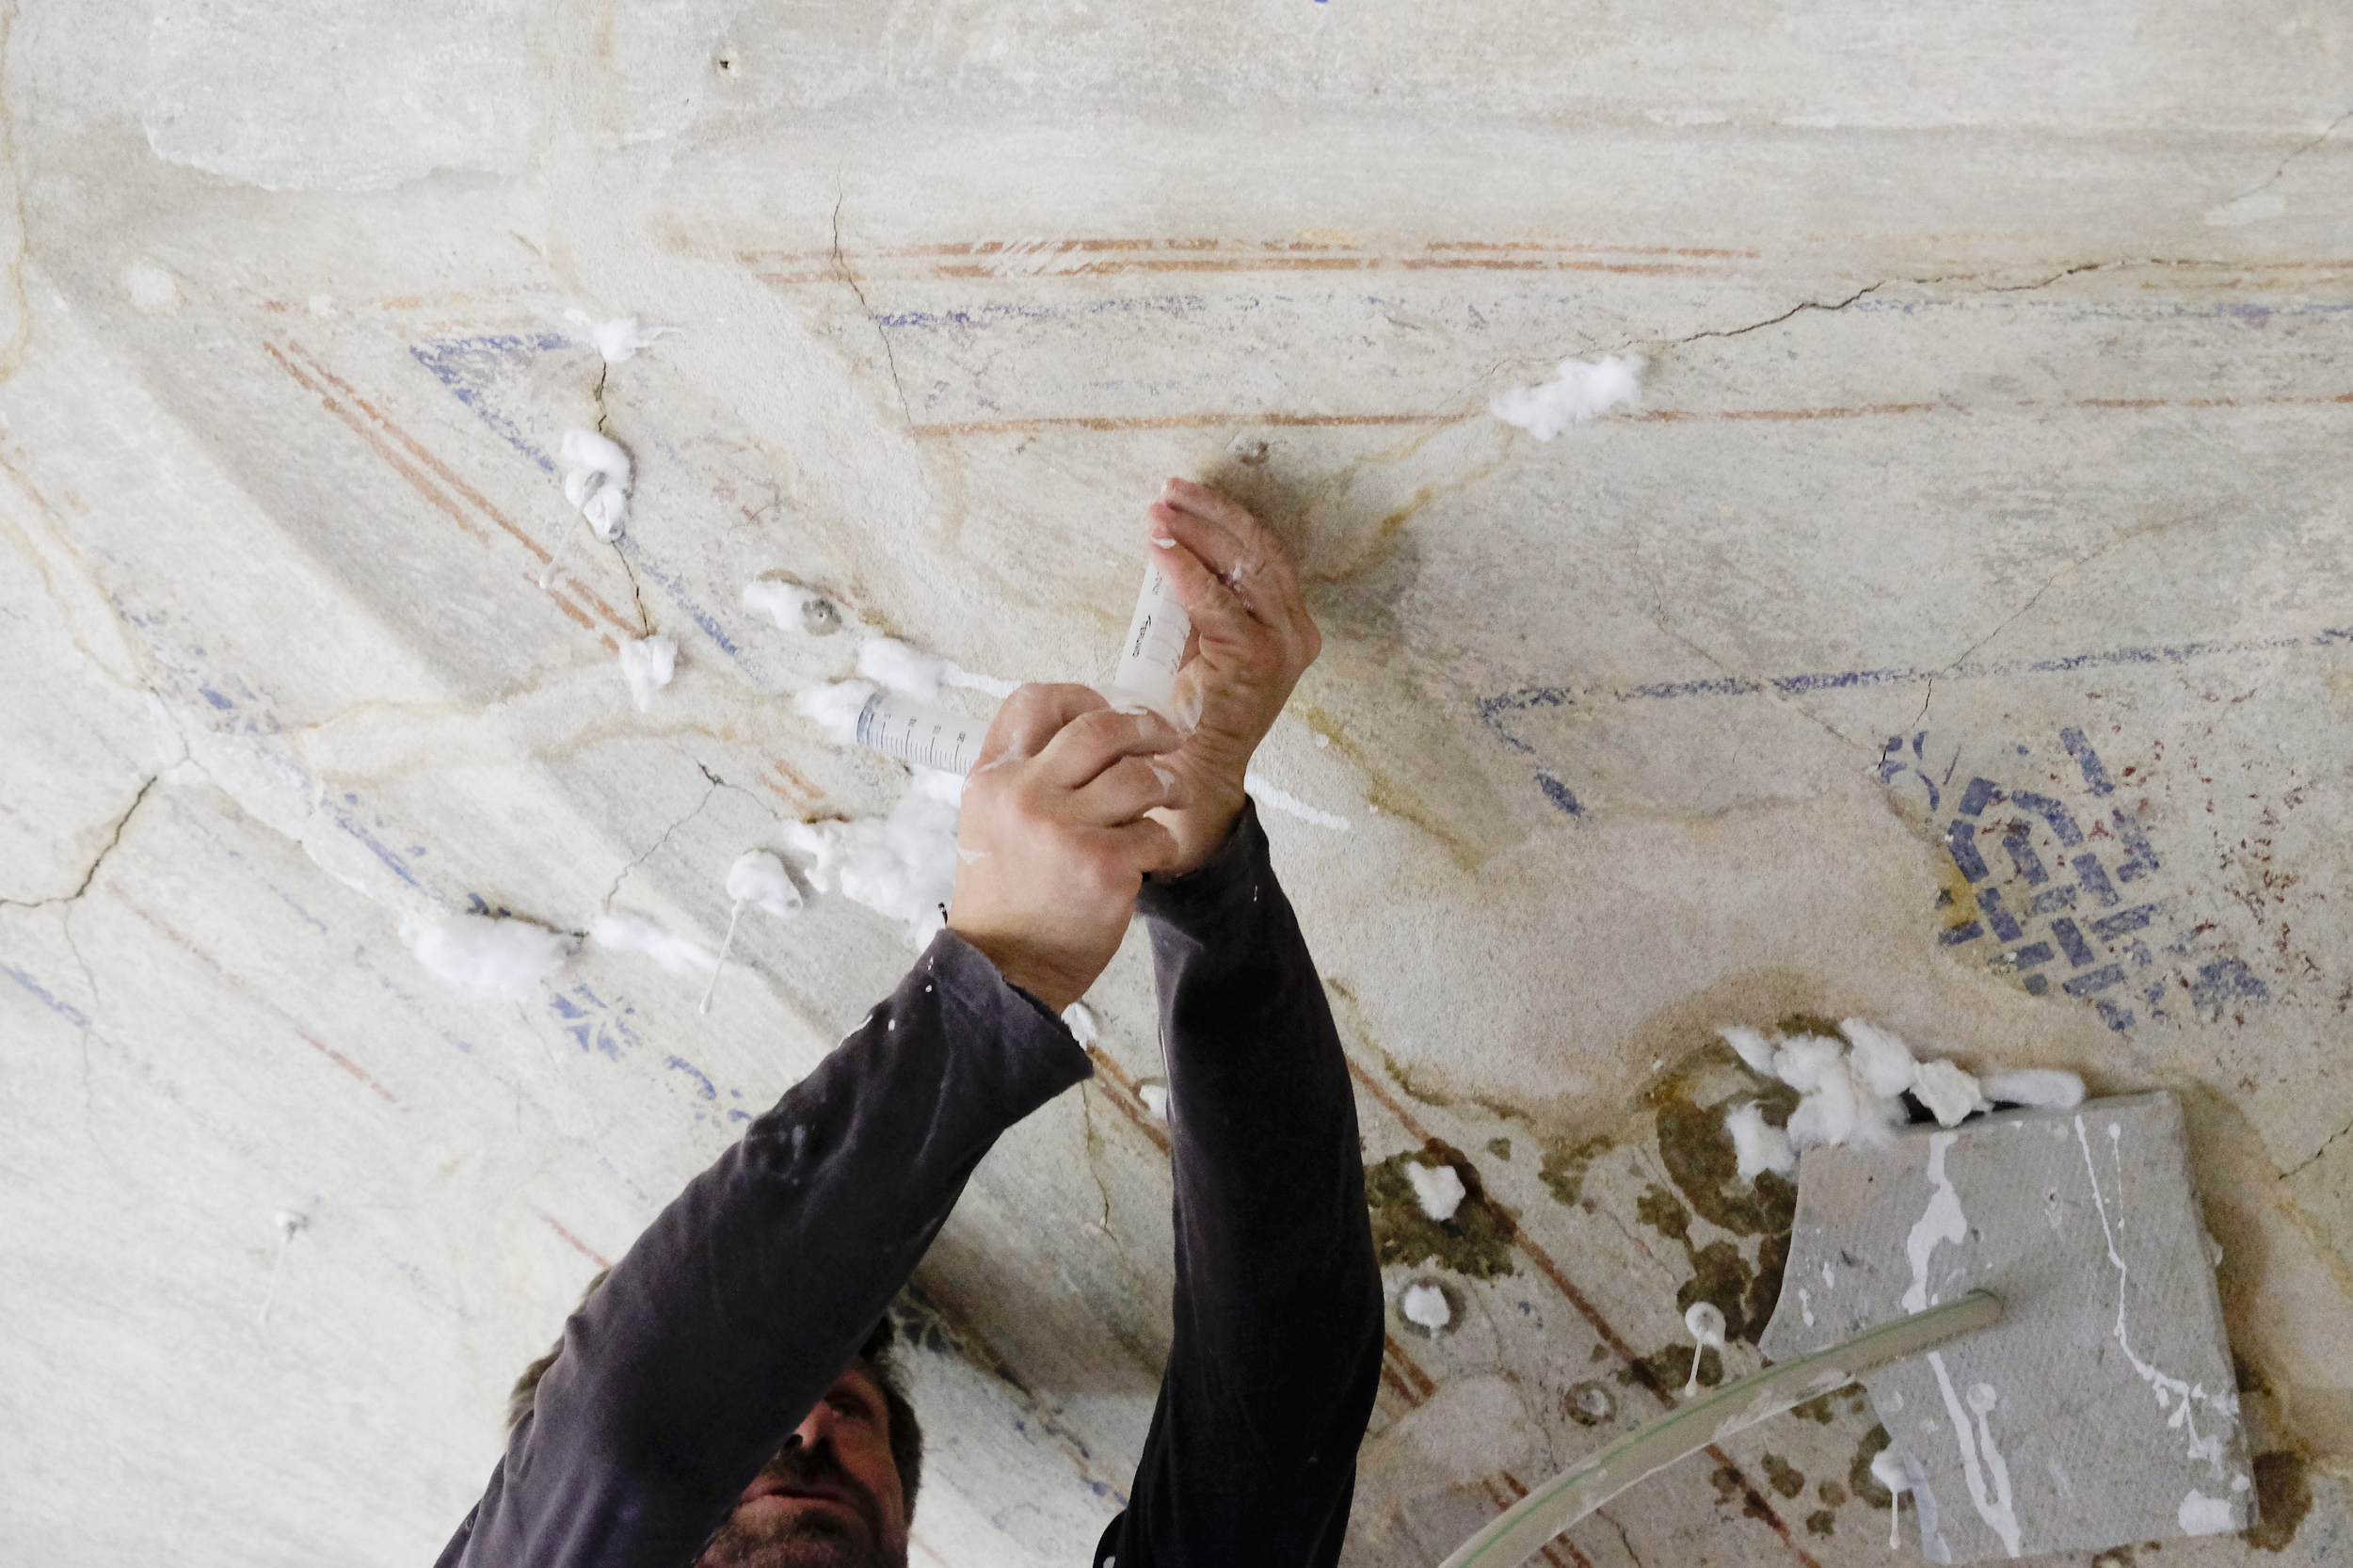
Restoration
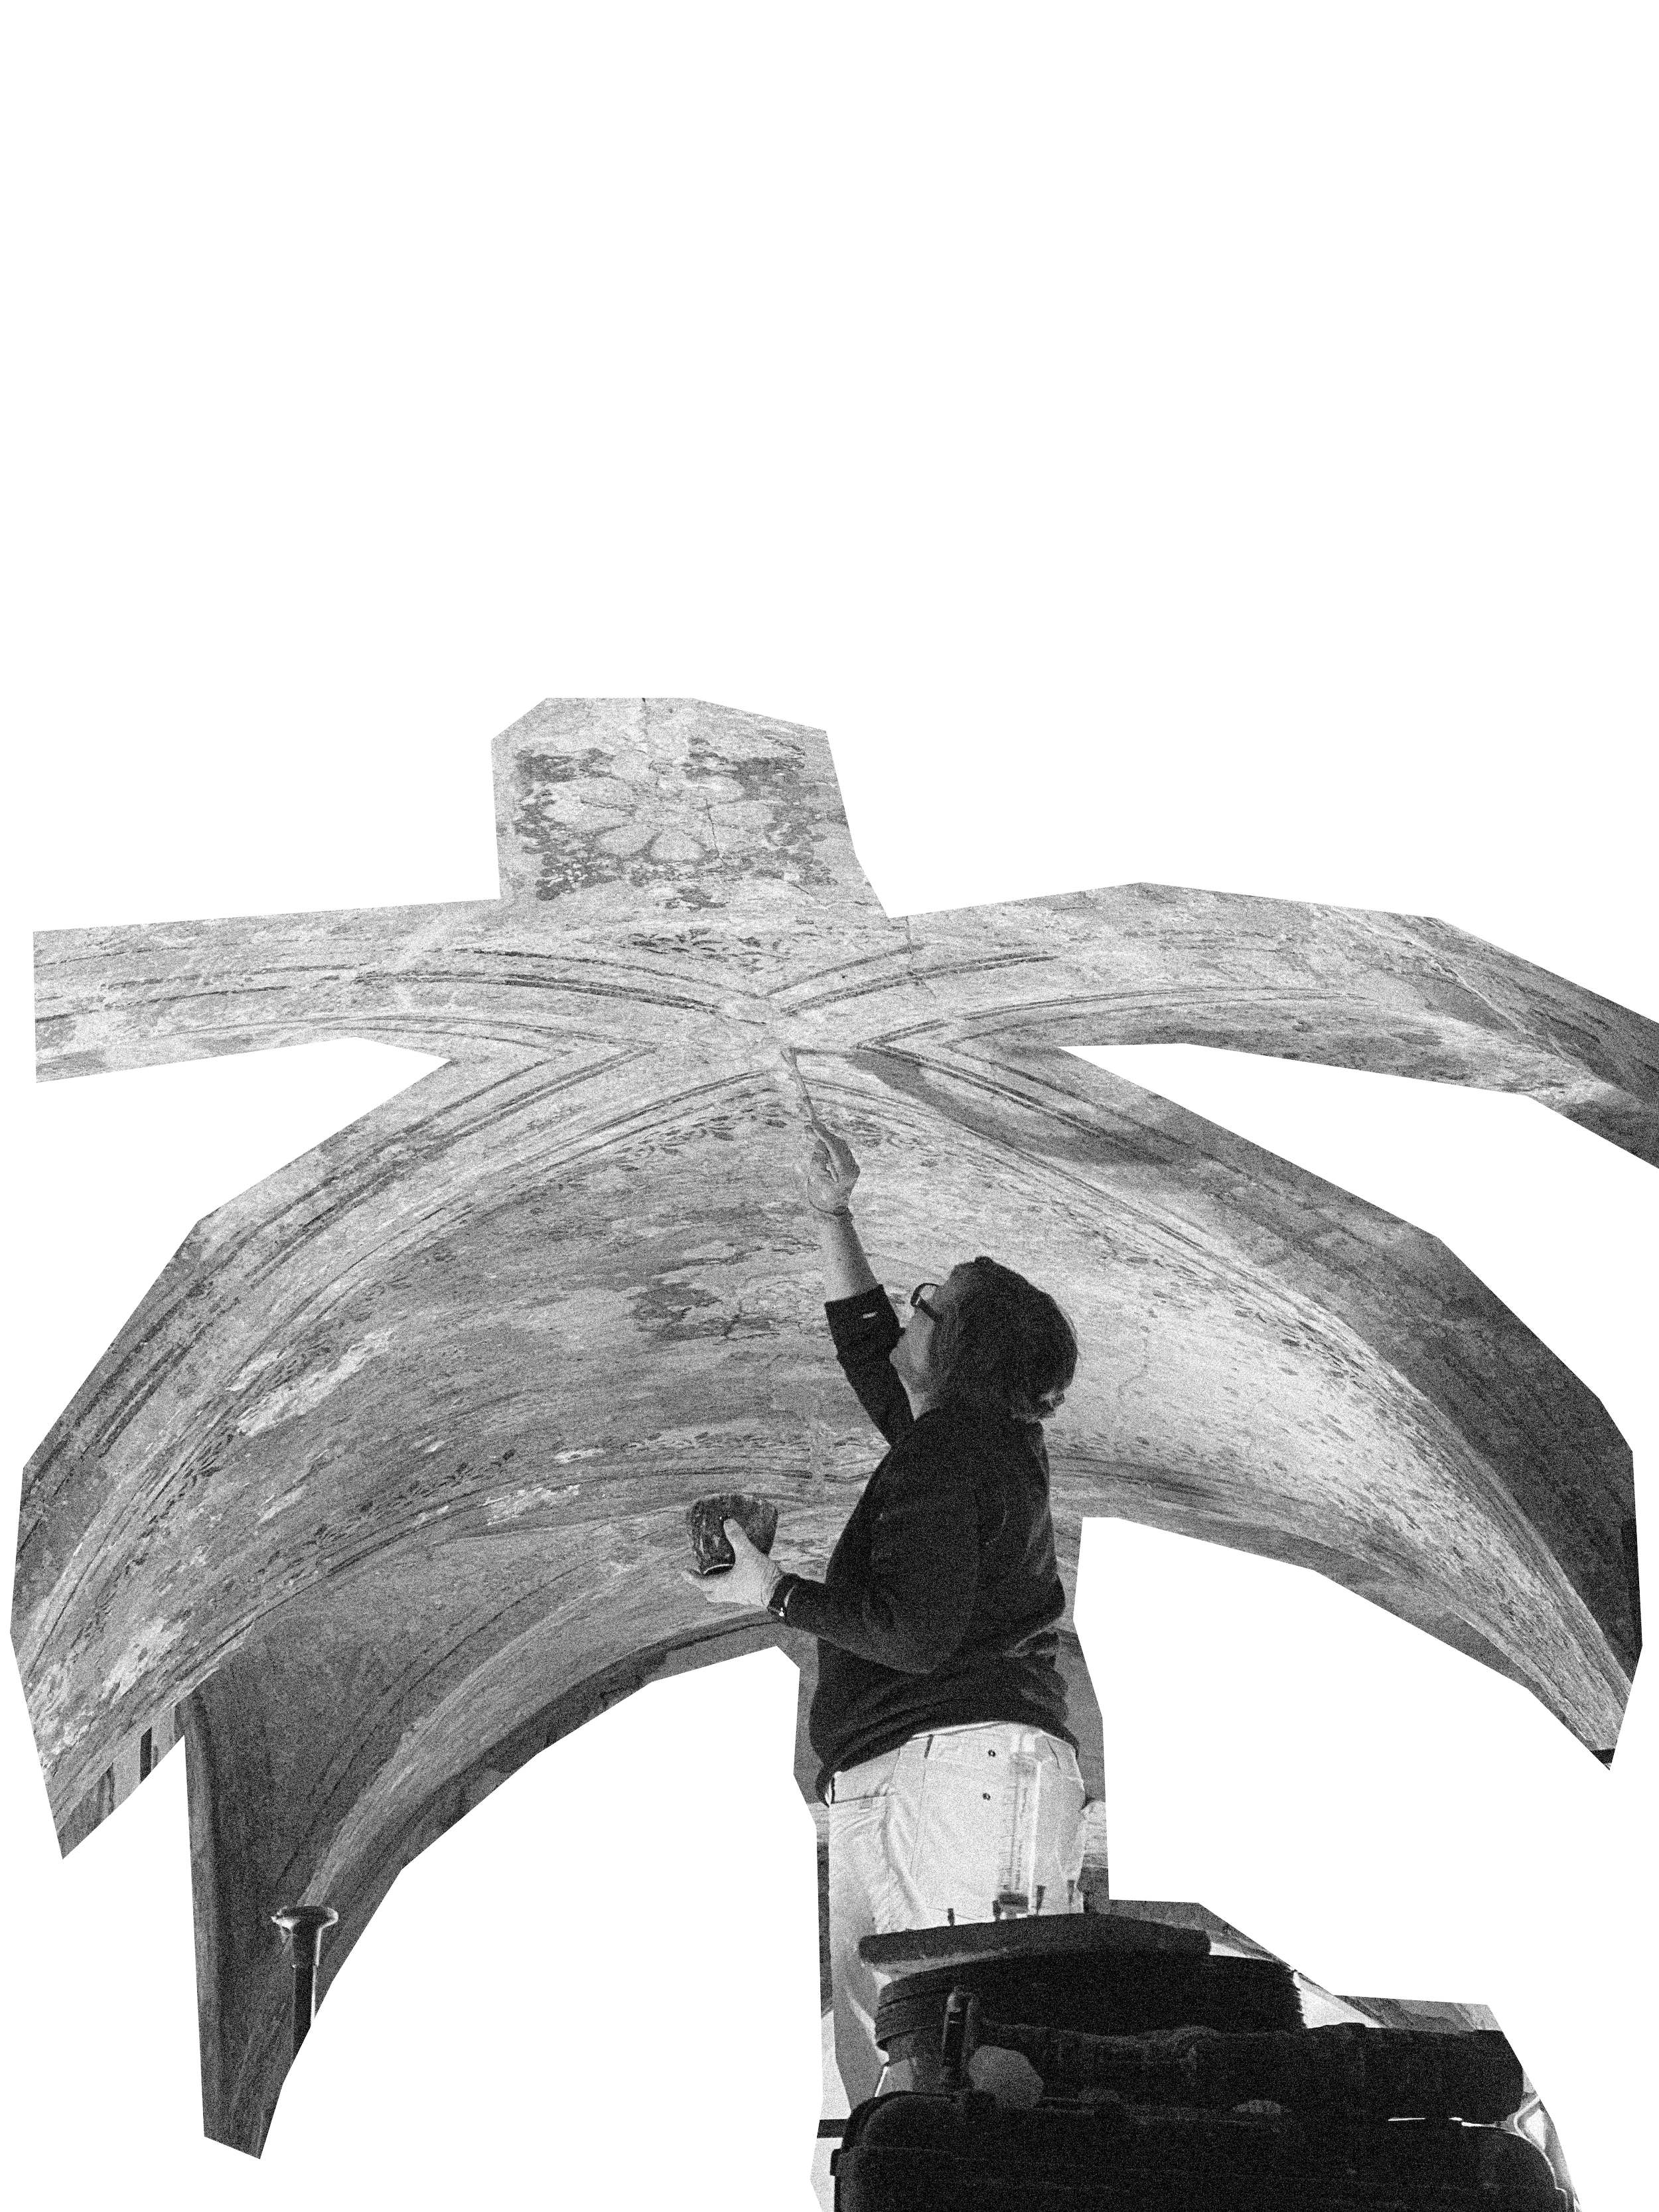
The restorers injected the loose plaster, filled in the damaged areas with lime mortar, and carefully retouched them. We preserved the original alignment of the 19th-century stencil paintings. We did not repaint the historical details where they had been lost. The result is not a stage set, but an authentic imprint of time.
The Grand Finale
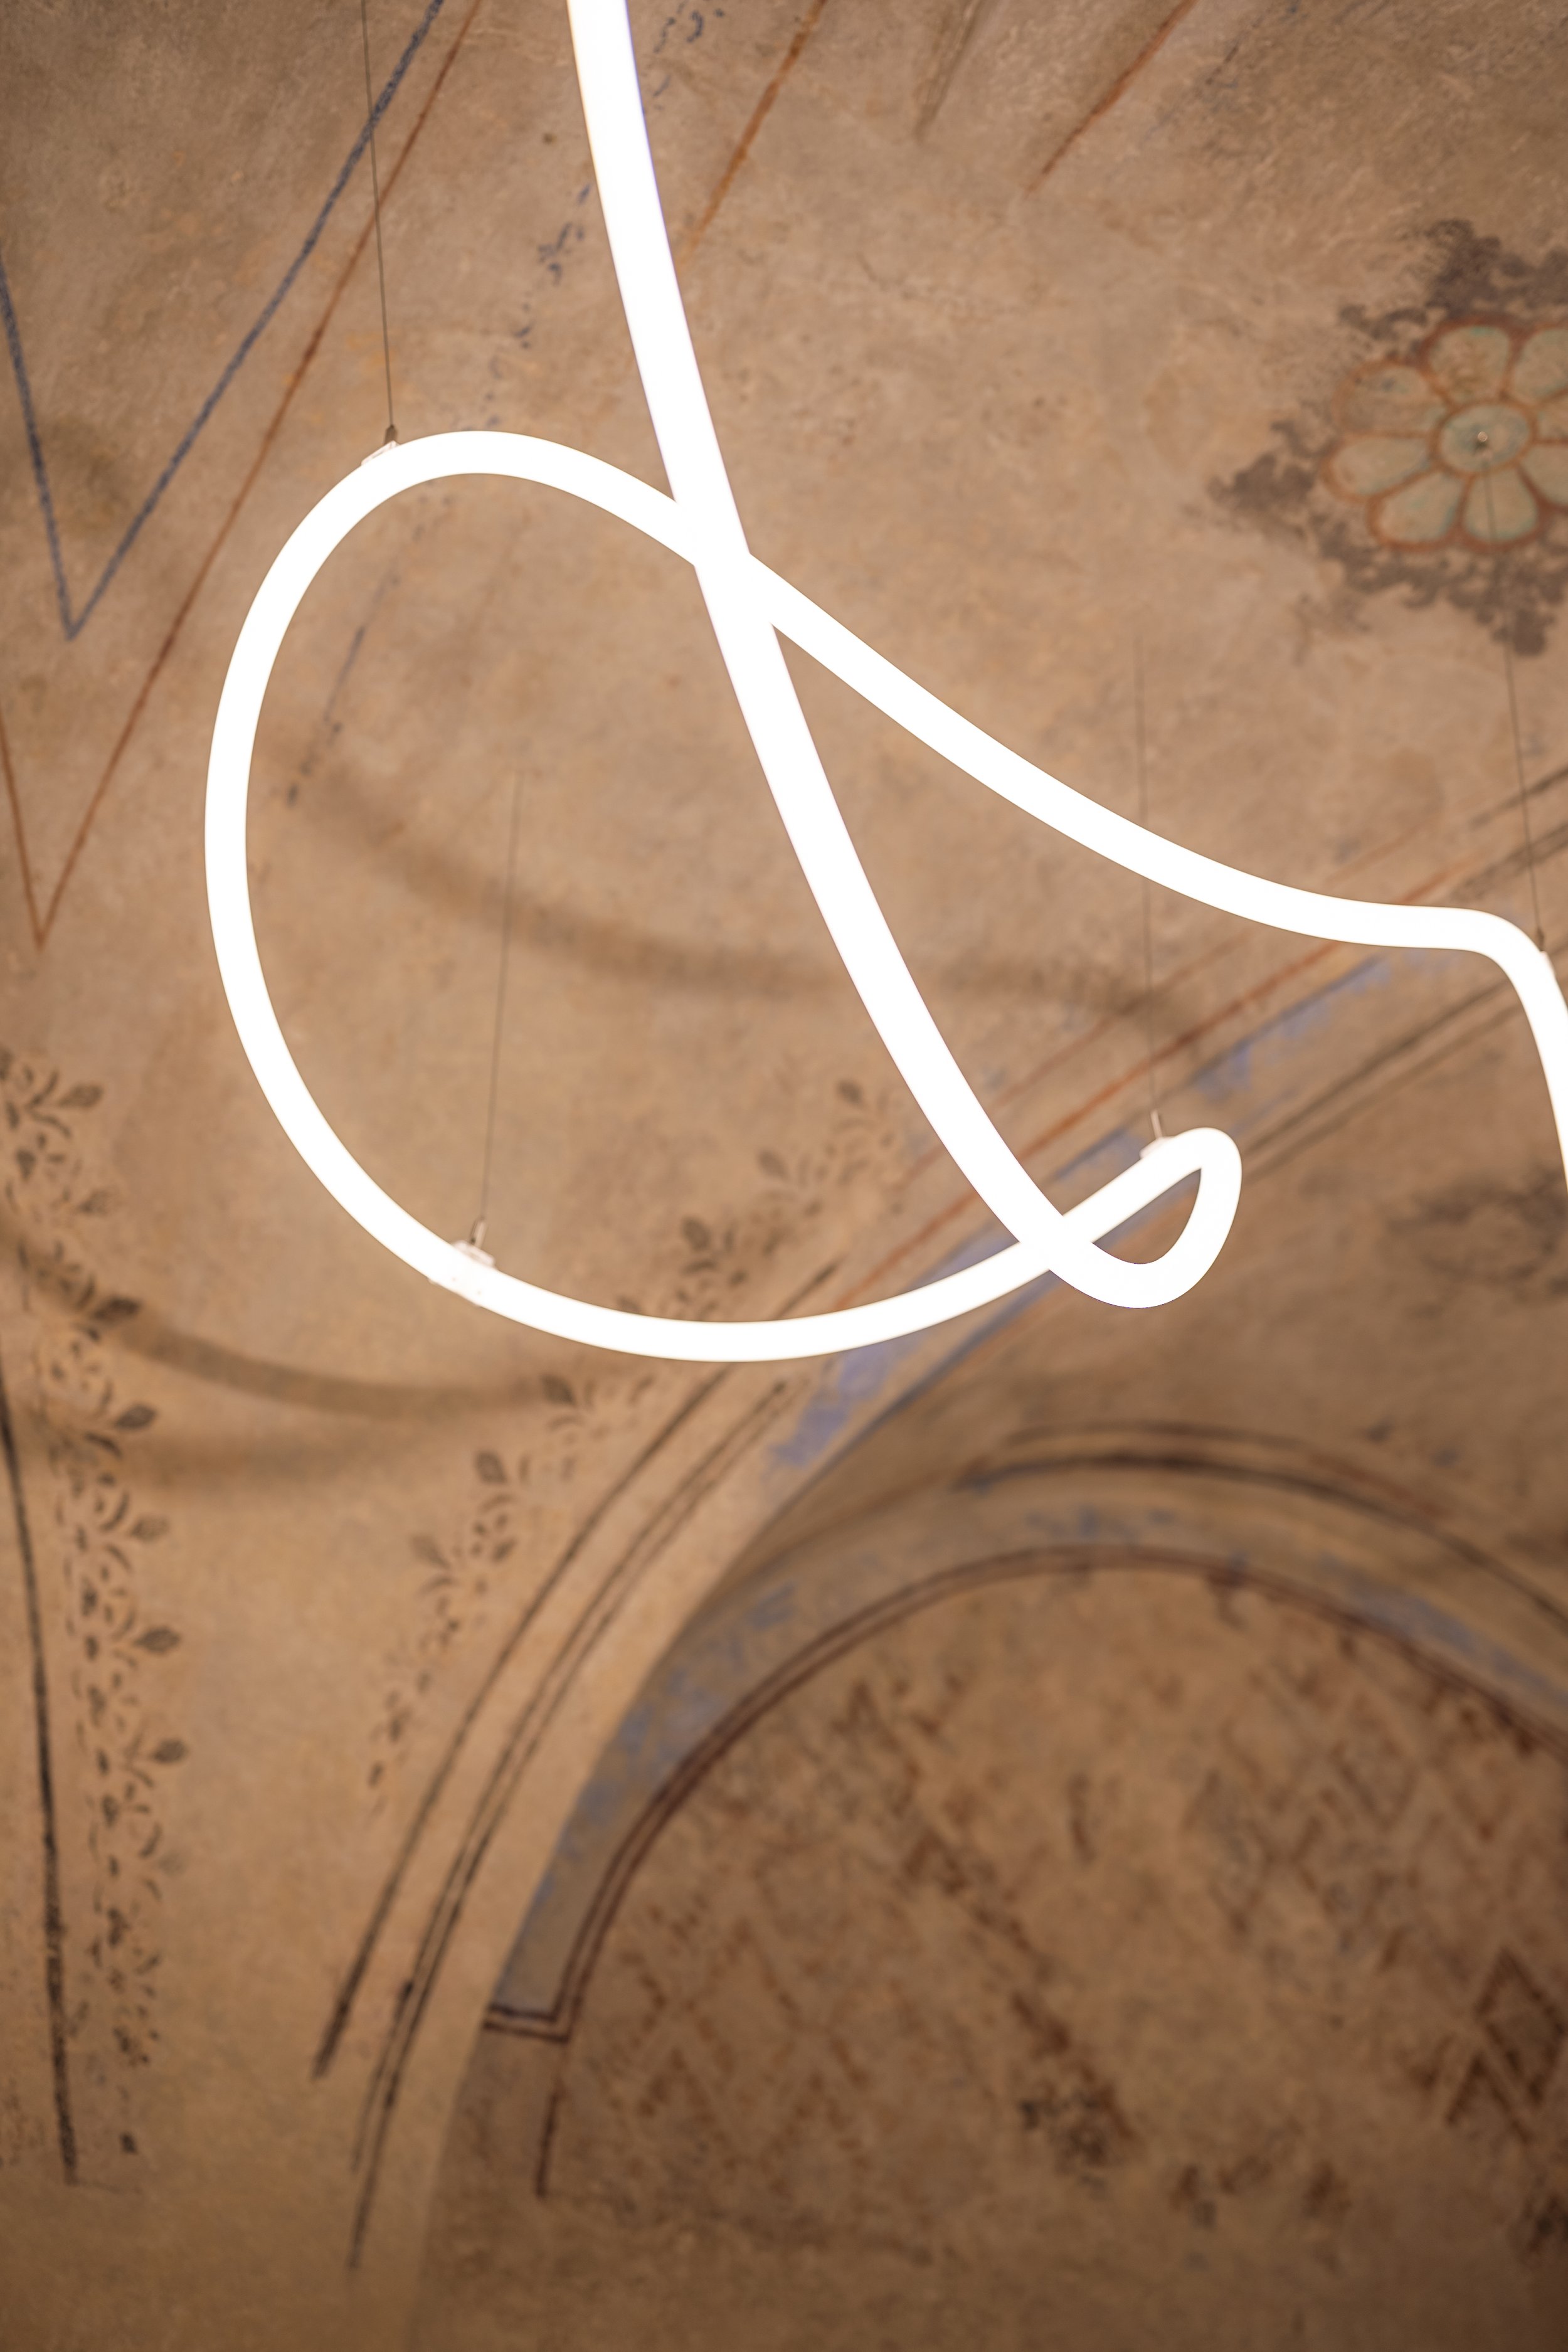
Each piece of custom-made furniture had to fit snugly against walls that undulate and slope. A glowing snake beneath the arches gave the space its final atmosphere. Everything was geared toward the final inspection, which went off without a hitch. The historic house did not remain a museum but entered a new era as a vibrant and safe place.
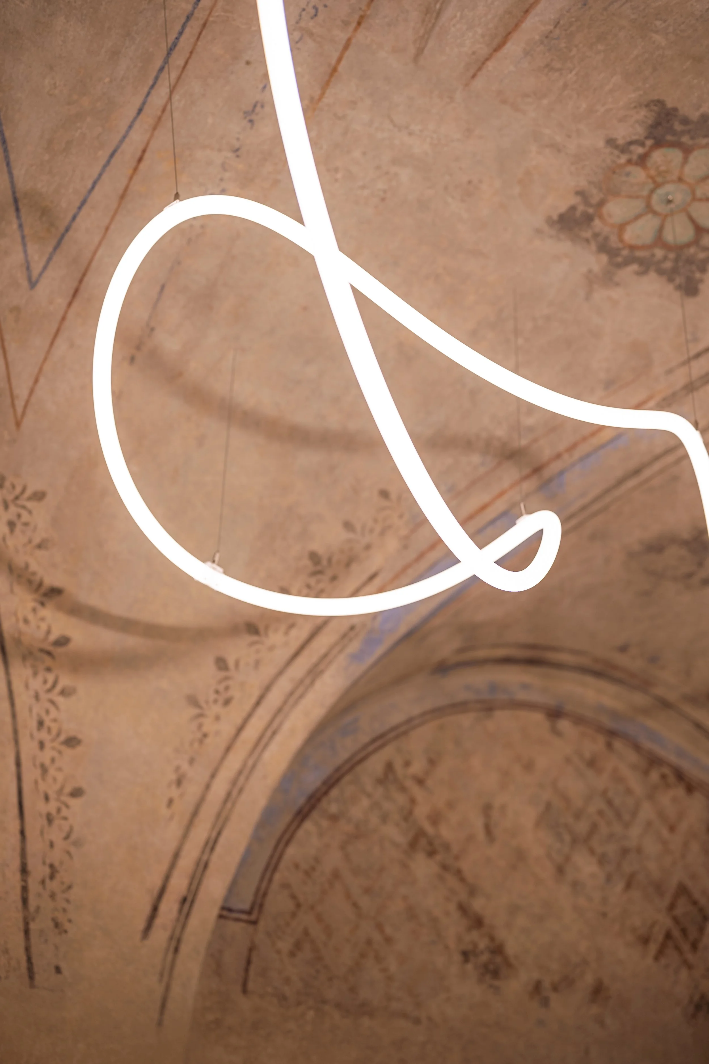
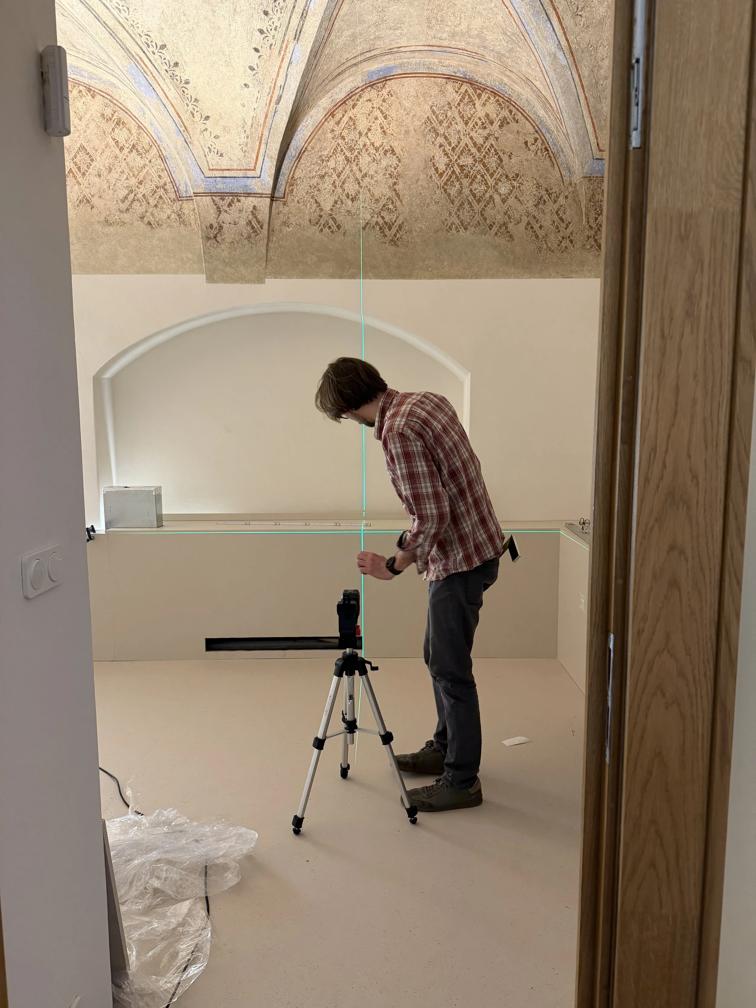
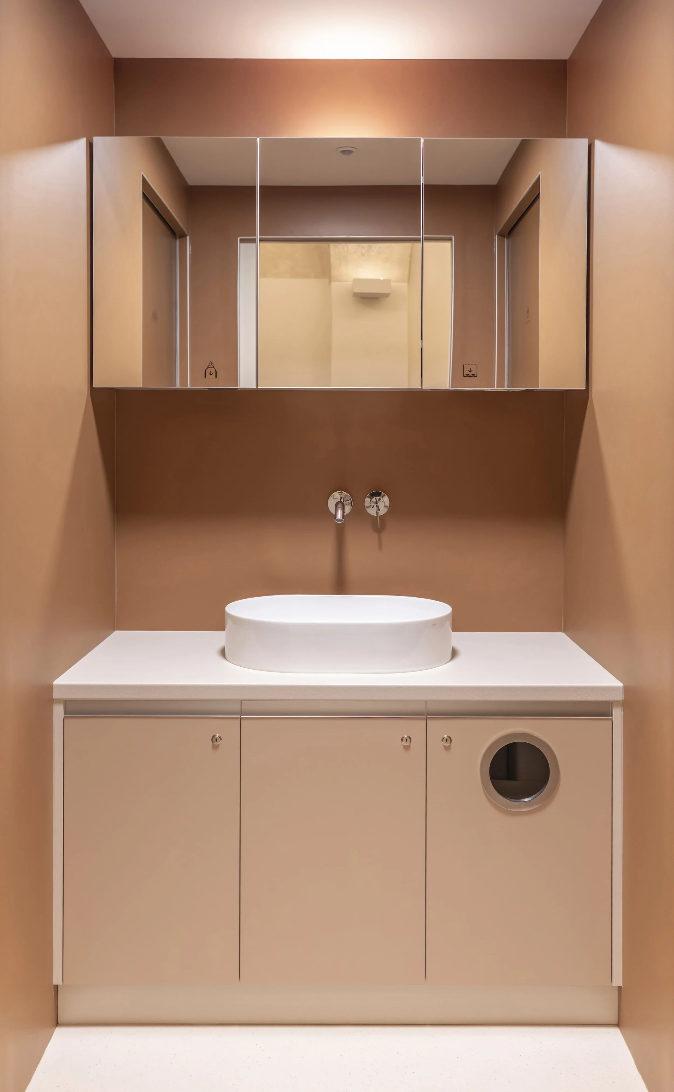
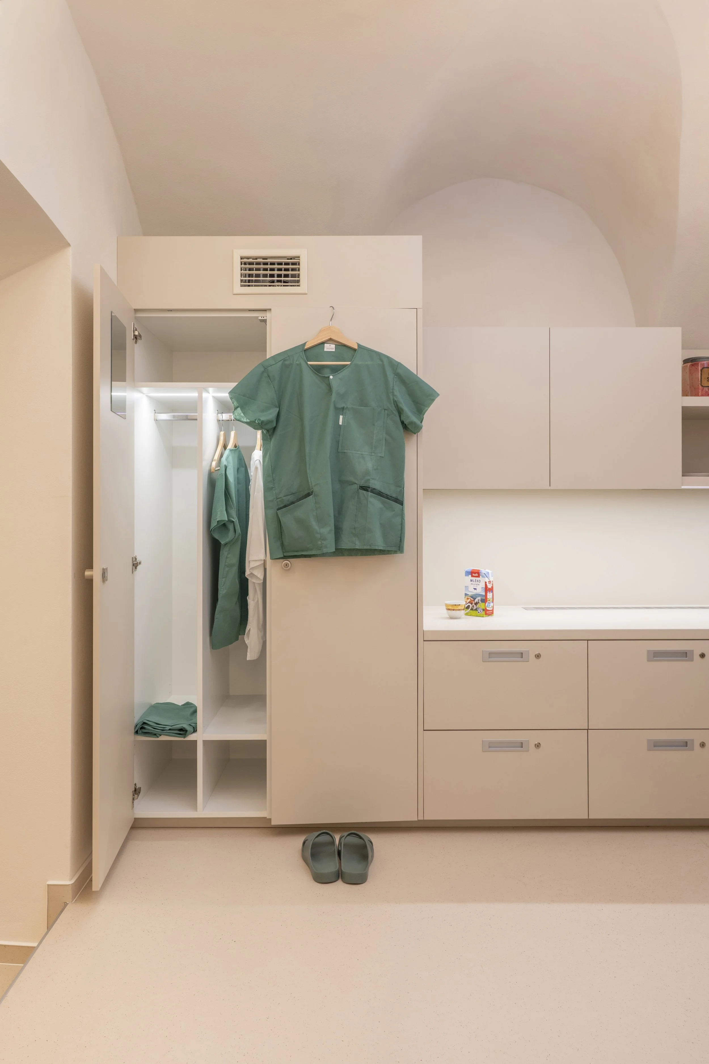
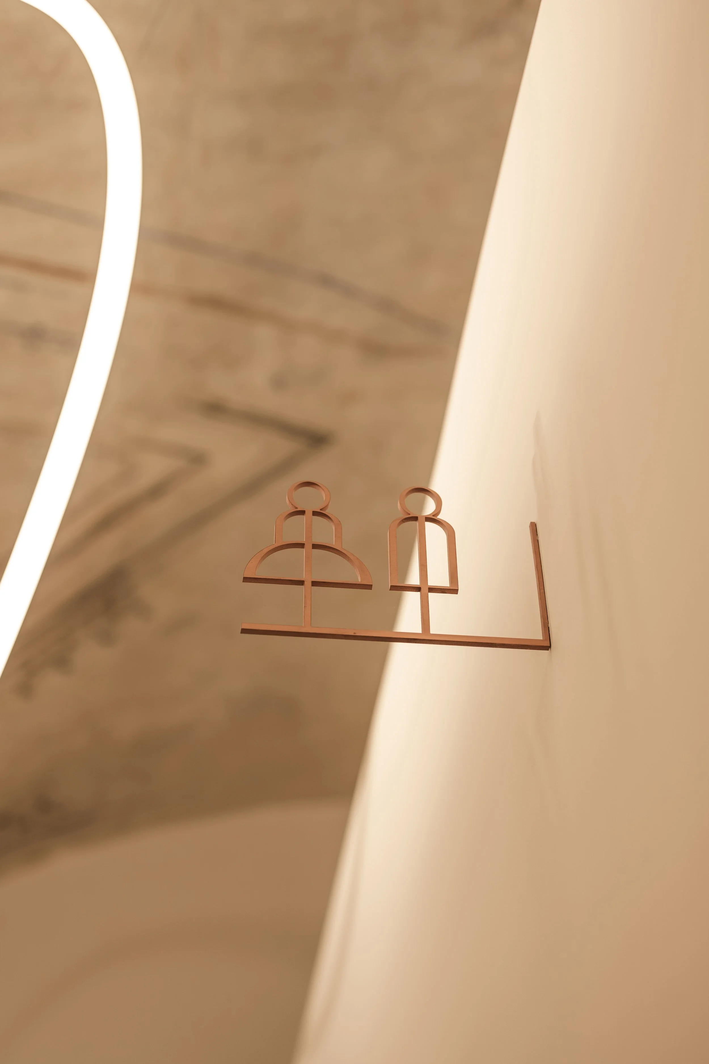
The details make up the whole
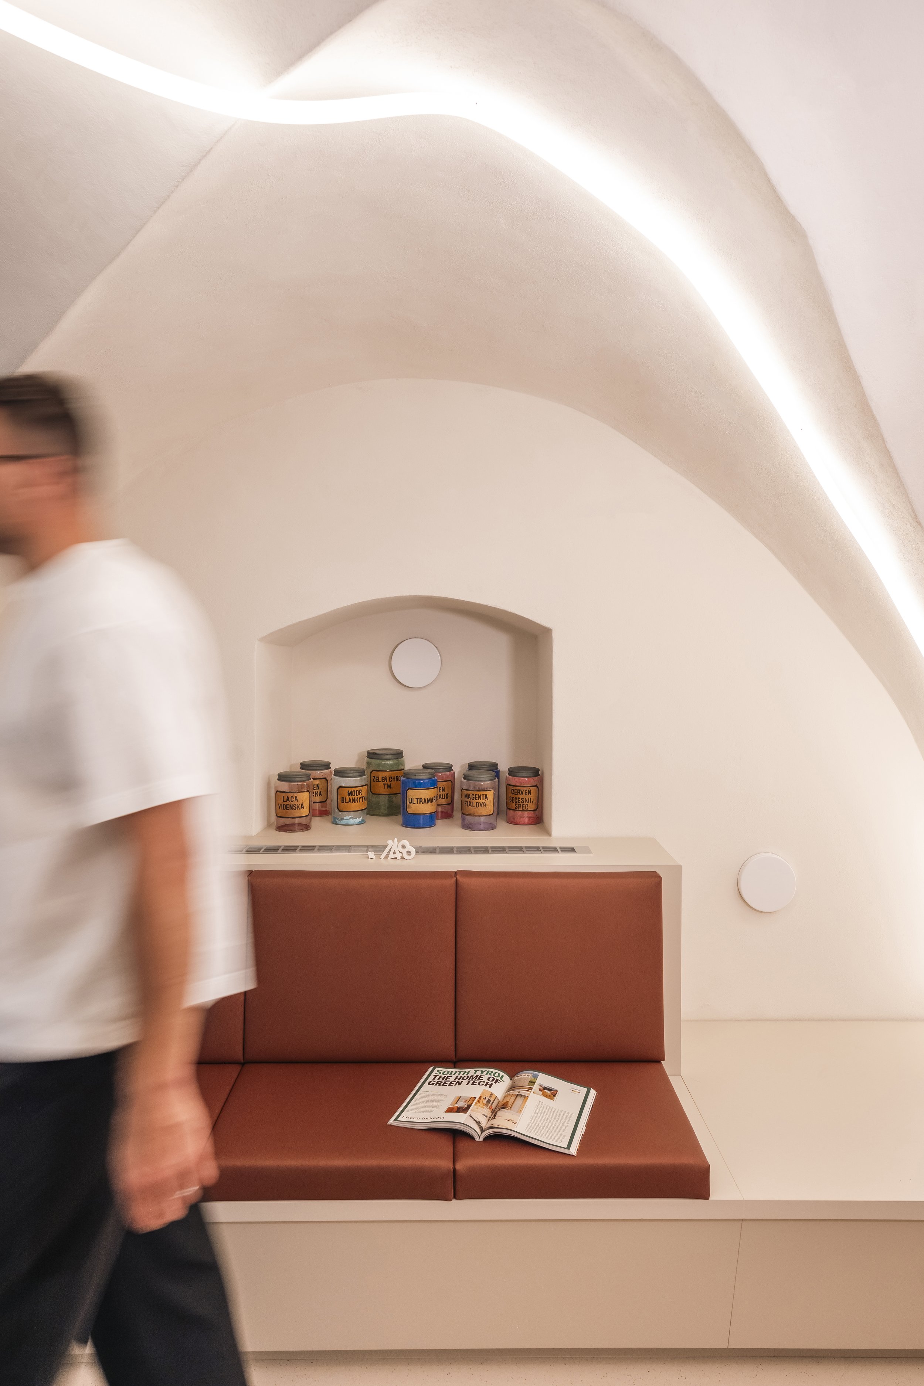
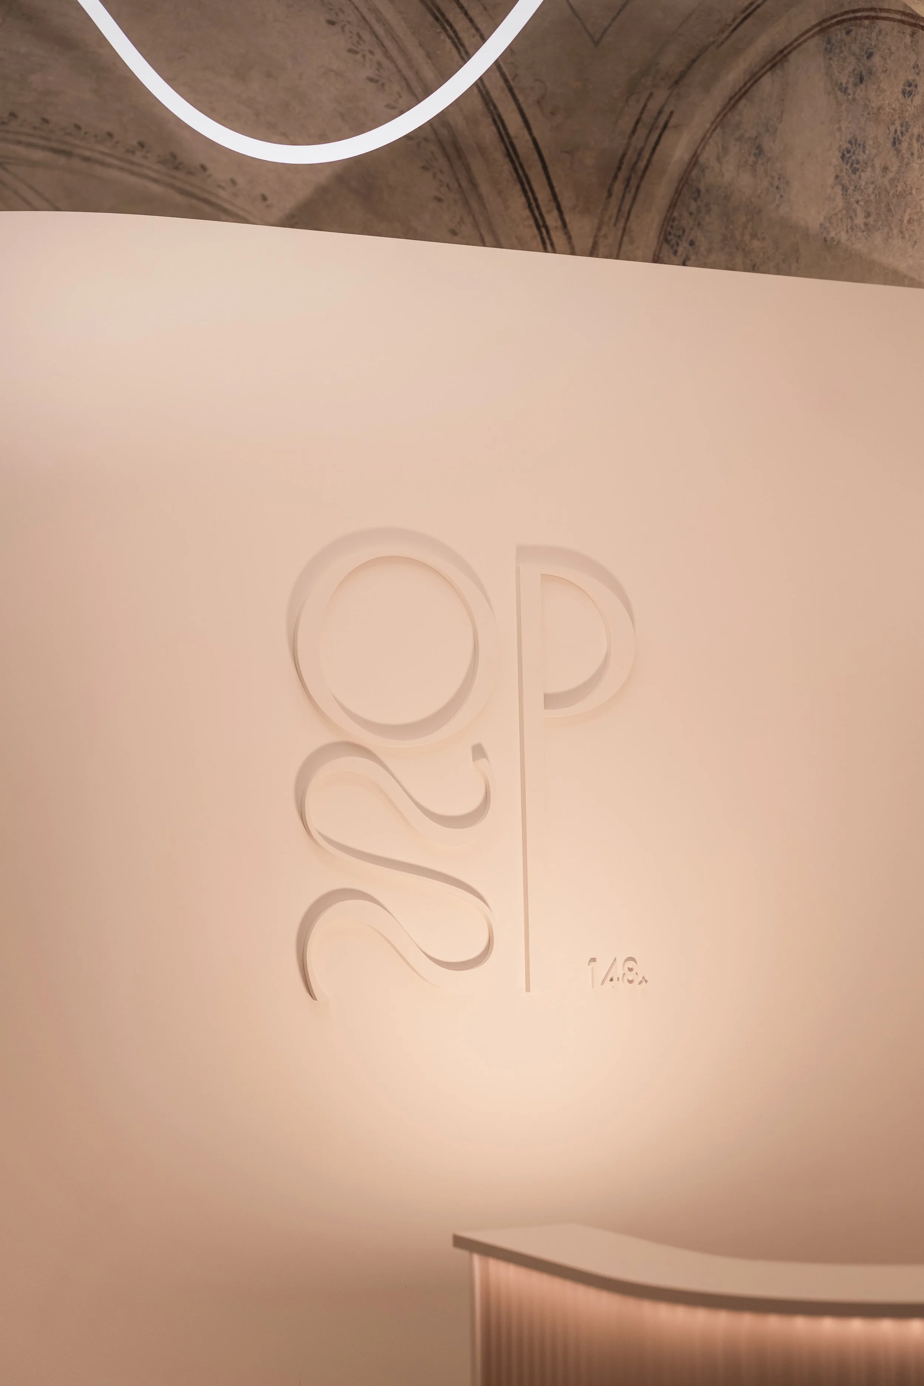
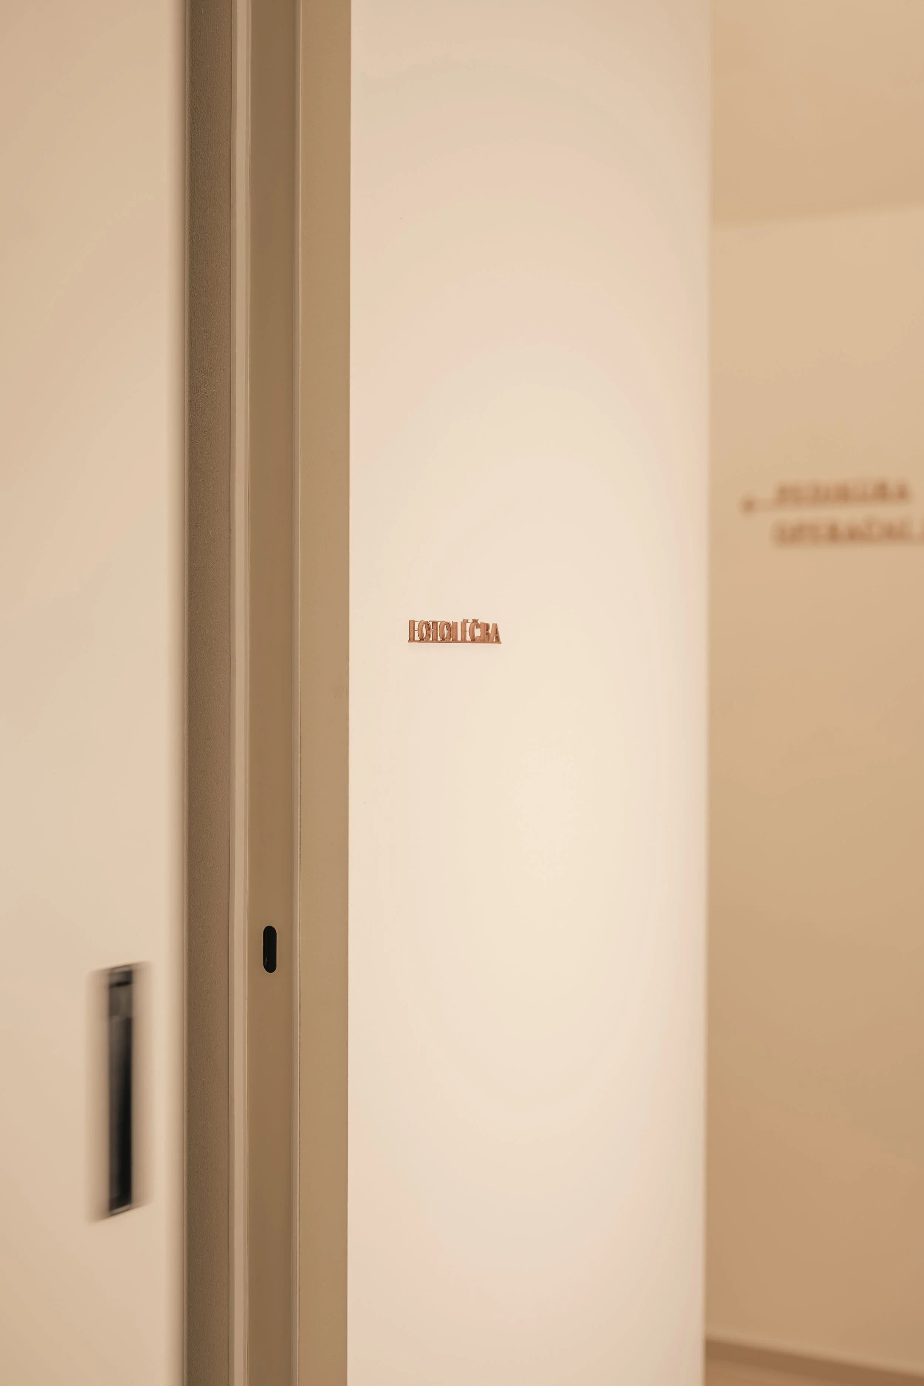
Before and After
Same Interior, Different Era
Before · Foyer During Construction
After · Completed foyer
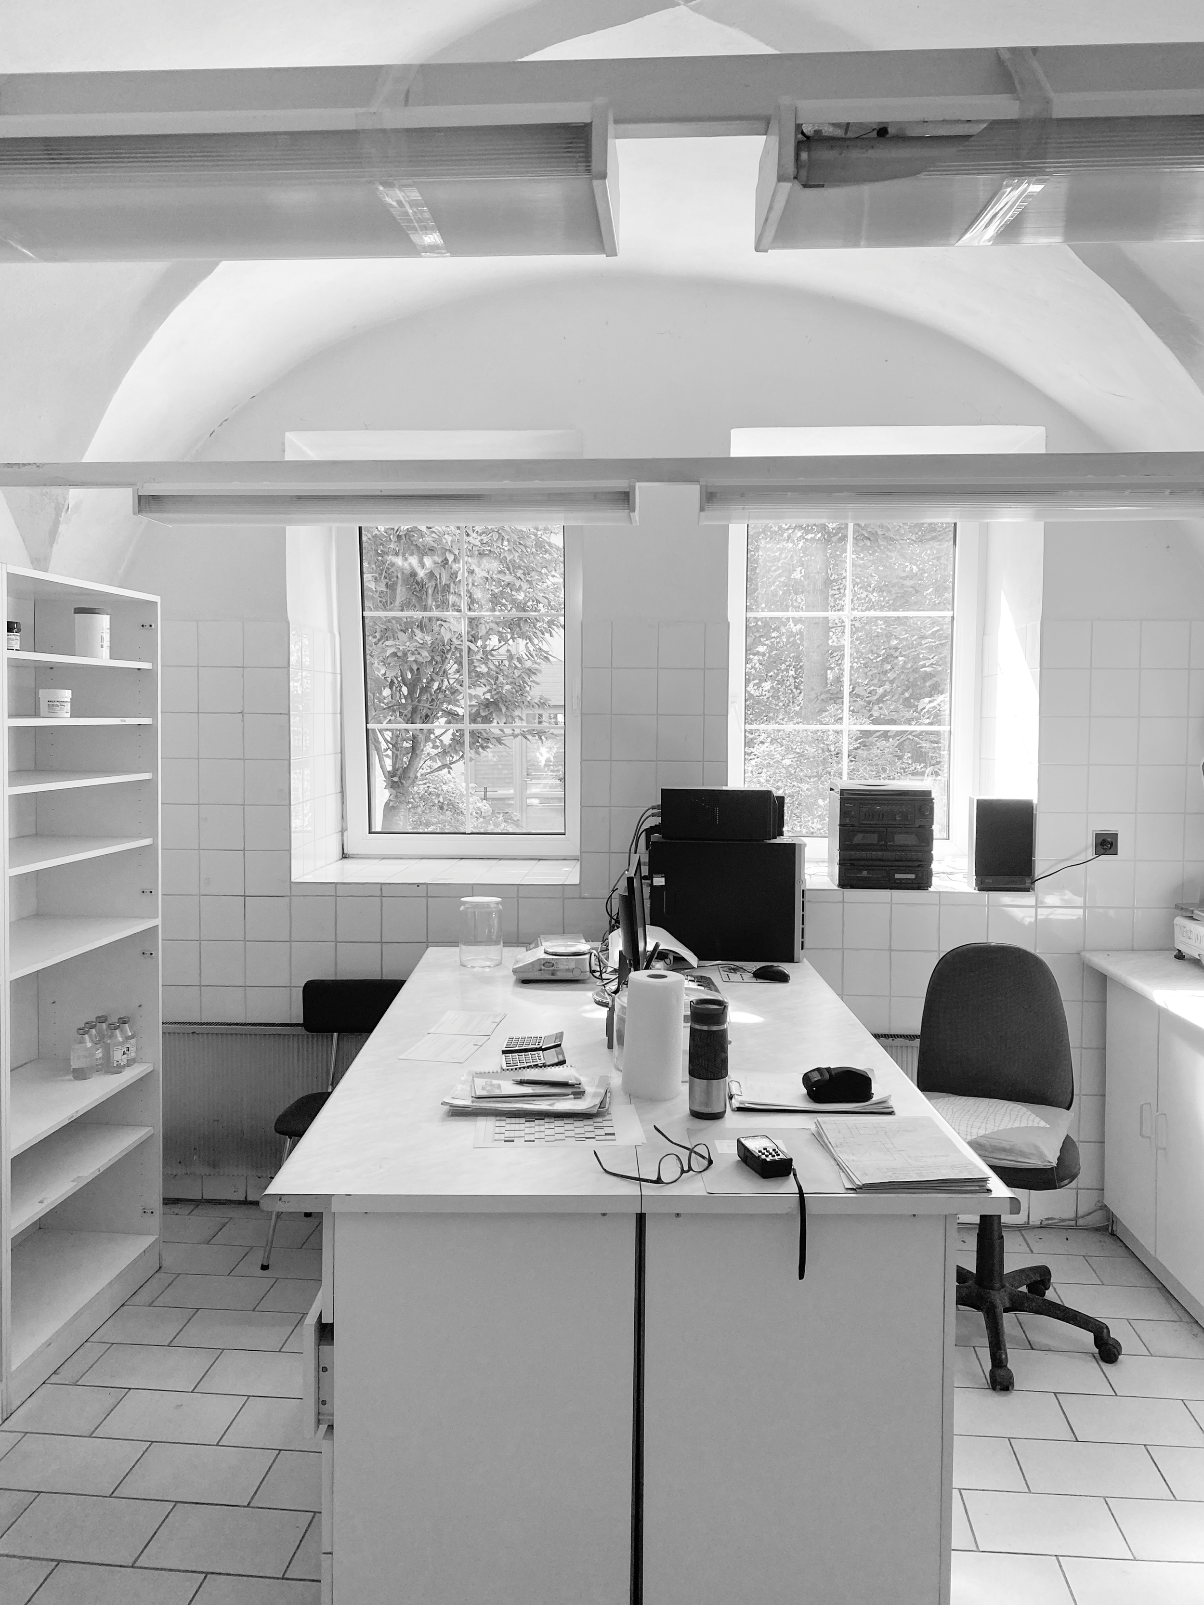
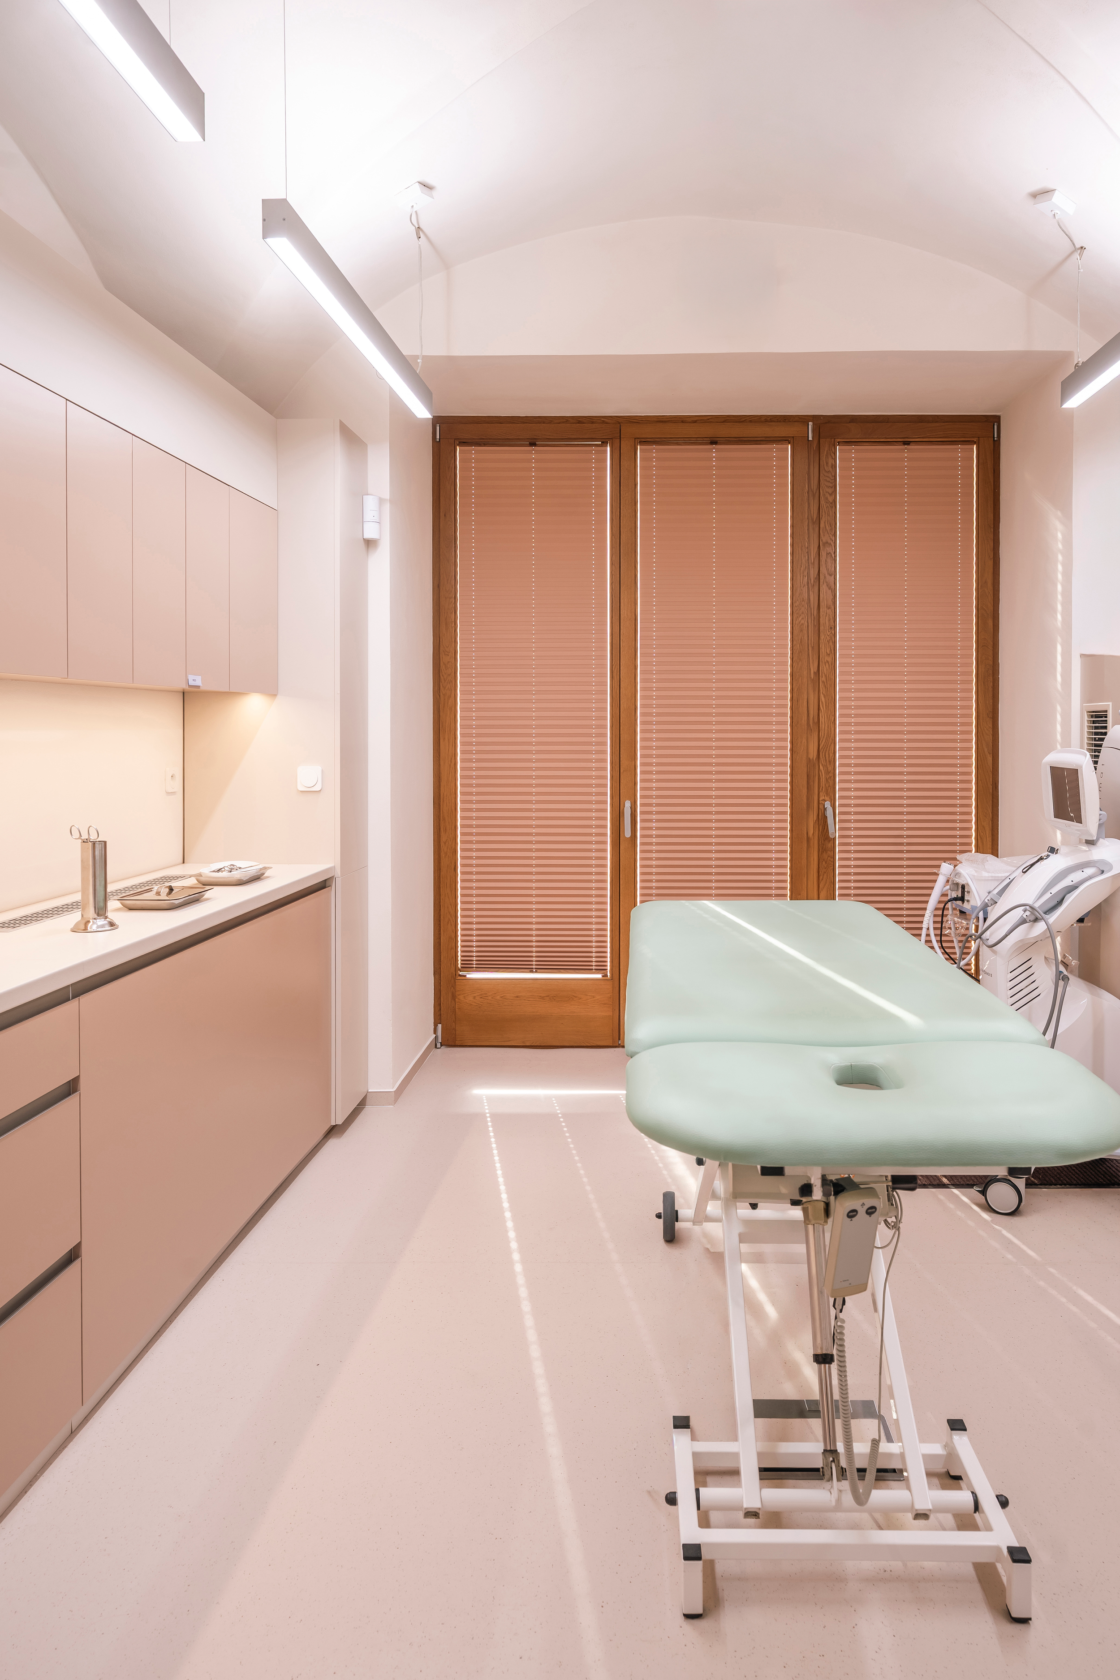
Previous · Original Hall
After · The small hall is finished
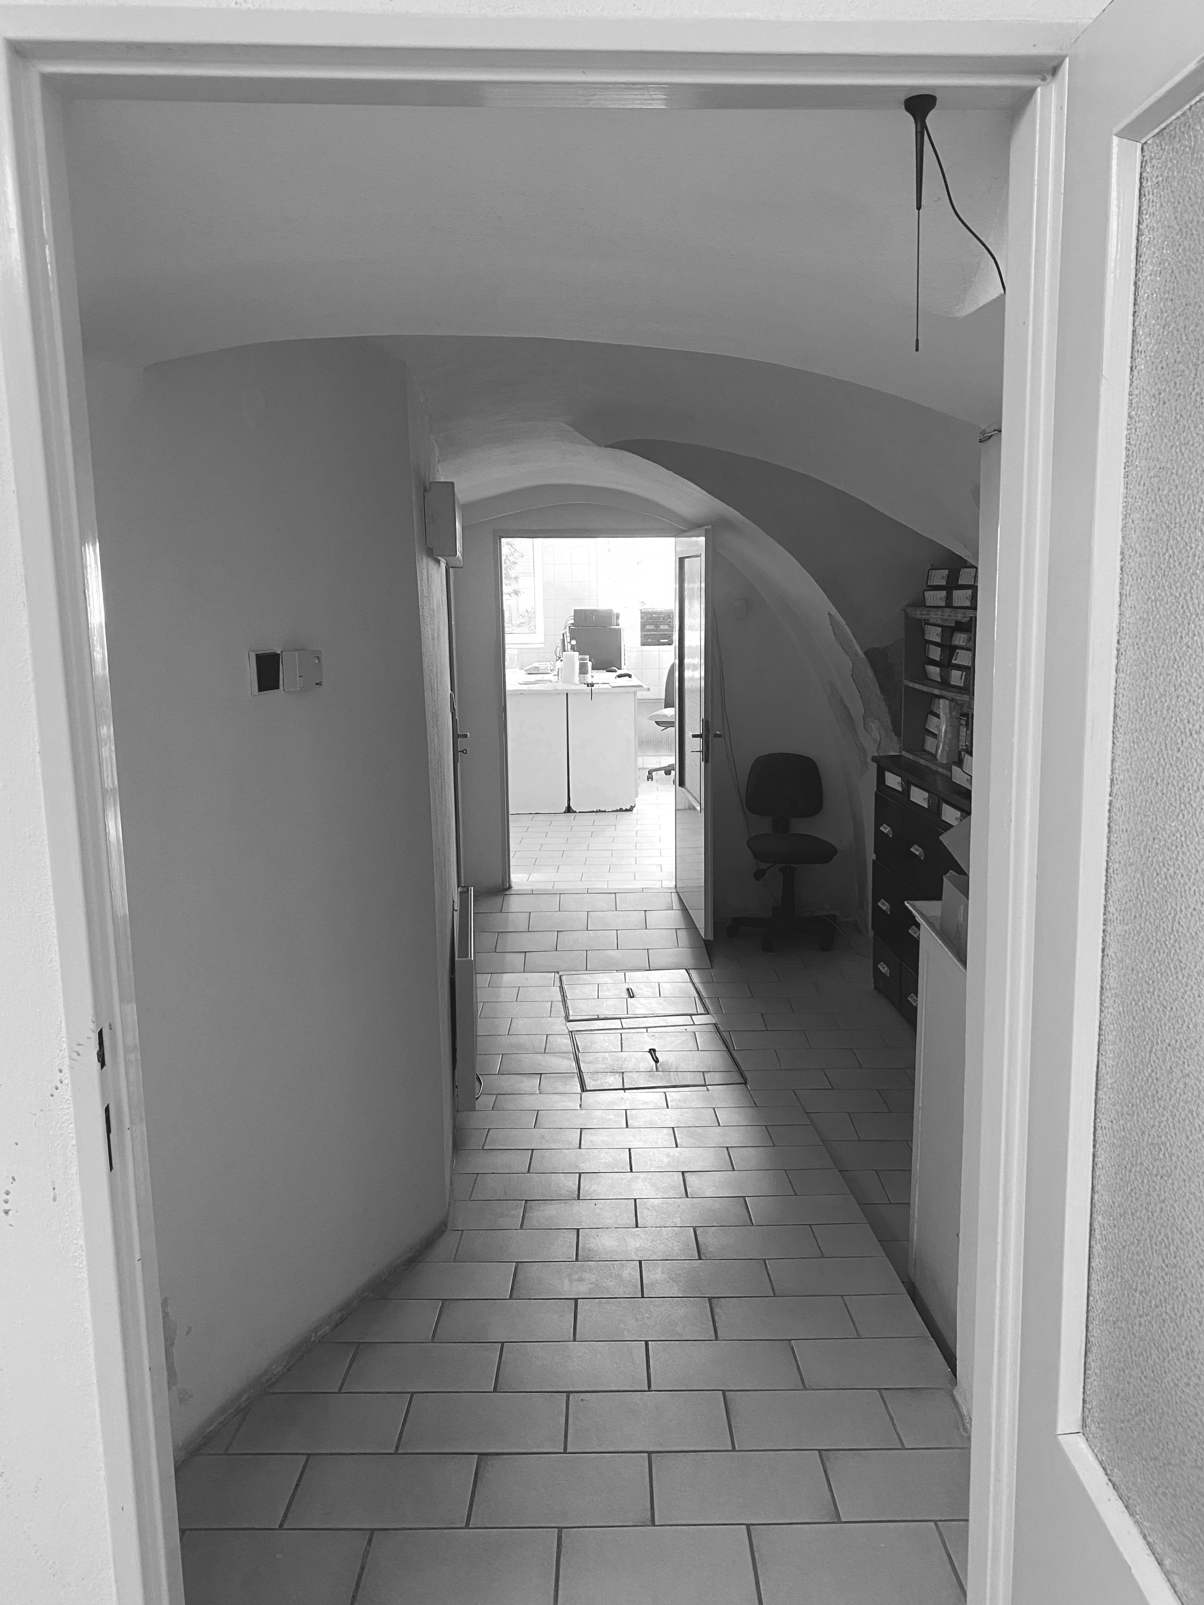
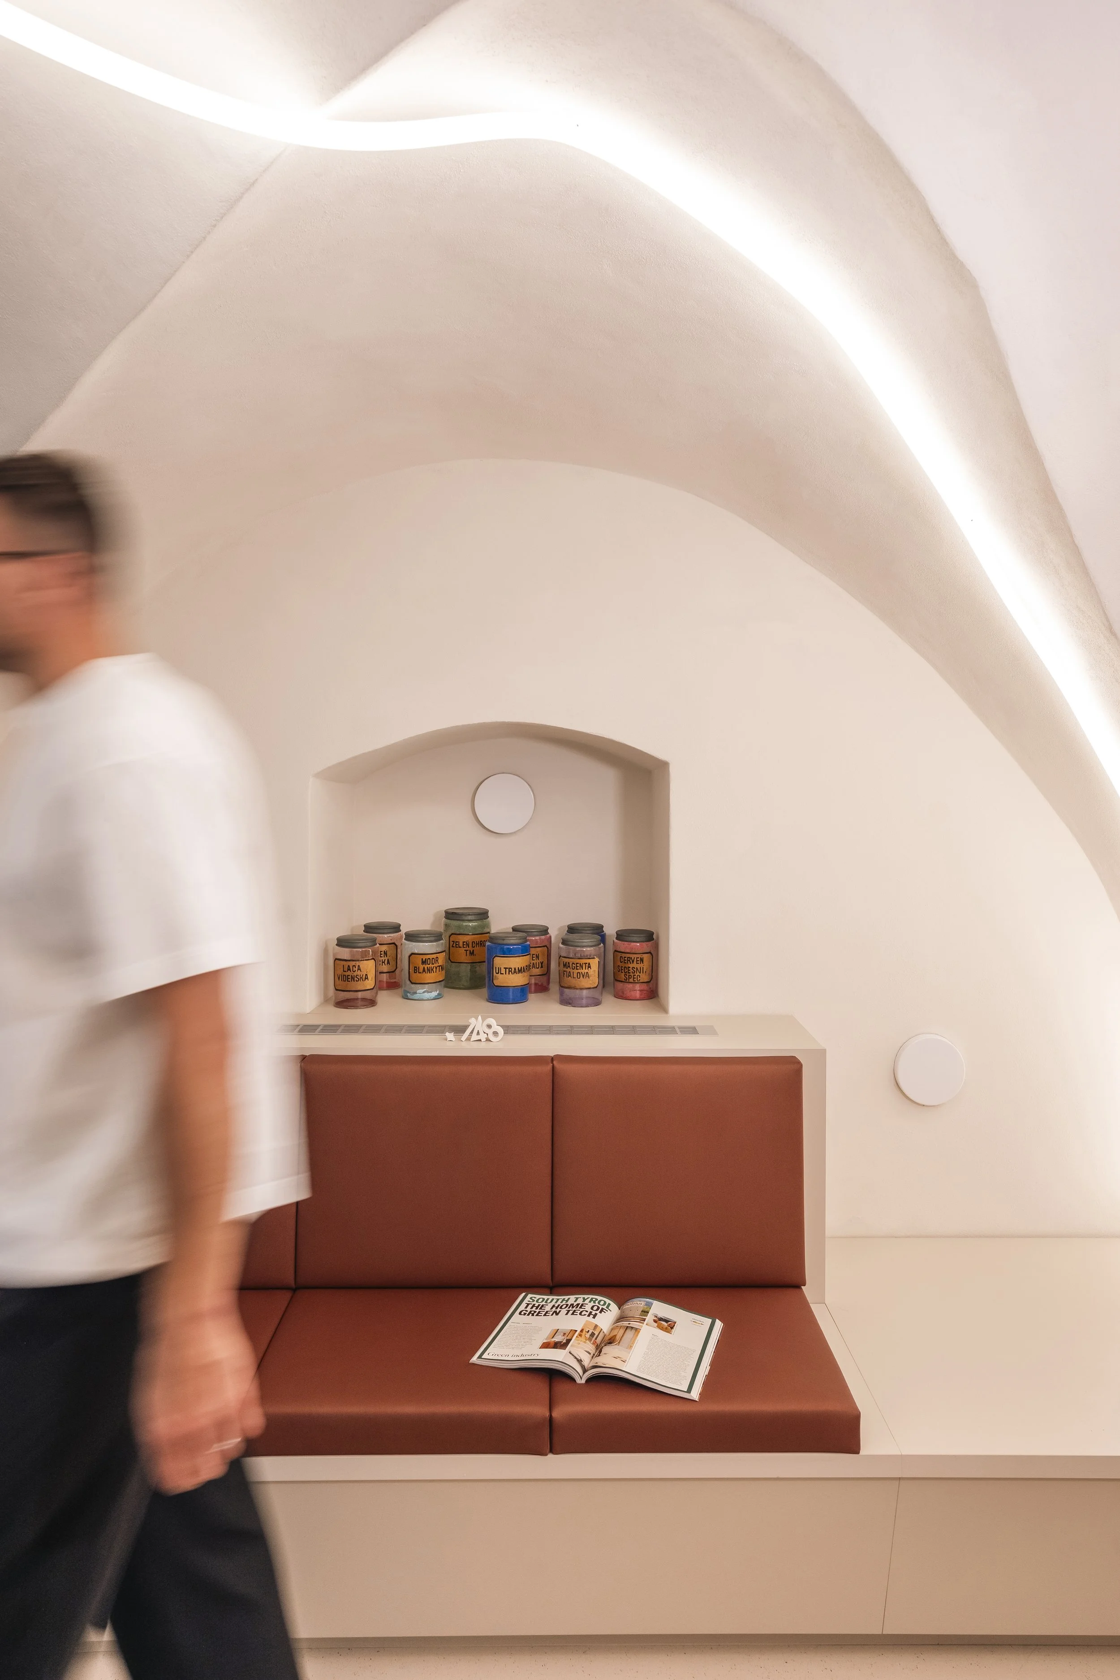
Previous · Original Hallway
After · Completed lounge area
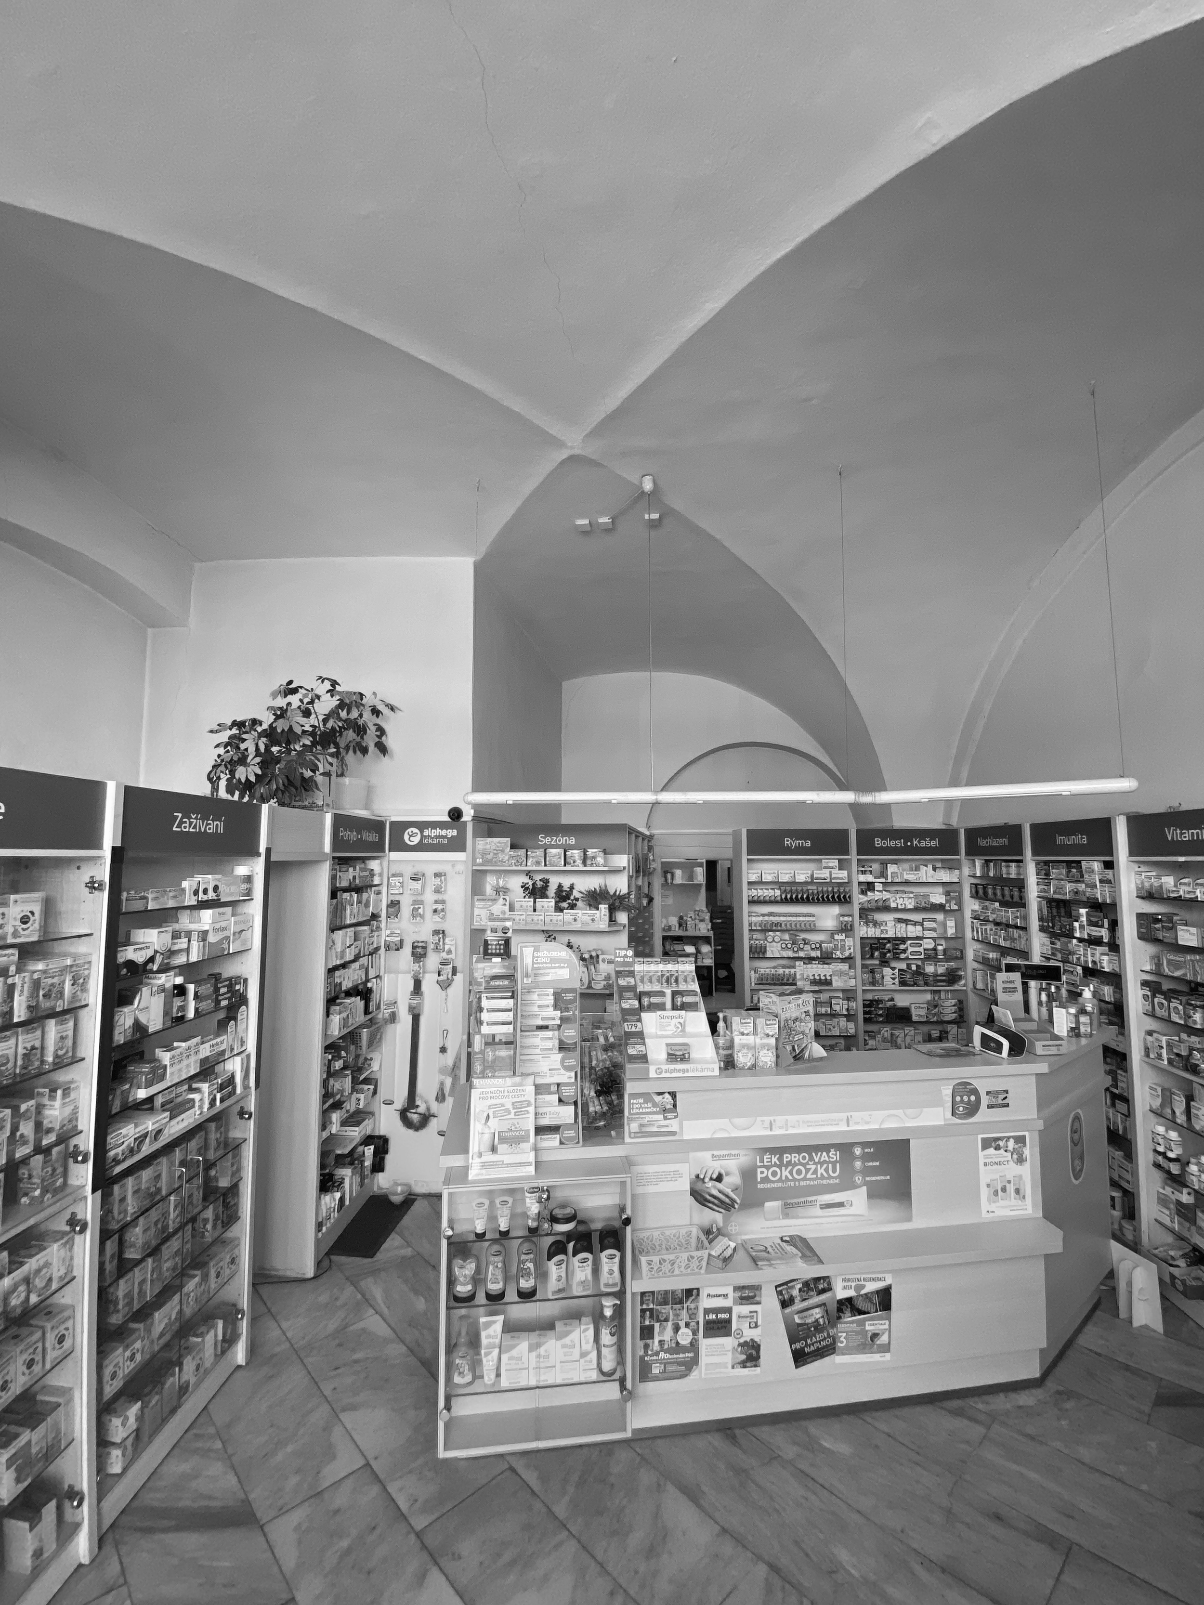
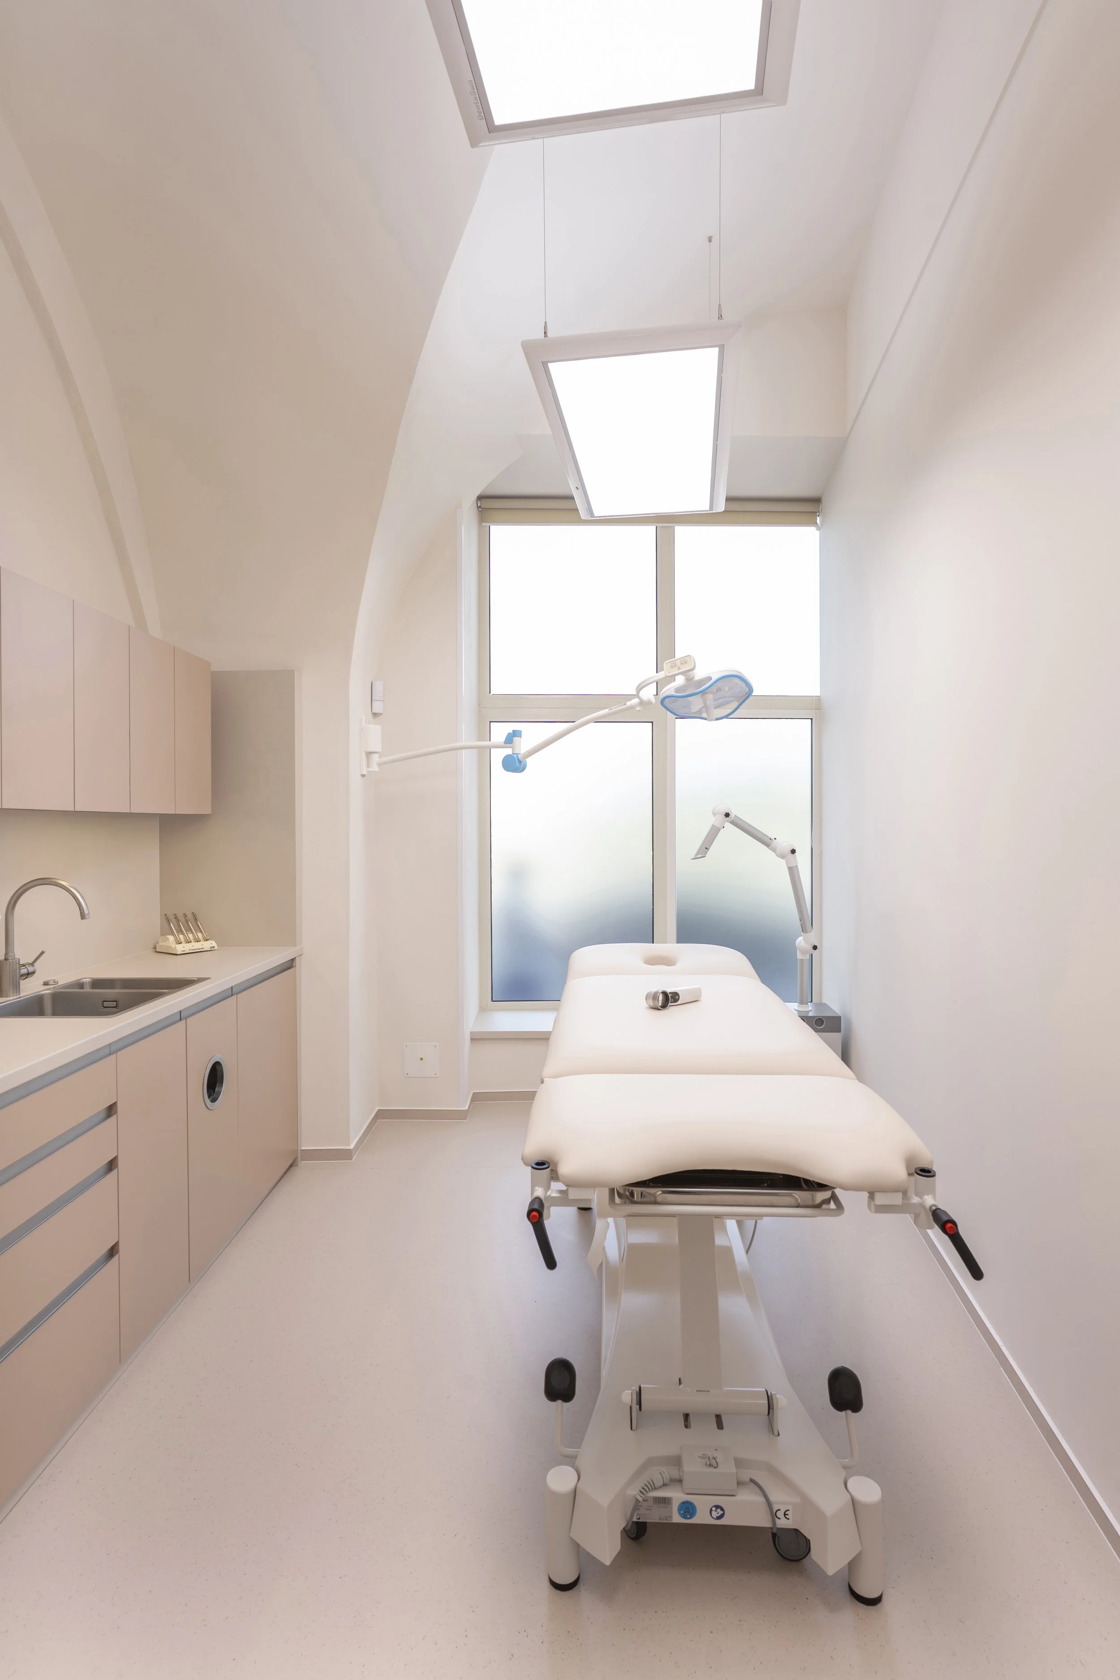
Before · The Original Pharmacy
After · Completed consultation
Project Team
Clients: Marie Finsterlová, M .D. , Jan Finsterle, M.D.
Architect, Lead Designer, Engineering, Construction Management: crea—tura studio s.r.o, Ing. arch. Karel Goláň — chief architect, Ing. arch. František Novotný — building permit documentation, Ing. arch. Faris Jasarevič — technical drawings, BIM model, Ing. arch. Vlastislav Srbek — metalwork details and fixtures, structural design, Ing. arch. Daniel Hub — furniture design
General Contractor: Gotych&Partner s.r.o., Andrej Gotych – Construction Manager and colleagues
Restoration Work — Survey and Restoration: BcA . Hana Bělinová, DiS., Vít Svoboda, MgA. Lukáš Brotánek, Petr Svoboda, Jindřich Pitrák
Electrical Installation: Design : Ing. Karel Sommer; Installation: Ing. Jiří Kop, Pavel Švec, Matěj Buchal, Lukáš Hendrych
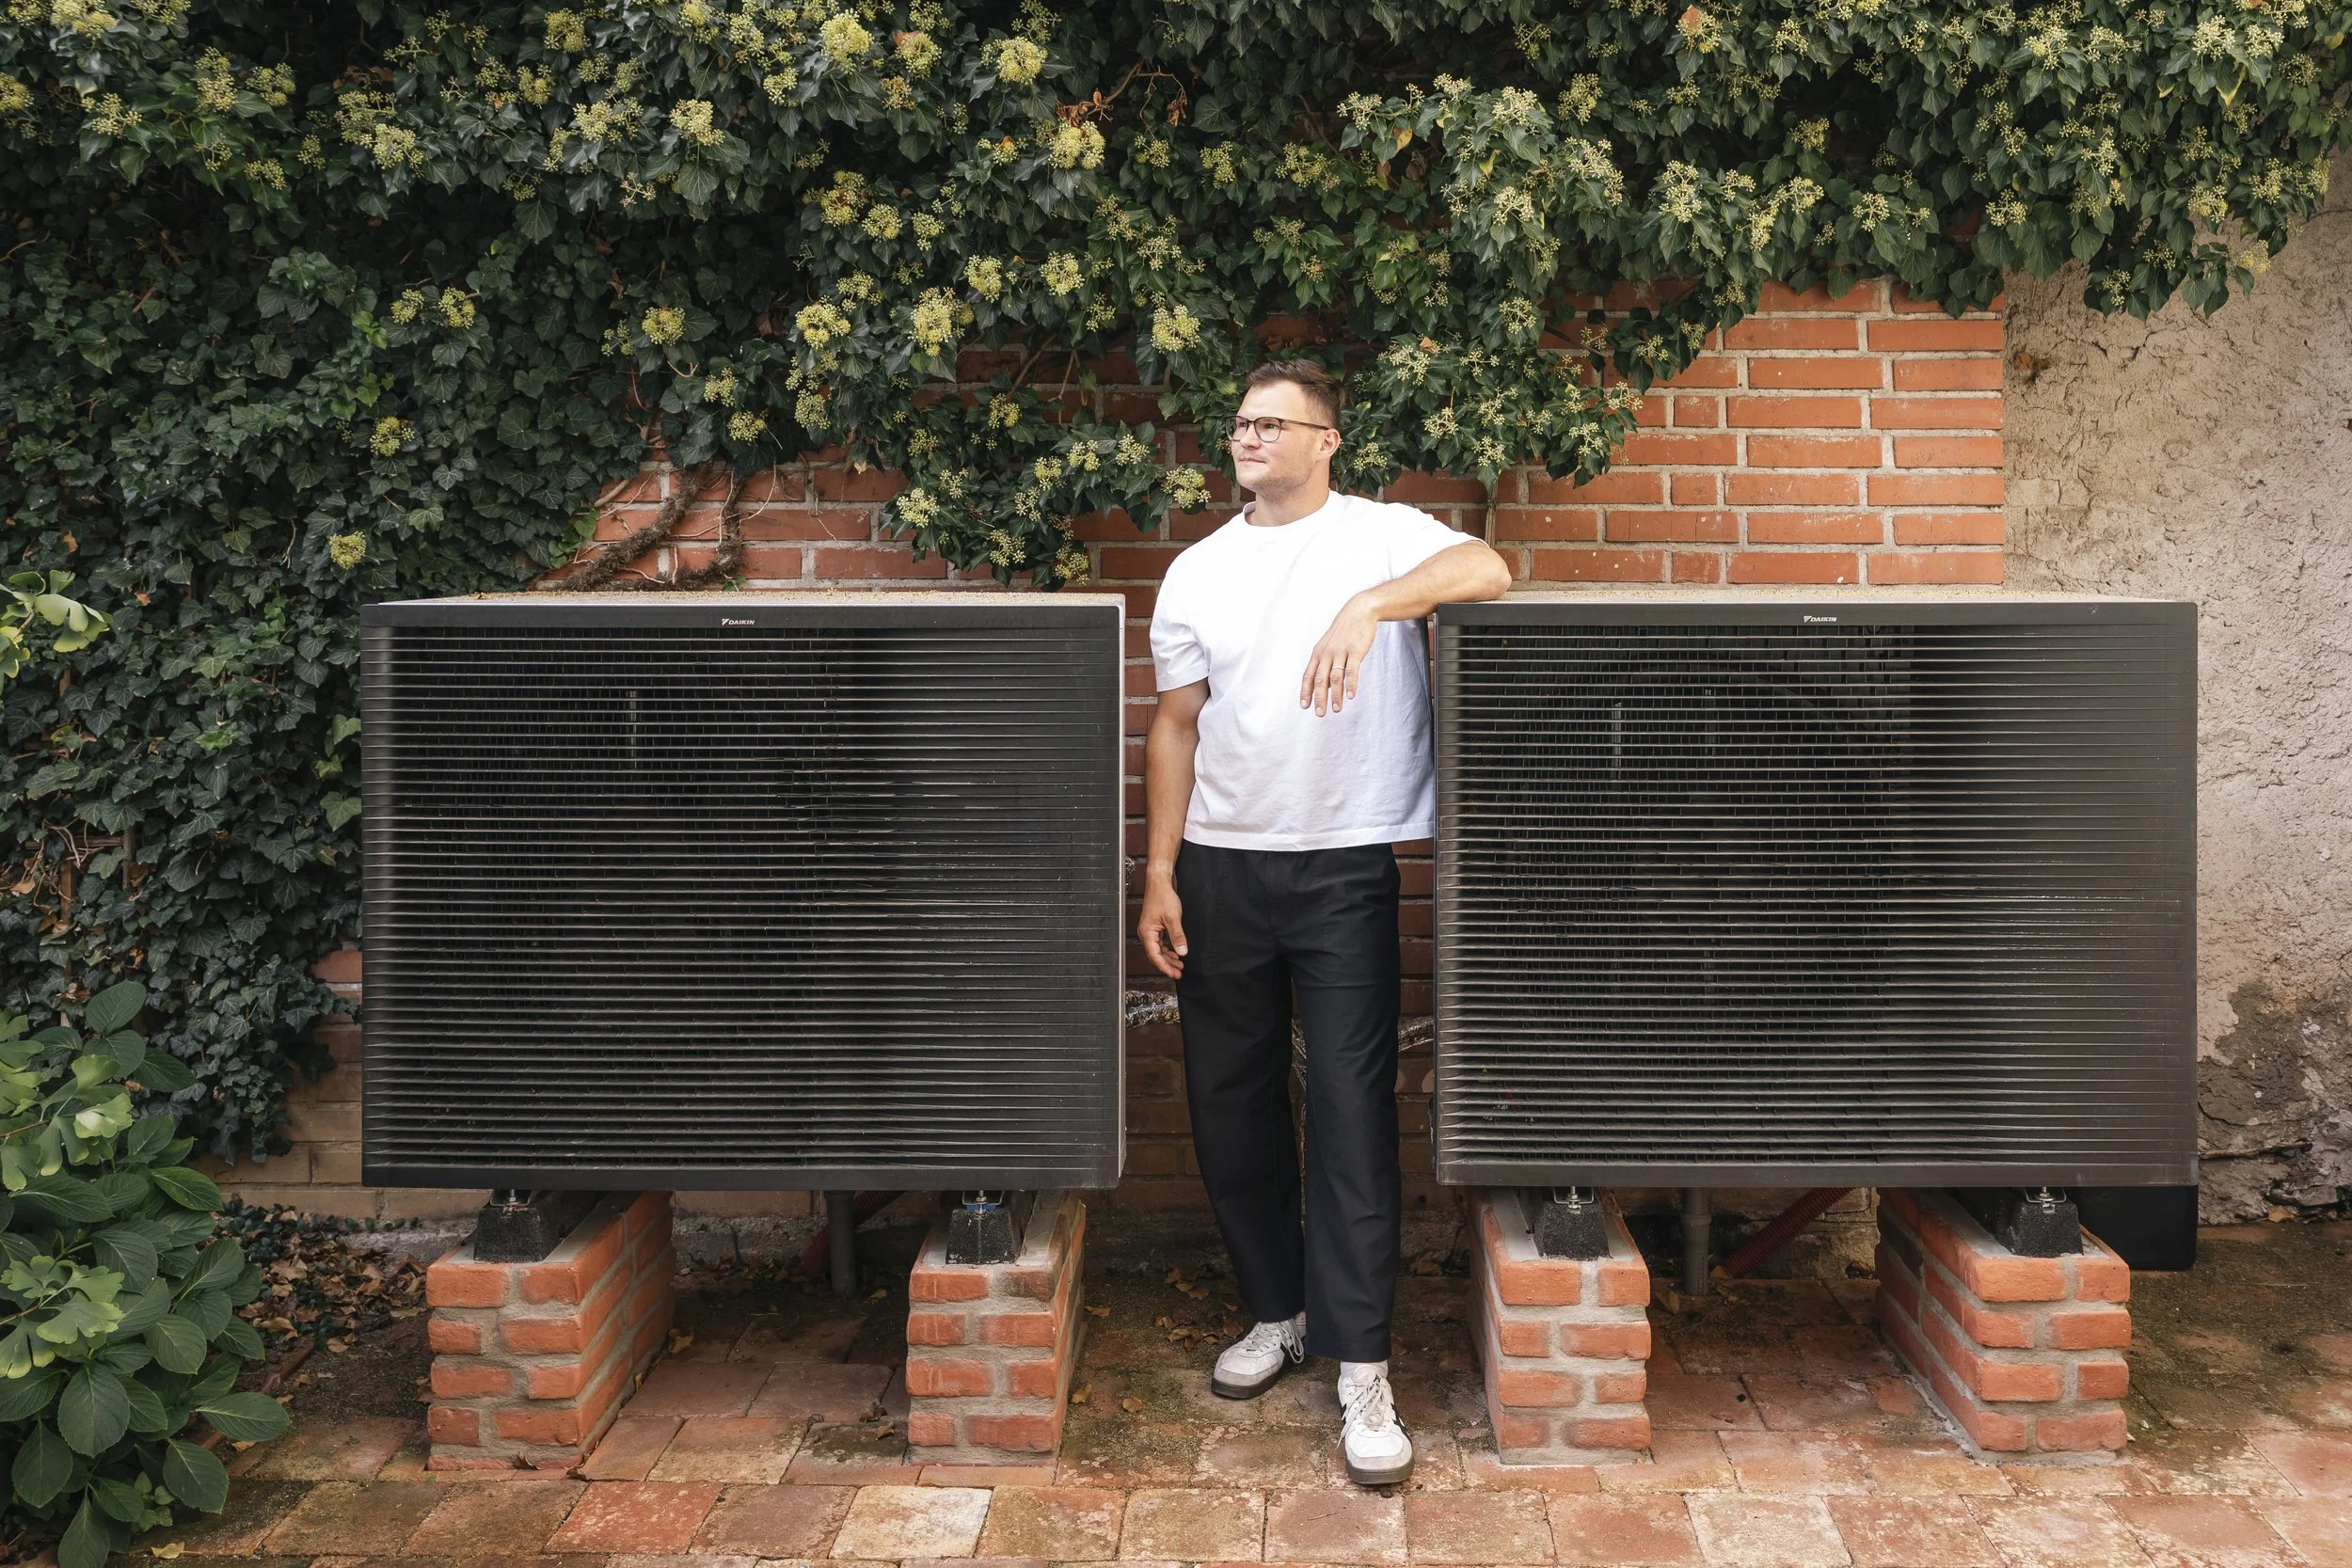
Technical Installations: Design : TZB PRO s.r.o. — Ing. Martina Tupá, Ing. Josef Smrž, Ing. Marek Mojžišík, Ing. Jana Blažková; Installation: Heat Pumps — Daikin — Michal Fleischer, Filip Razim, Jan Dvořák; Utility distribution, fan coil installation, underfloor heating — Jakub Fíla, Ventilation systems — GRANZ KOLÍN s.r.o. — Ing. Jaroslav Frydrych and colleagues
Fire Safety Solutions: IQservis.cz, s.r.o. — Zdeněk Hradecký, Eng., and colleagues
Lighting: ERCO — Martin Hlusička, M.Arch., Masters of Glass — Eva Nováková, Jan Zuska, Dentasun — Filip Svoboda
Carpentry Elements: eTruhlárna, s.r.o. — Lucie Hájková, Jan Mareš, Leon Švec, David Kopecký
Window and Door Frames: Týniště Carpentry Shop — Petr Vajgl
Graphic design, wayfinding system, branding: Jakub Forman, Emil Nikulinec, Anna Váchová
Project photos: Mischa Babel
Surveying and 3D Scanning: Geoton CZ s.r.o. — Ing. Zbyněk Pražák
Acknowledgments:
Deep respect is due to Hana Bělinová’s restoration team. The patience with which they spent weeks on the scaffolding restored the vaults’ long-forgotten beauty and dignity.
I would like to express my gratitude to all the technical specialists. Figuring out this complex technological infrastructure was an extraordinary engineering puzzle.
And last but not least, I pay tribute to the master craftsmen. The way they managed to cope with the irregularities of centuries-old walls and fit every element together with millimeter precision gave the entire interior its final form.
Ordinace Pod Štítem It lives on thanks to you.
Ing. arch. Karel Goláň,
, lead architect of the project
This project would not have come to fruition without the energy of the people who contributed far more than just their expertise.
My deepest gratitude goes to Dr. Marie Finsterlová. For her courage in taking on the seemingly impossible, for the generosity with which she overcame unexpected obstacles, and above all for the boundless trust she placed in our studio. Working for such an enlightened investor is a rare privilege for an architect.
I would like to thank Andrej Gotych and his entire team. Bringing our drawings to life required not only hard work but also tenacity and the ability to respond quickly to every surprise the house revealed.
Are you planning to set up a medical office or business in a historic building?
Interior Design & Build: We’ll design and build it for you. From surveying the house through the design, permits, and construction management to custom furniture and final inspection. Before you even start demolishing, we’ll calculate what the space can accommodate, how much it will cost, and how long it will take. Send us a few lines about your property.