

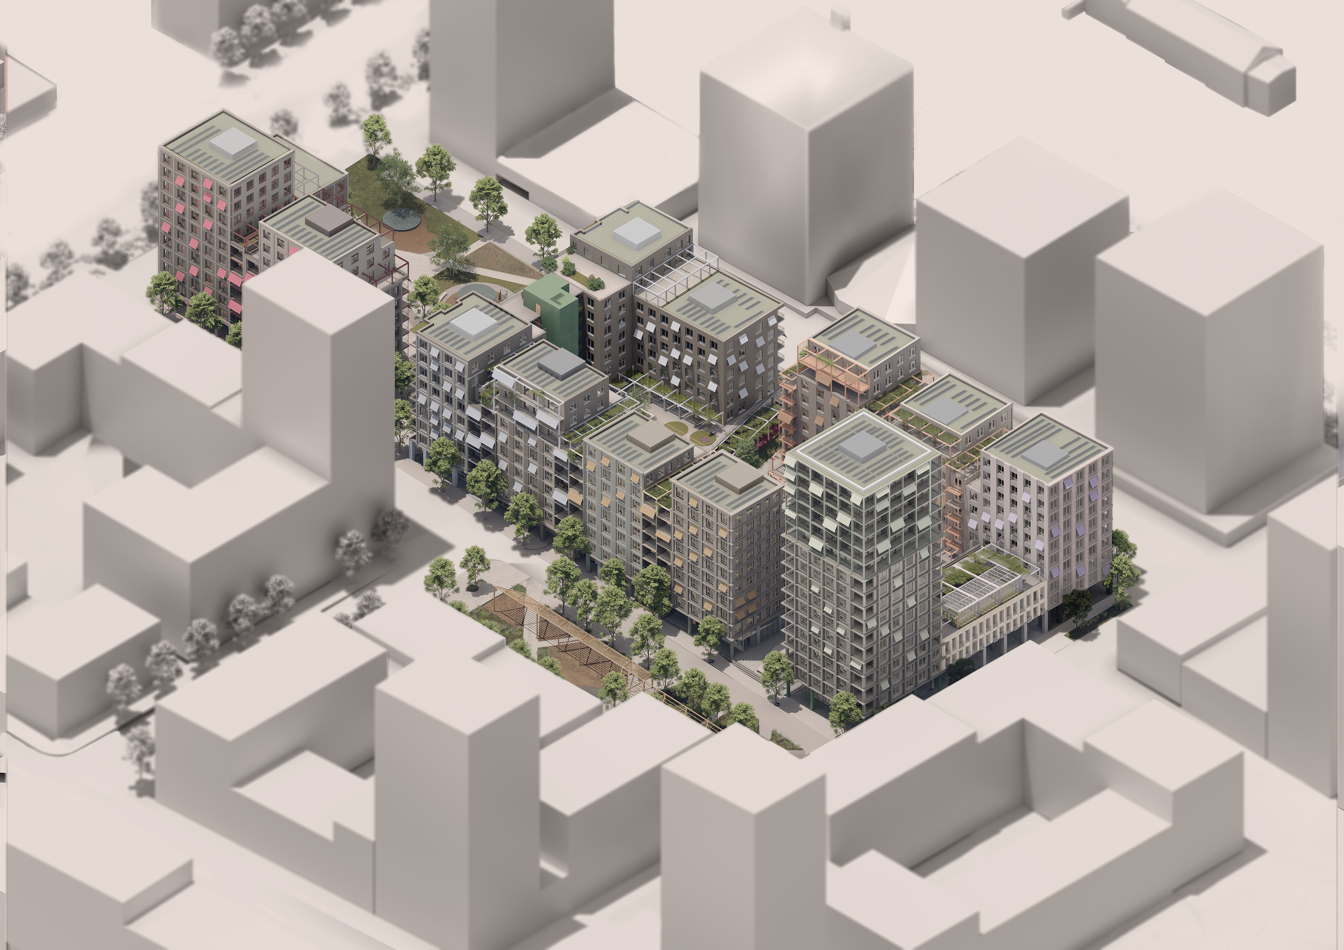
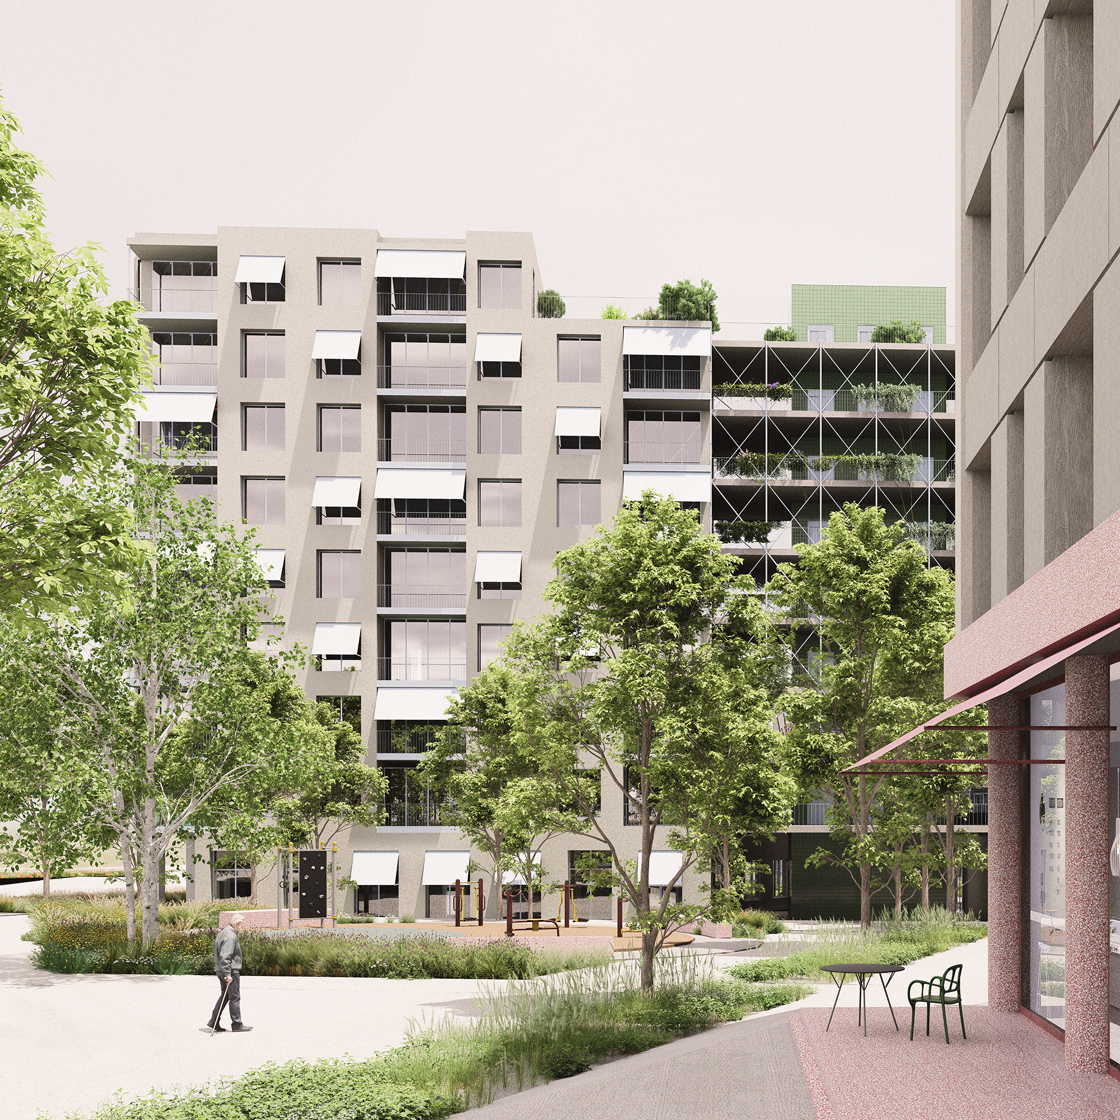
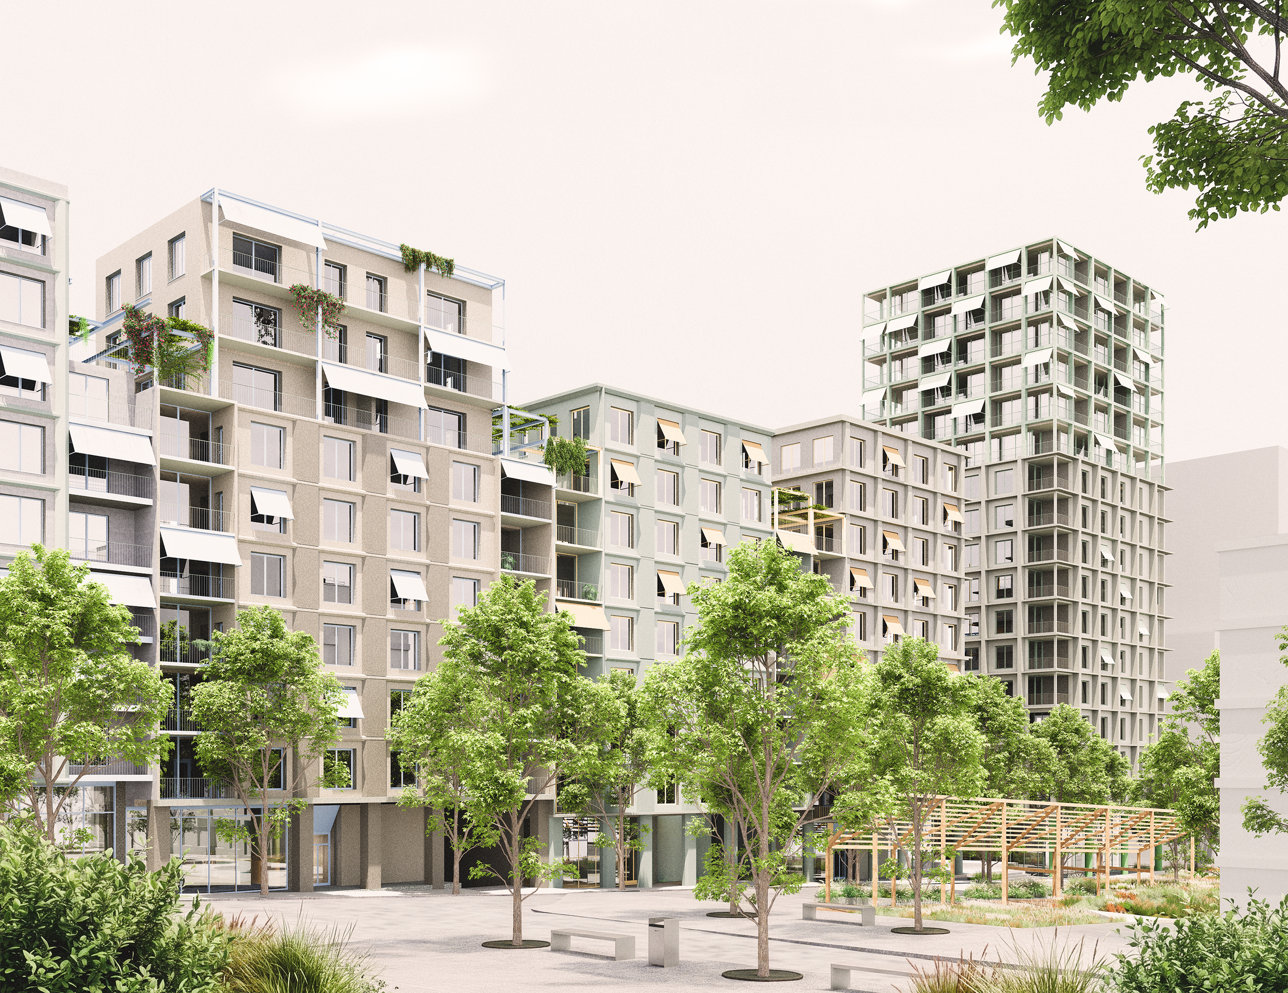
Our proposal aims to transform Nové Dvory into an open and light-filled neighborhood that, rather than featuring a monolithic development, naturally integrates housing with parks and places great emphasis on community life.
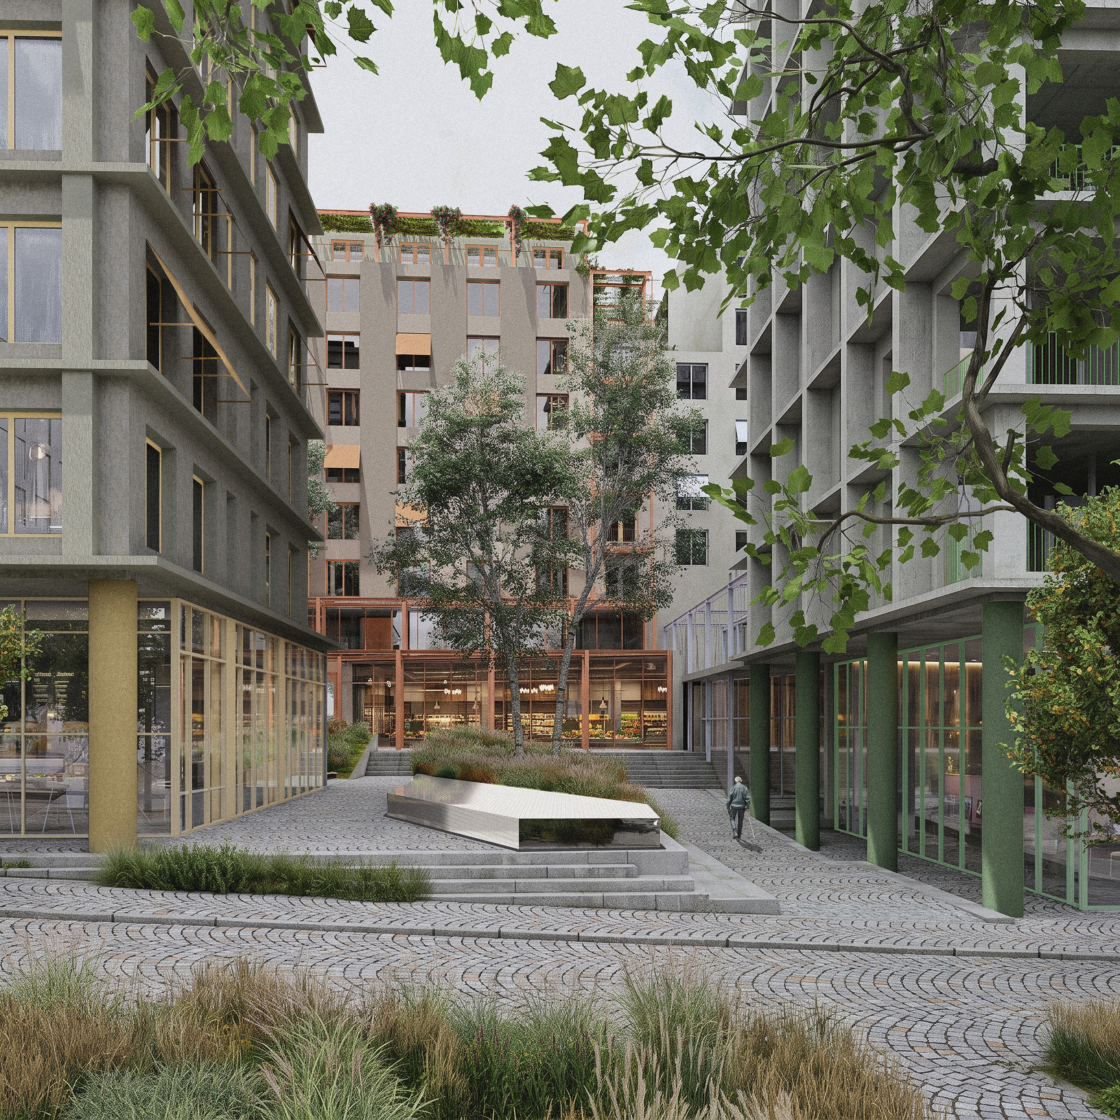
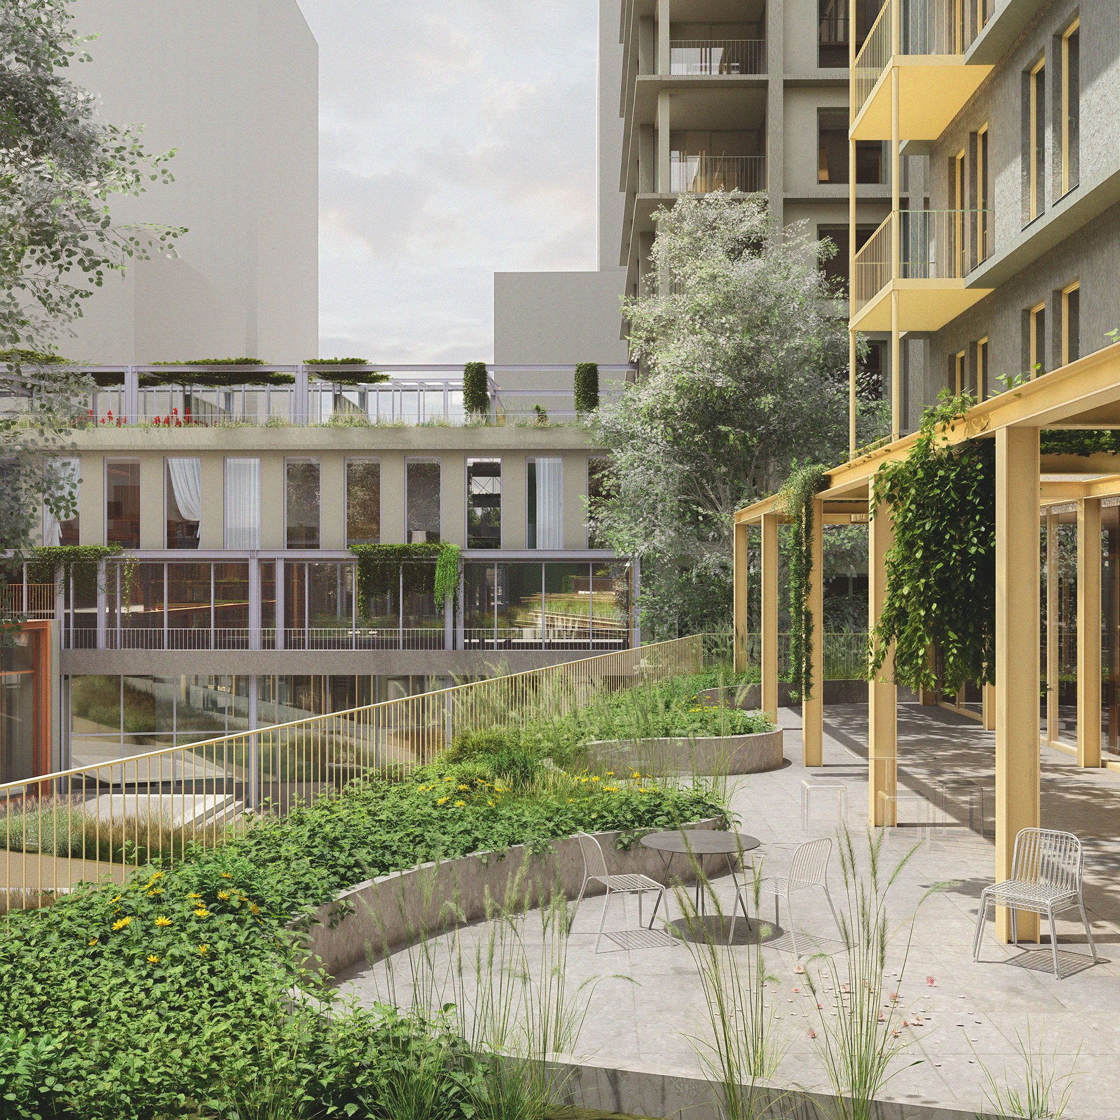
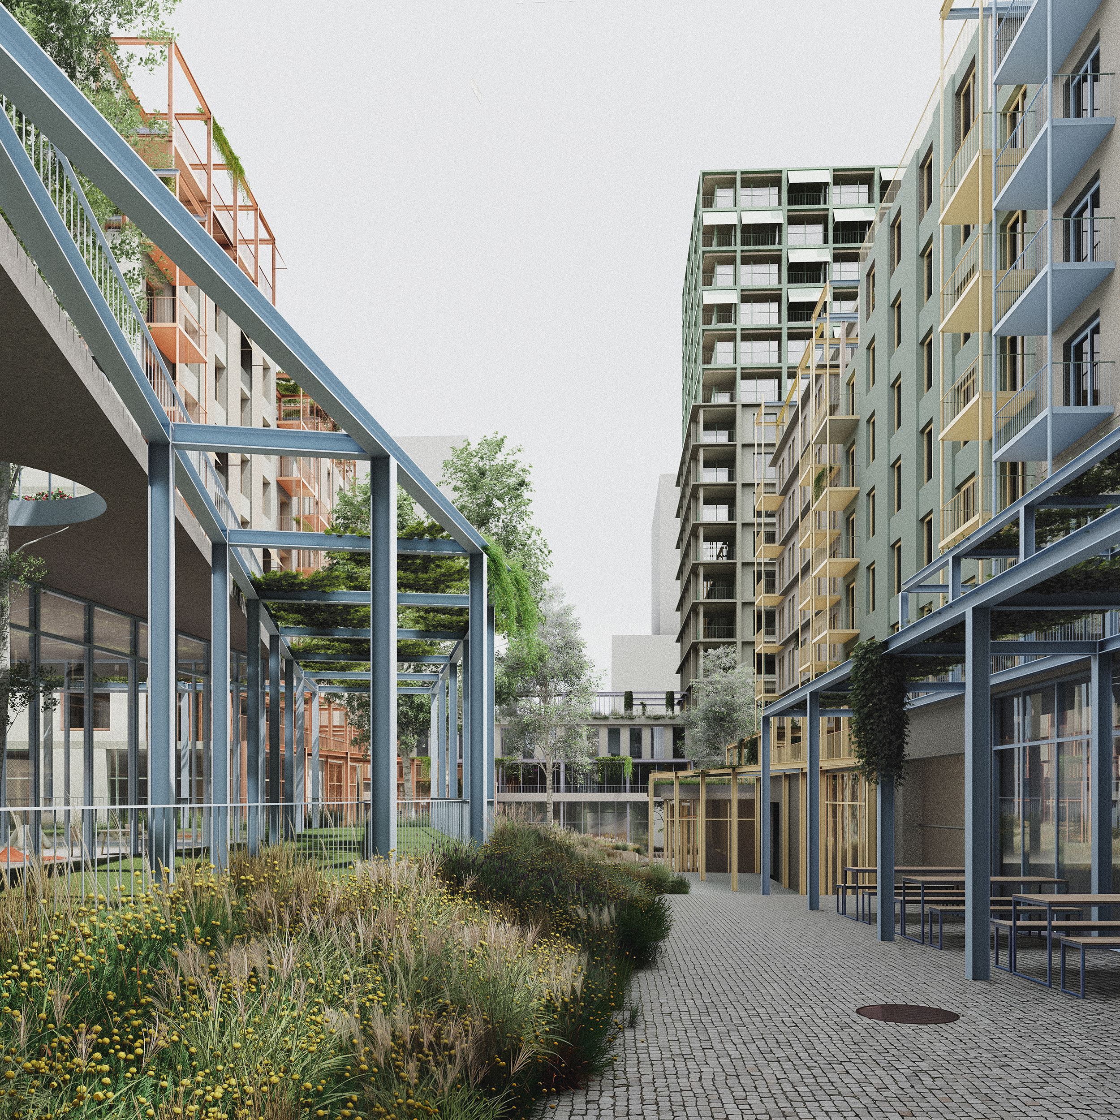
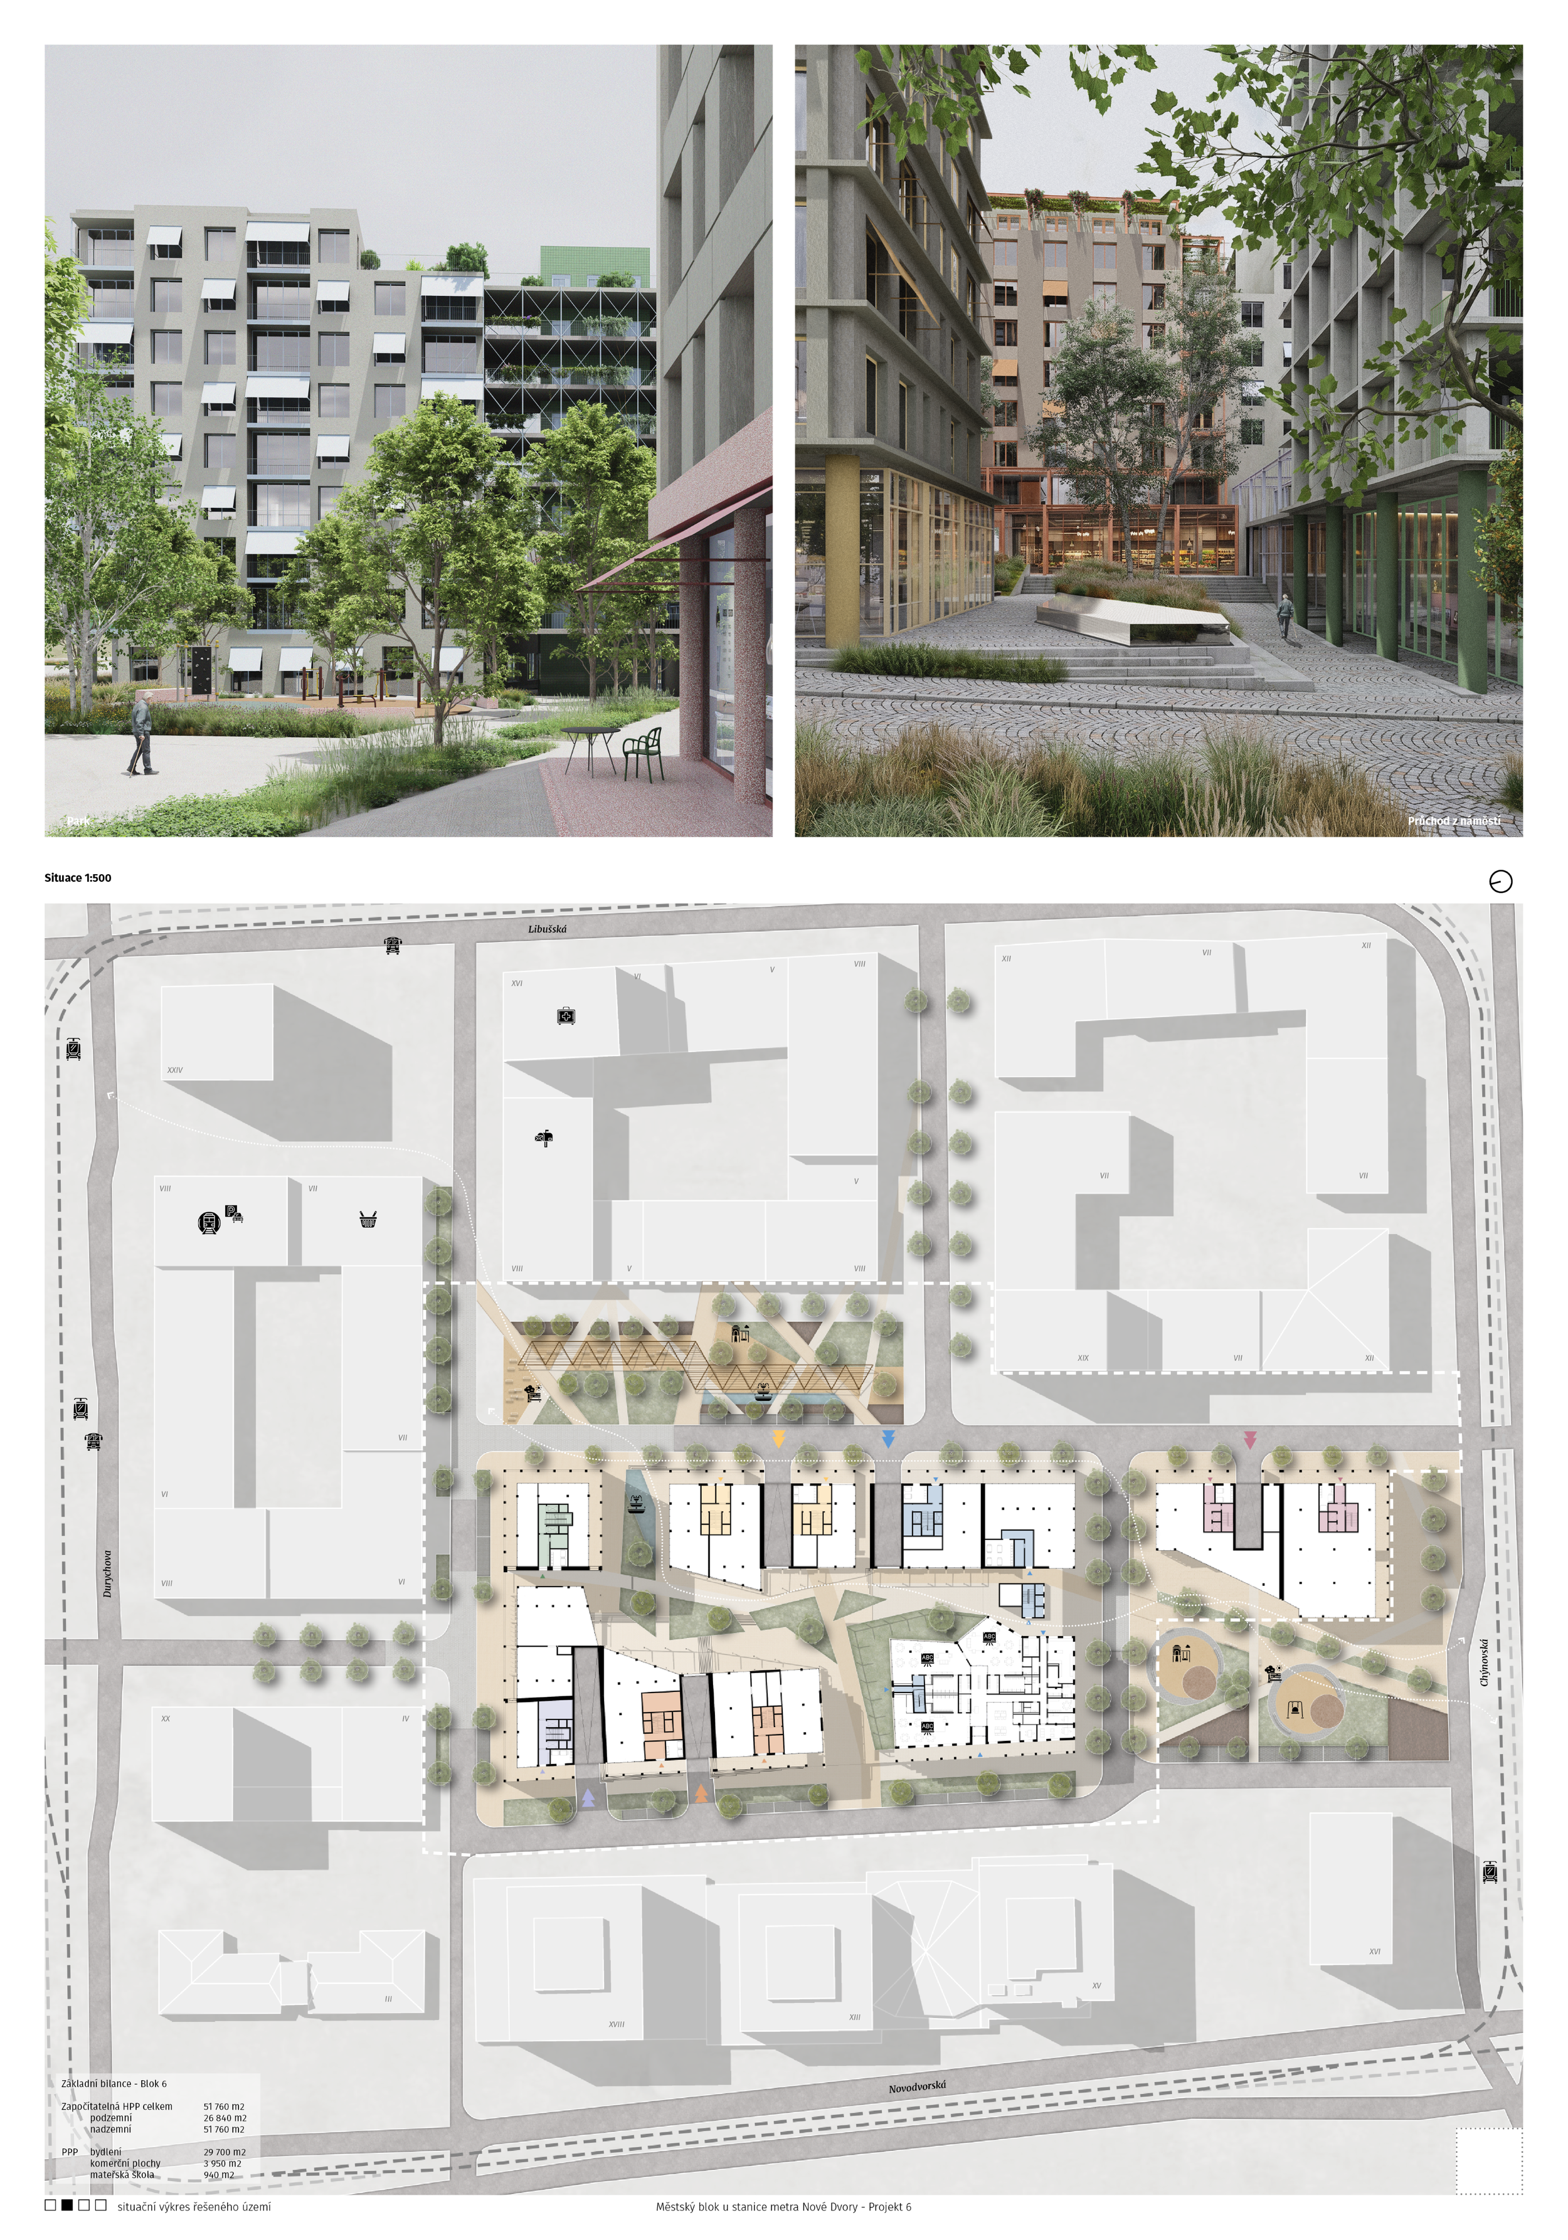
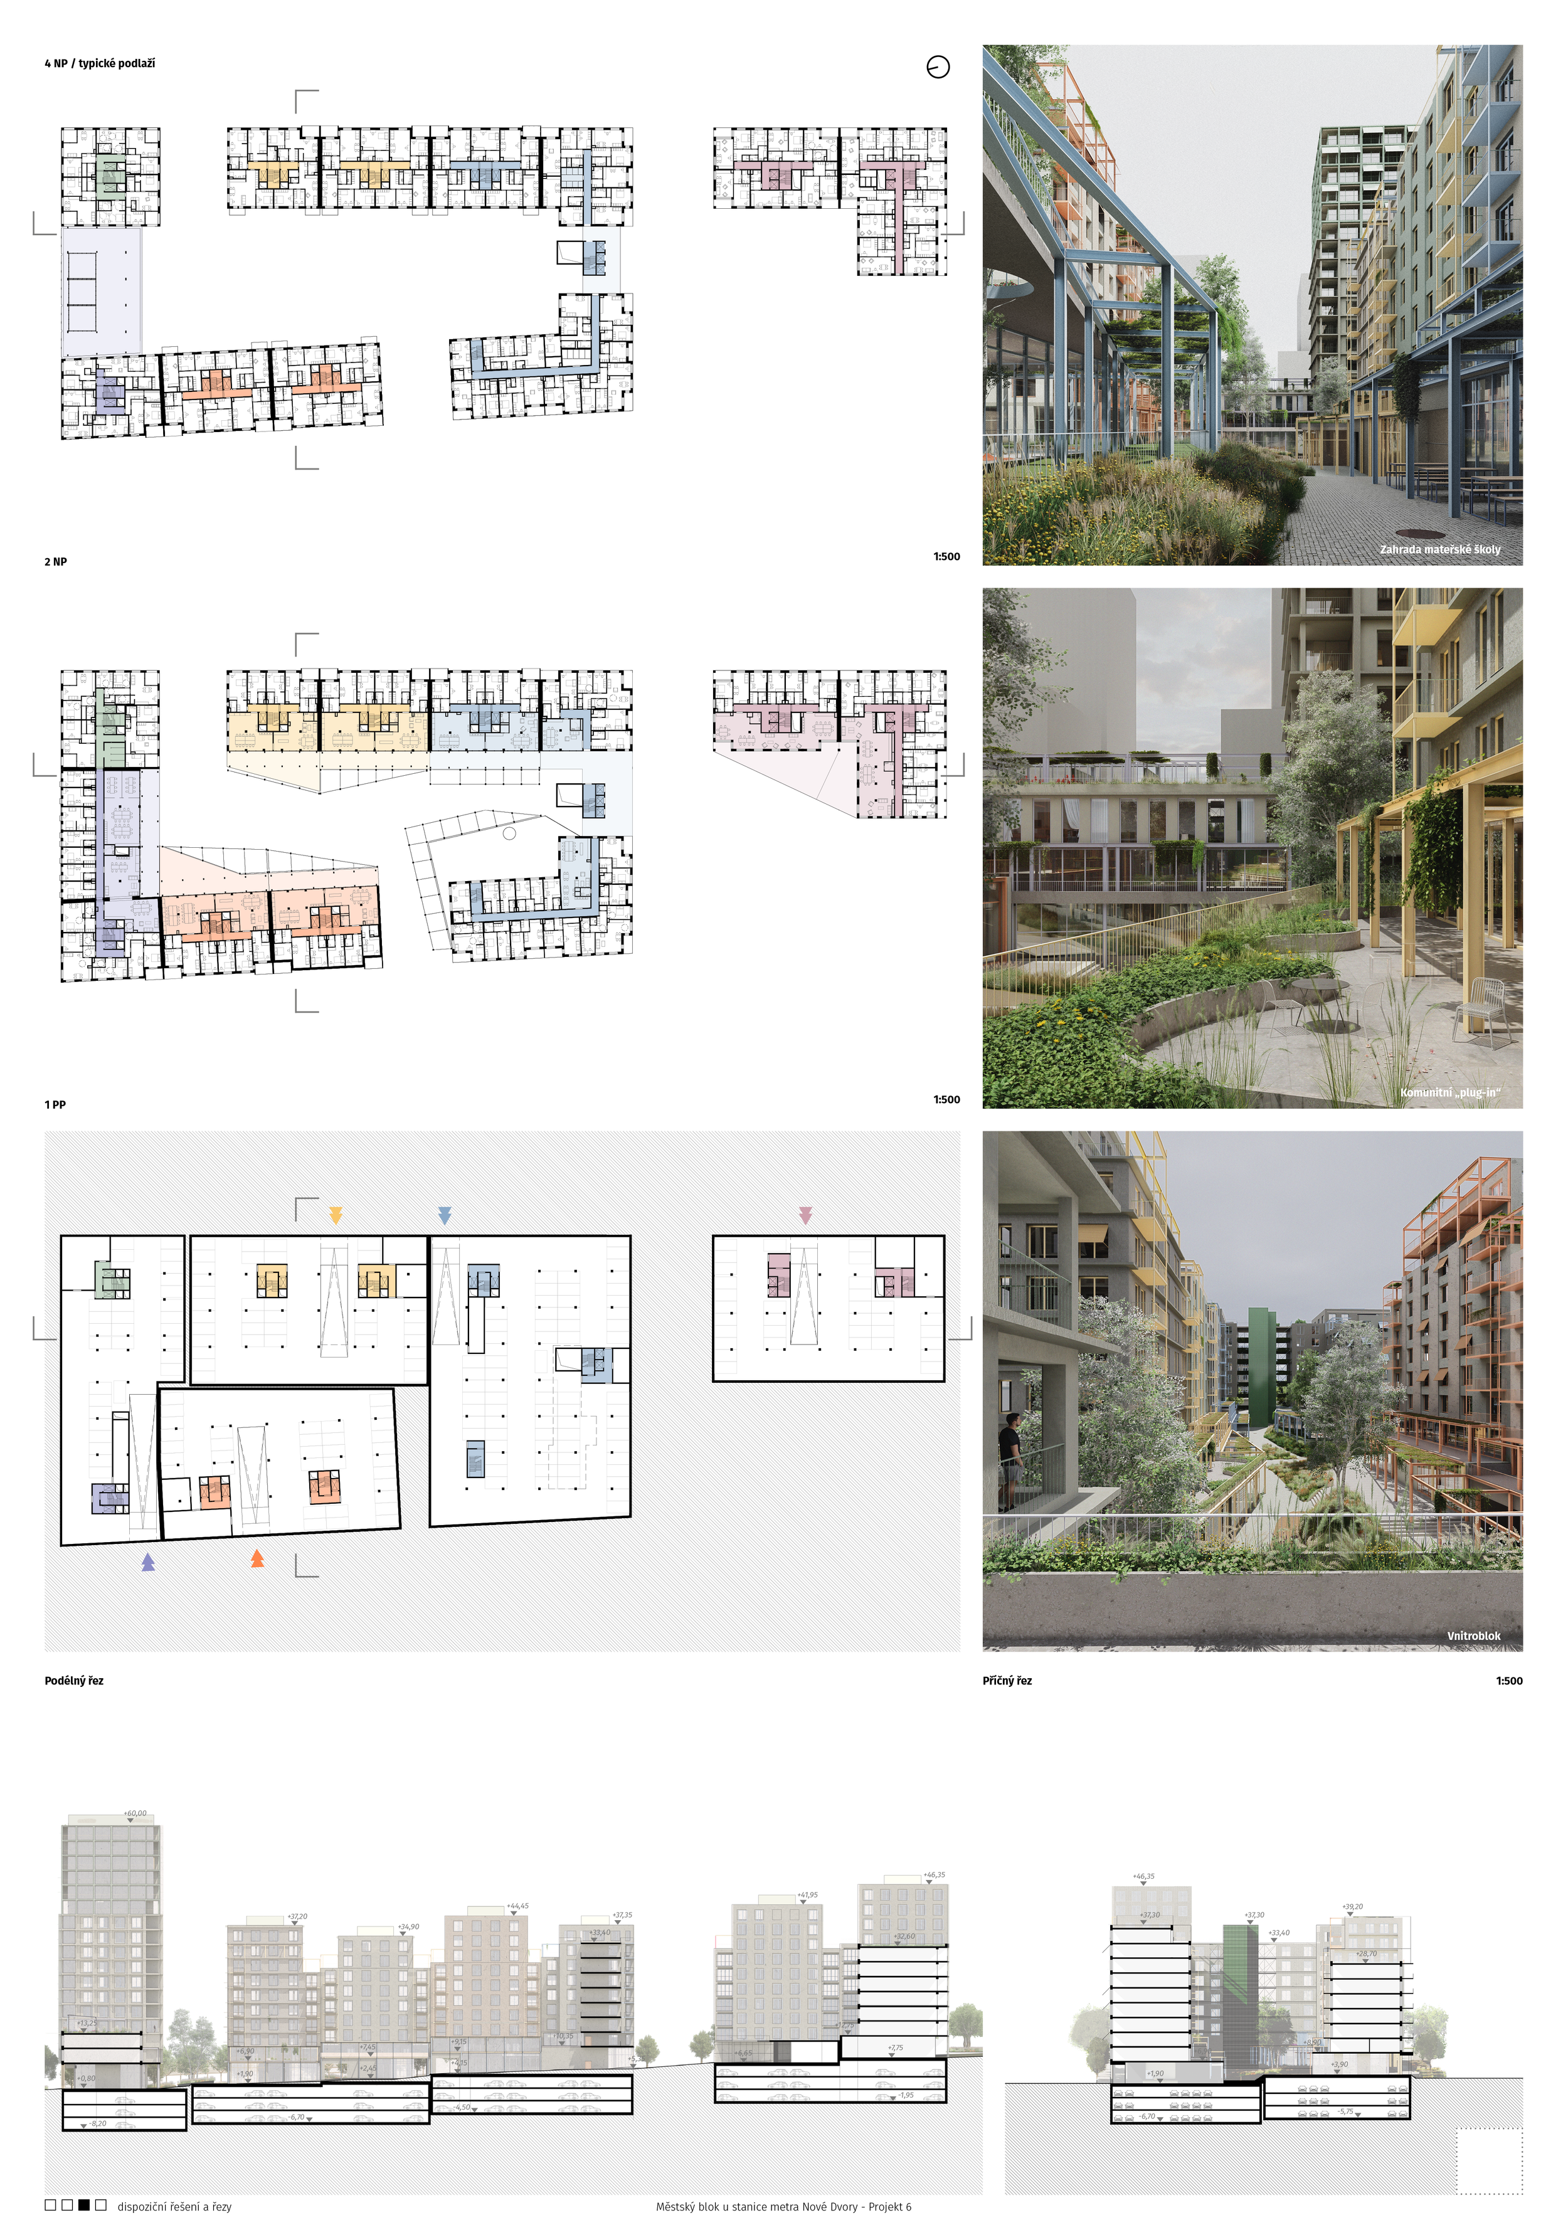
At the heart of the project is a publicly accessible green courtyard with a preschool, which is connected to shared outdoor terraces designed specifically for residents. Pedestrian comfort and safety are ensured by a practical arcade lining the entire block, which offers protection from the weather while cleverly concealing the garage entrances.
Furthermore, the entire solution is designed with the future in mind—from eco-friendly construction with no unnecessary waste to zero-emission building operations that are environmentally friendly and will save residents money on energy and maintenance in the long run.
Nové Dvory – Block 6
A sustainable urban block of the future
The Heart of Nové Dvory
Location
Prague,
Nové Dvory
Investments
3 billion CZK
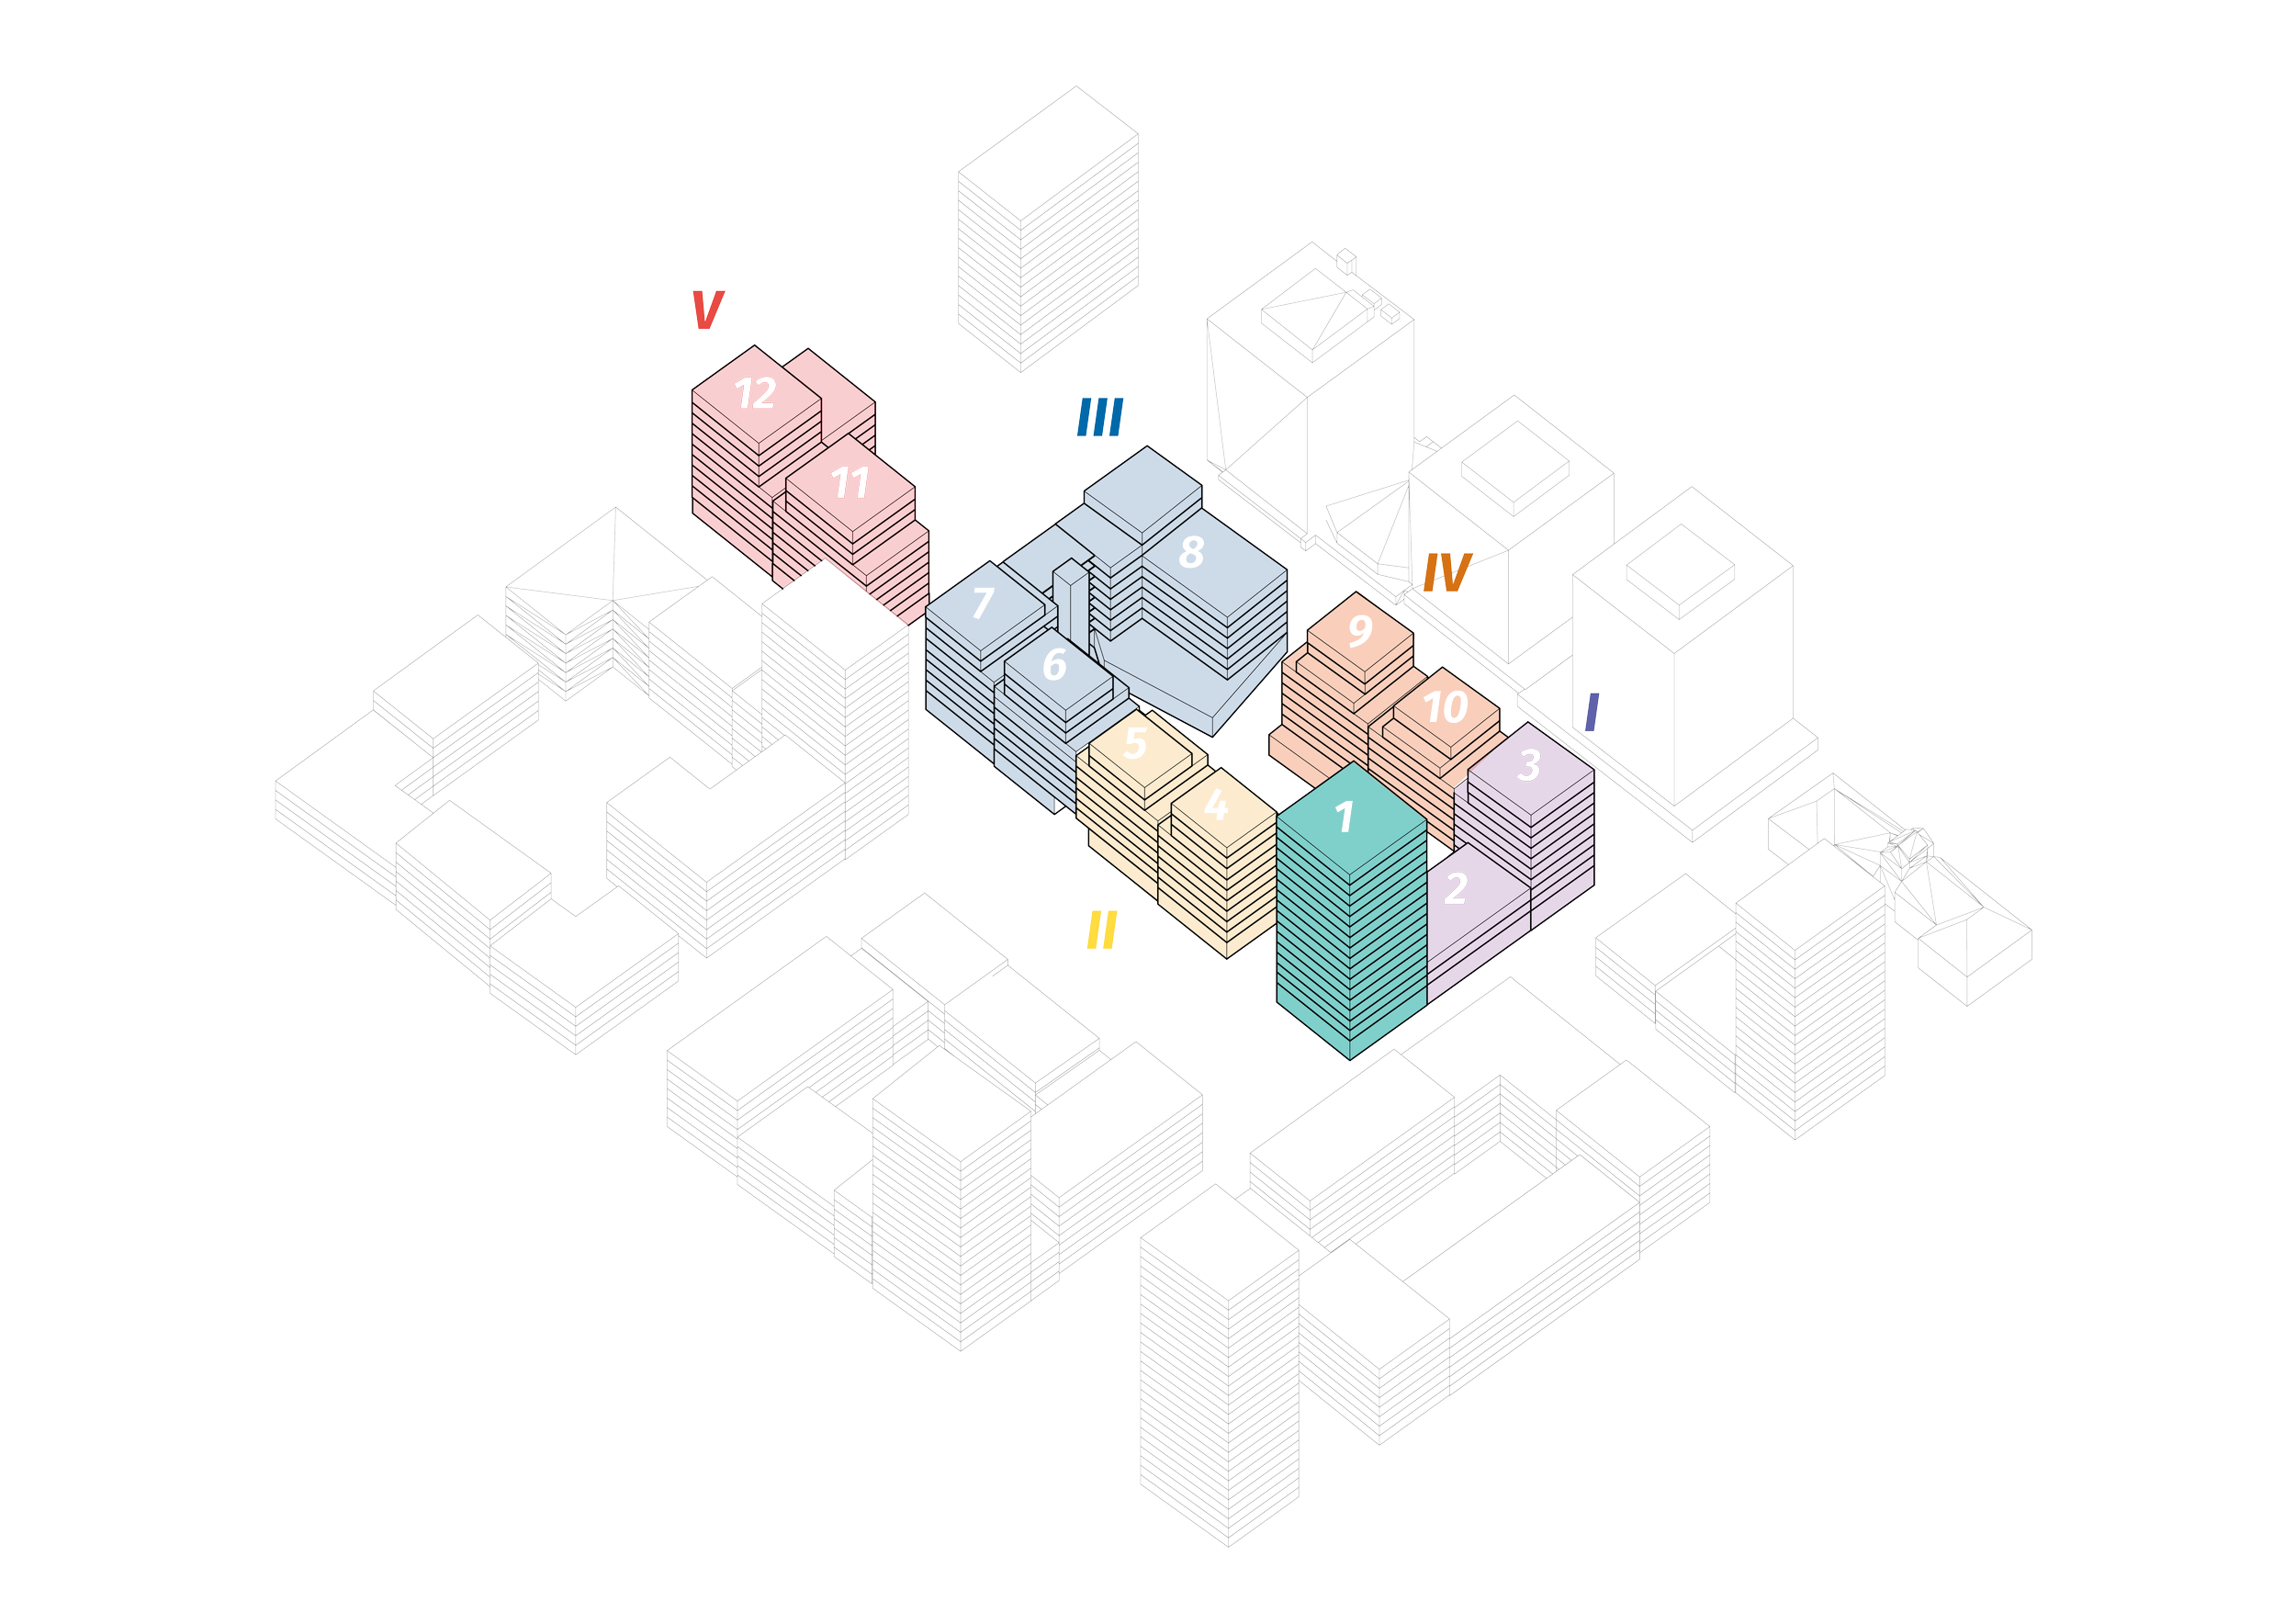
:12 buildings;
: 531 residential units
Team:
creatura studio, in association with
Karel Goláň, František Novotný, Daniel Hub, Vlastislav Srbek, Faris Jašarević, Linda Do Thi
Floor area
78,500 m²
Community Plug-in
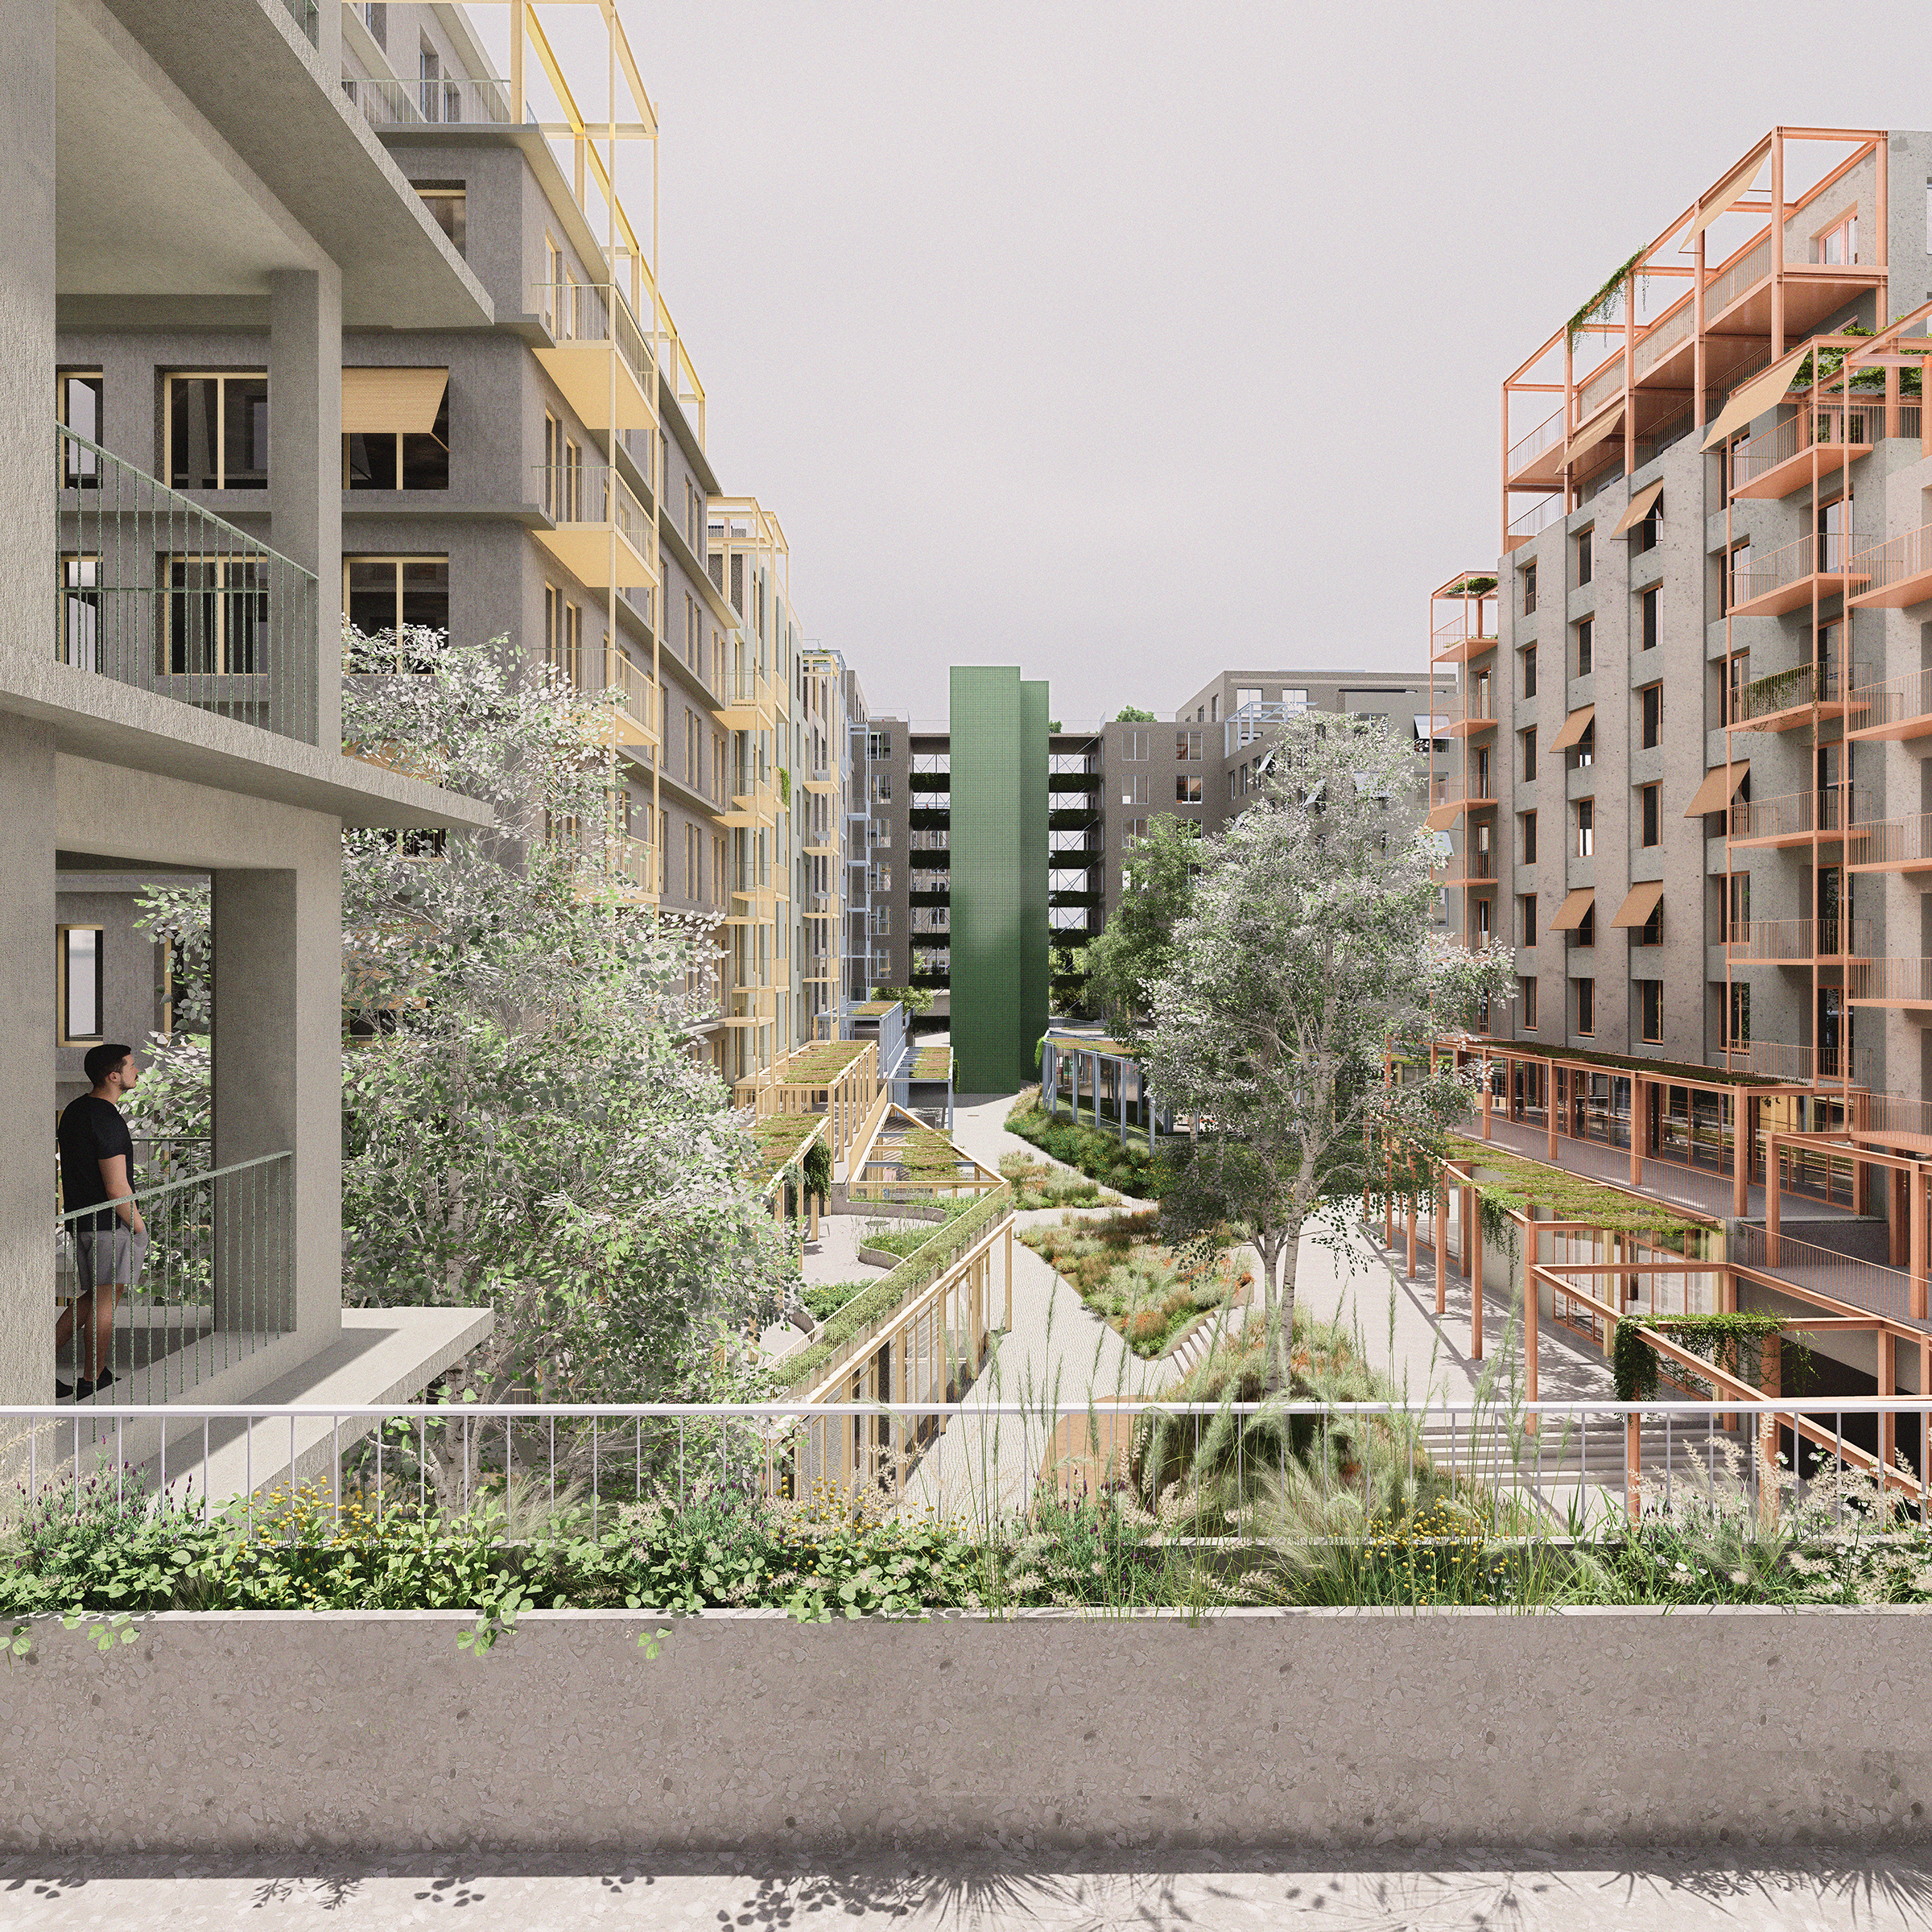
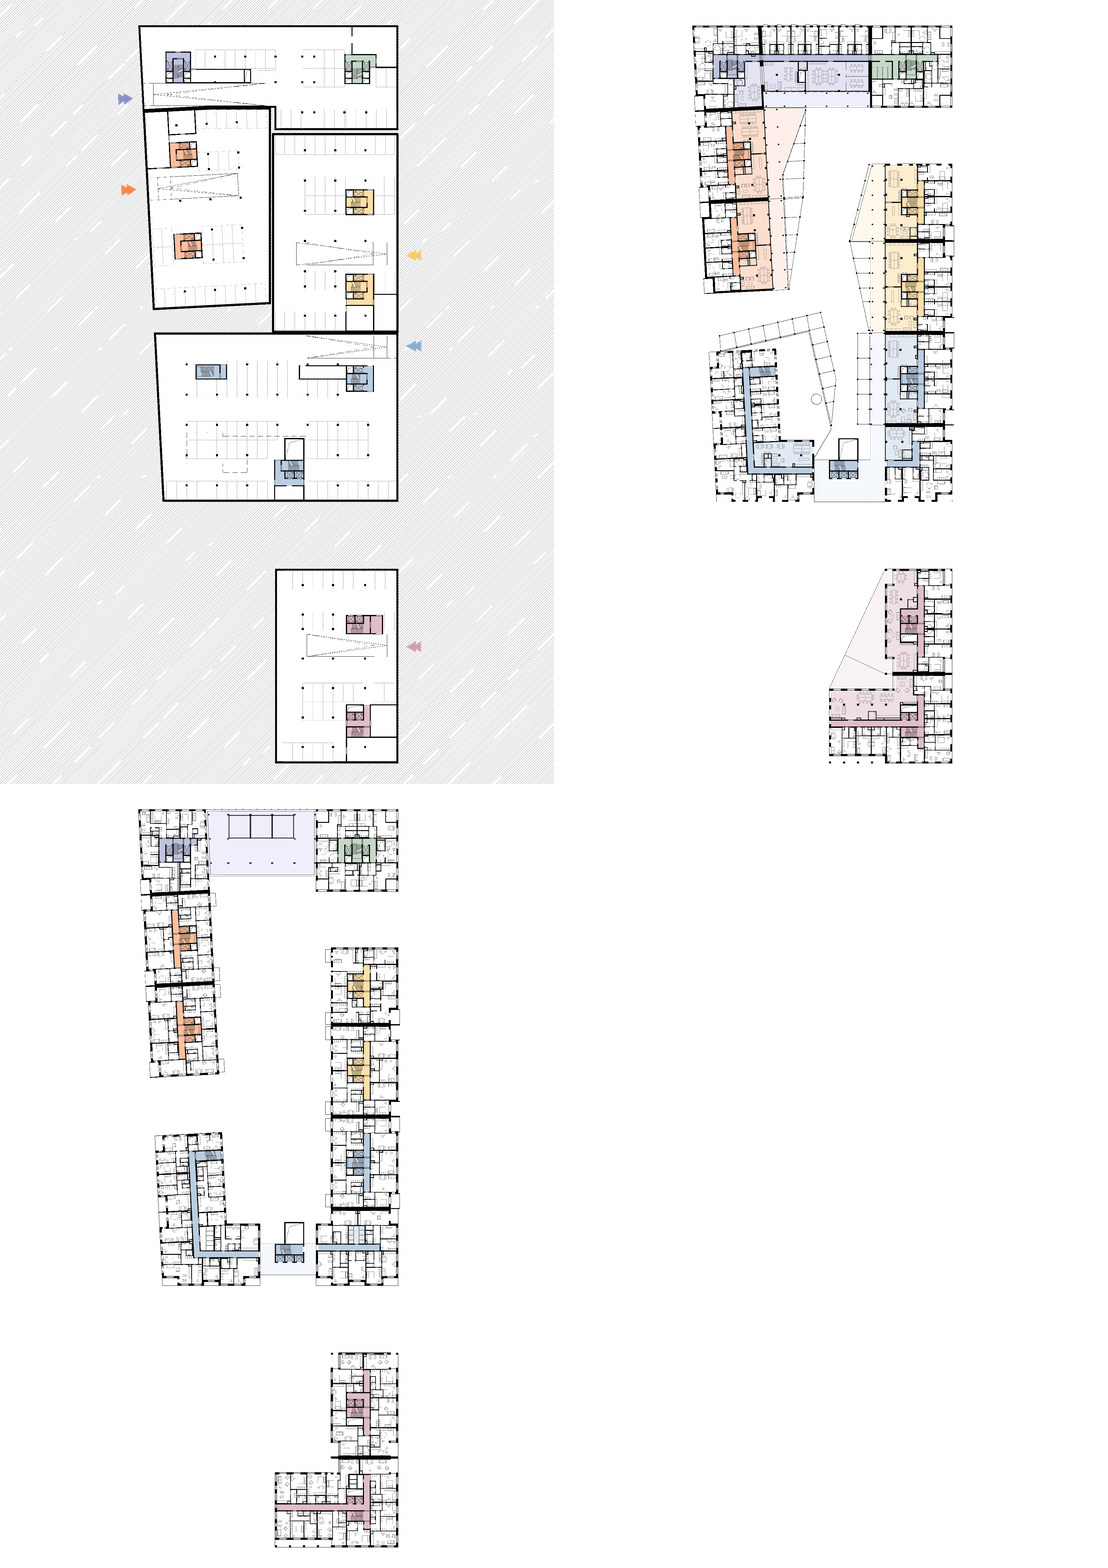
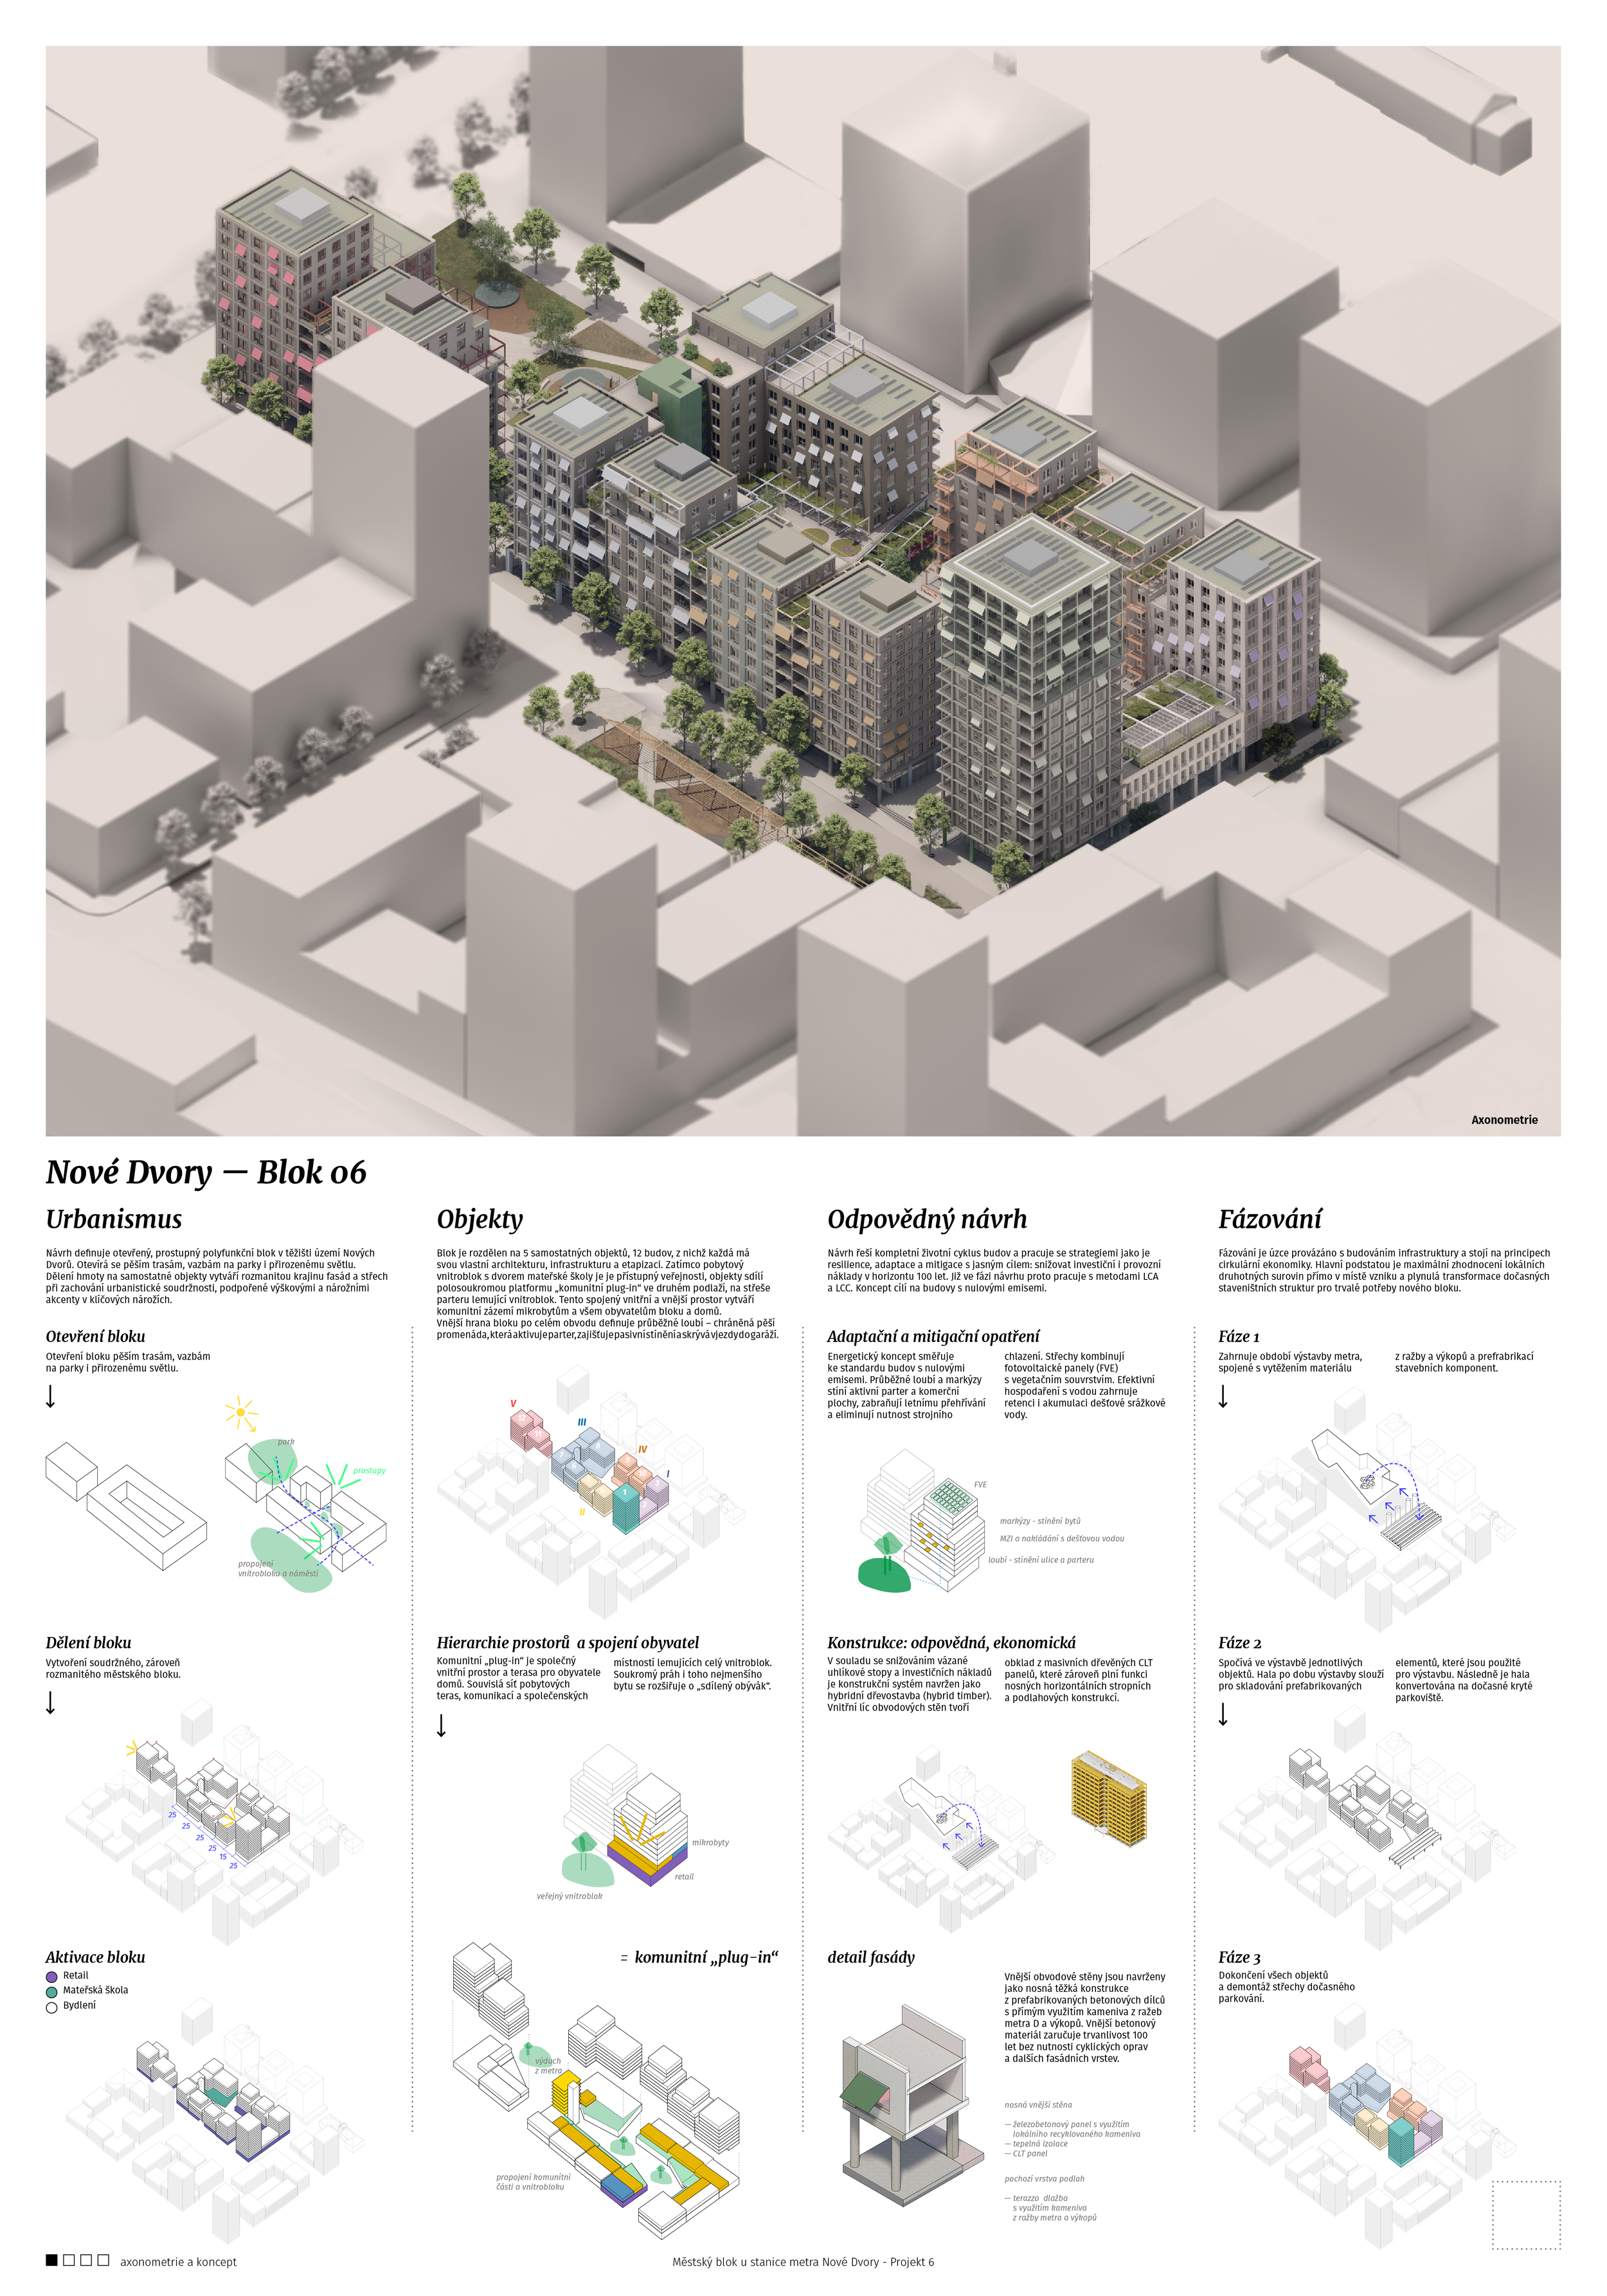
While the residential courtyard, which includes the kindergarten playground, is open to the public, the buildings share a semi-private “community plug-in” platform on the second floor, located on the roof of the parterre that borders the courtyard. This combined indoor and outdoor space serves as a community hub for the micro-apartments and all residents of the block and buildings.
Even the smallest apartment is gaining a “shared living room.”
Facades and Structures
From local sources and maintenance-free
The facade is made from locally sourced materials—excavated material from the subway construction and the underground floors.
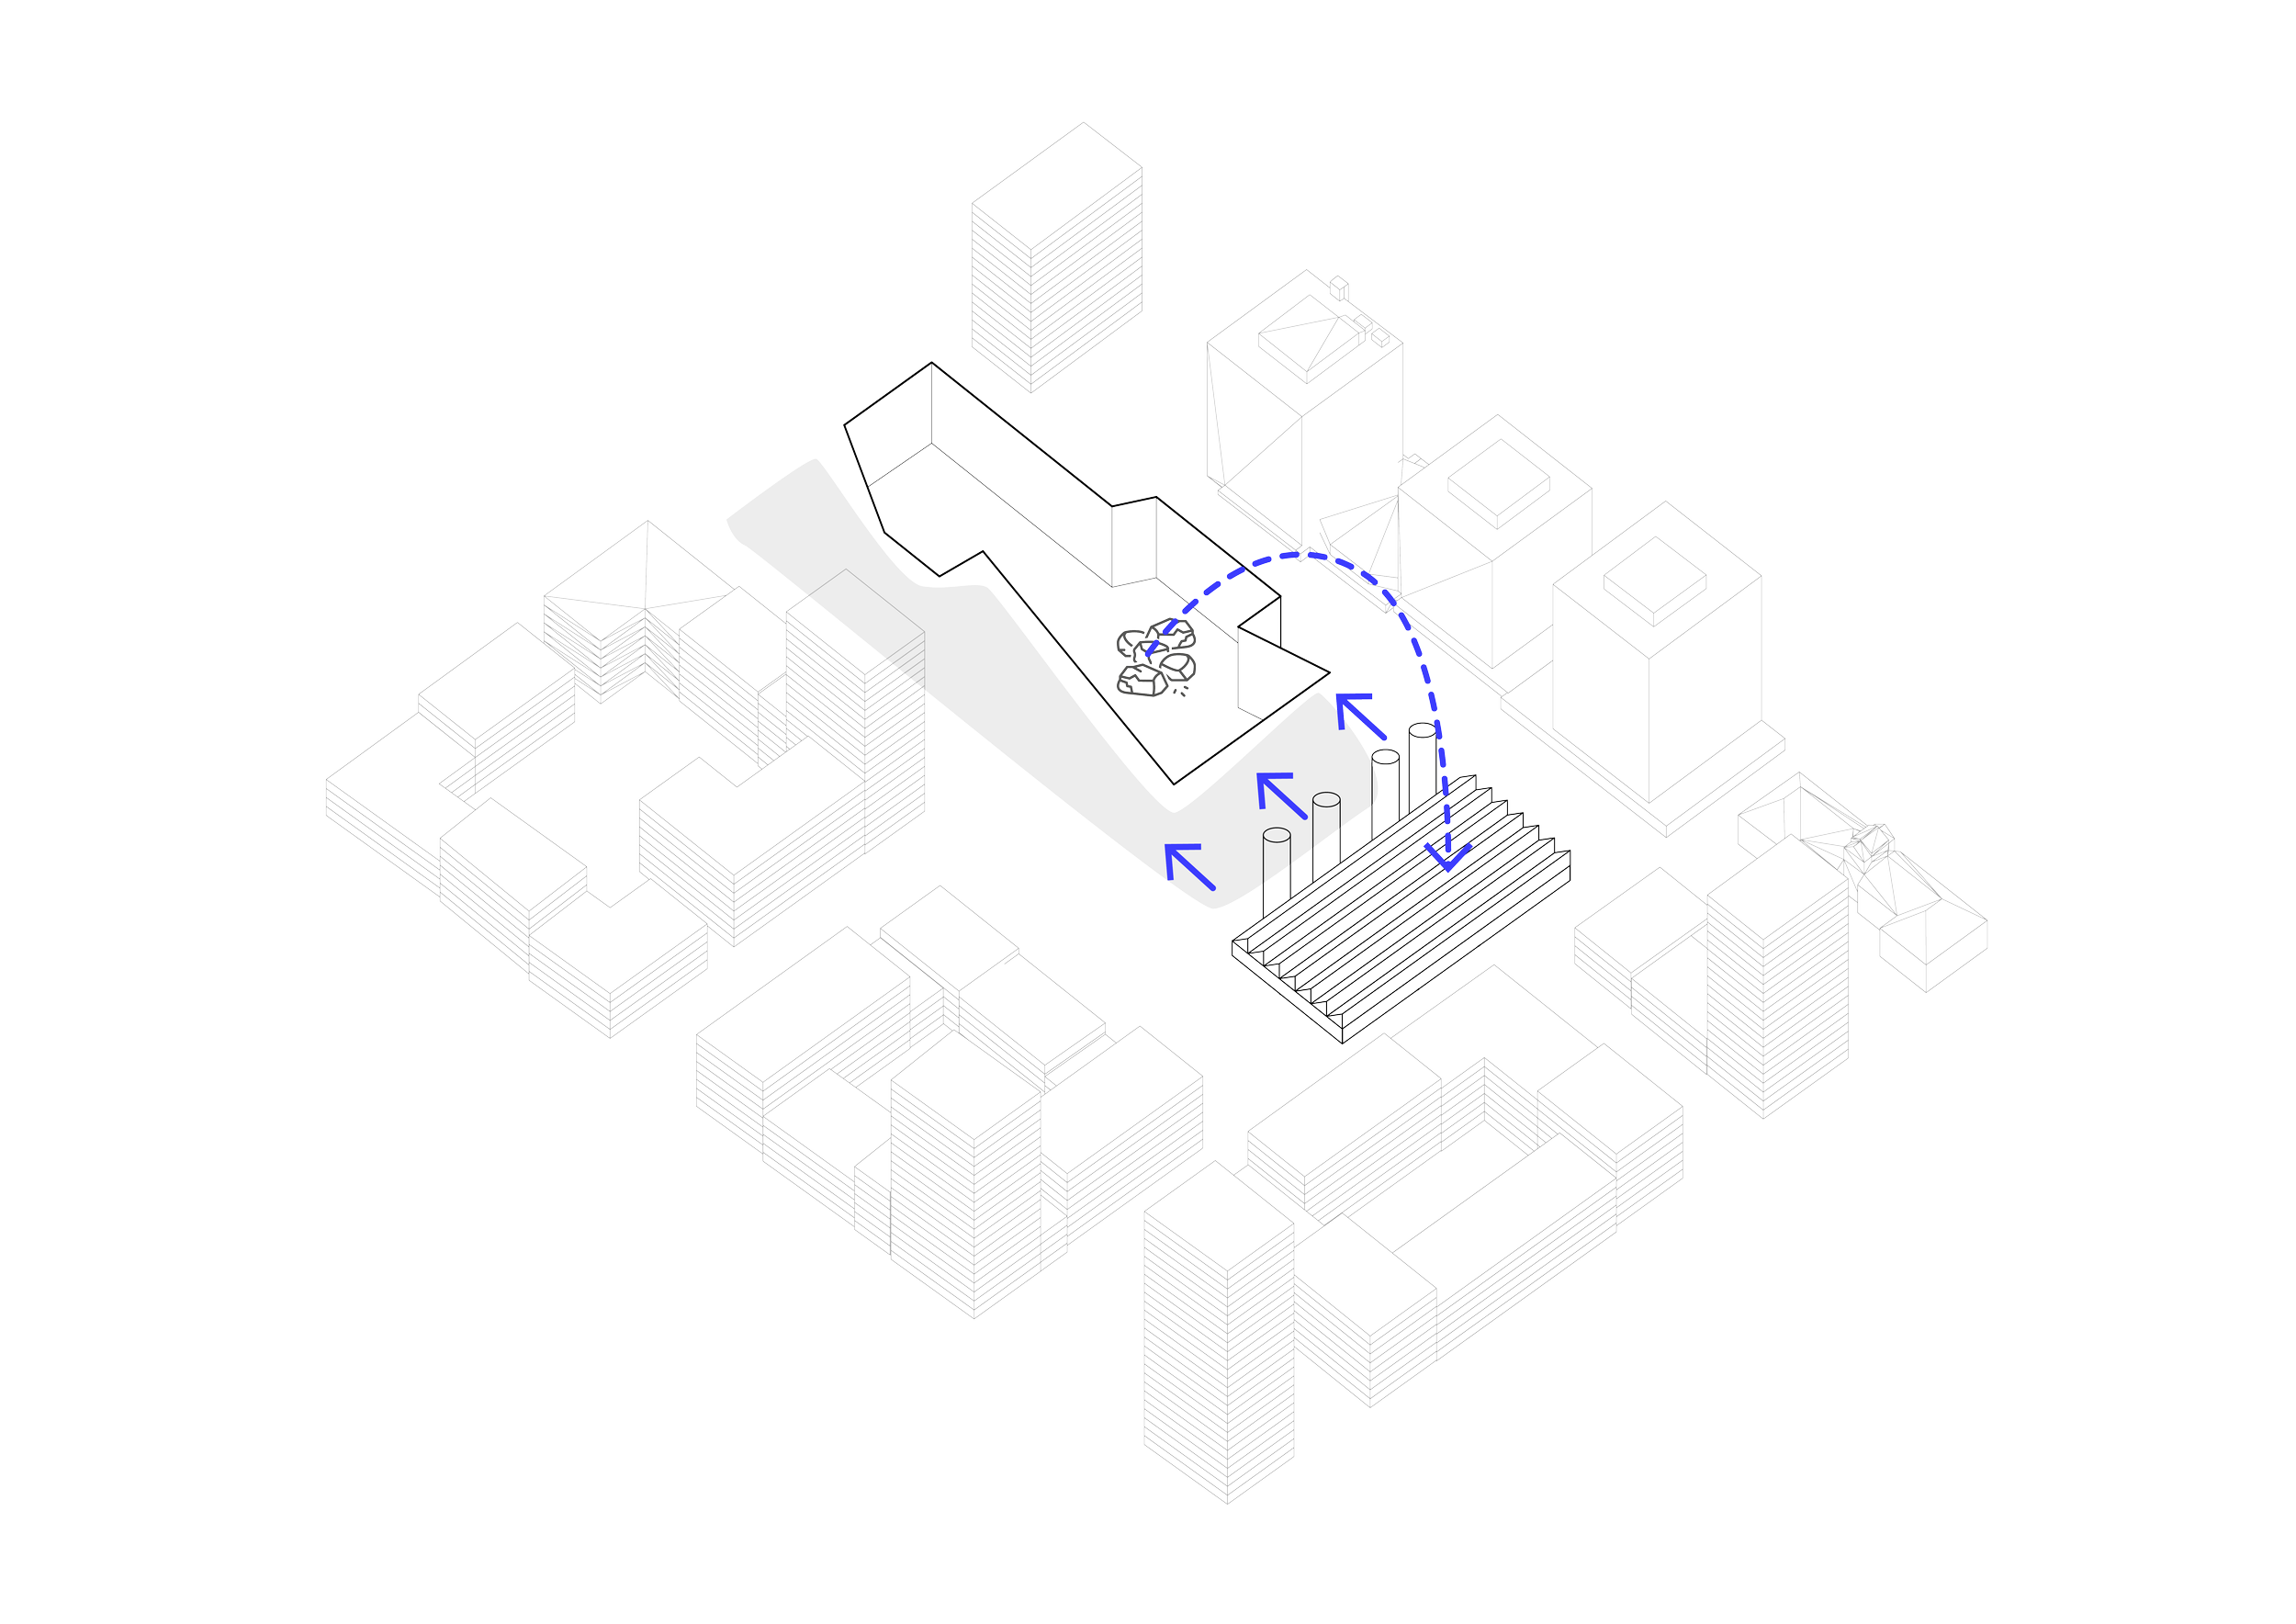
It recycles the material on-site and fully utilizes it for its own structures. As part of the phased construction, a temporary construction hall—“factory”—is built directly on the property to prefabricate concrete components and exterior facade elements from this excavated material. On-site prefabrication of load-bearing and perimeter elements significantly speeds up the construction process, reduces traffic congestion and emissions from transportation, and saves the investor substantial financial resources.
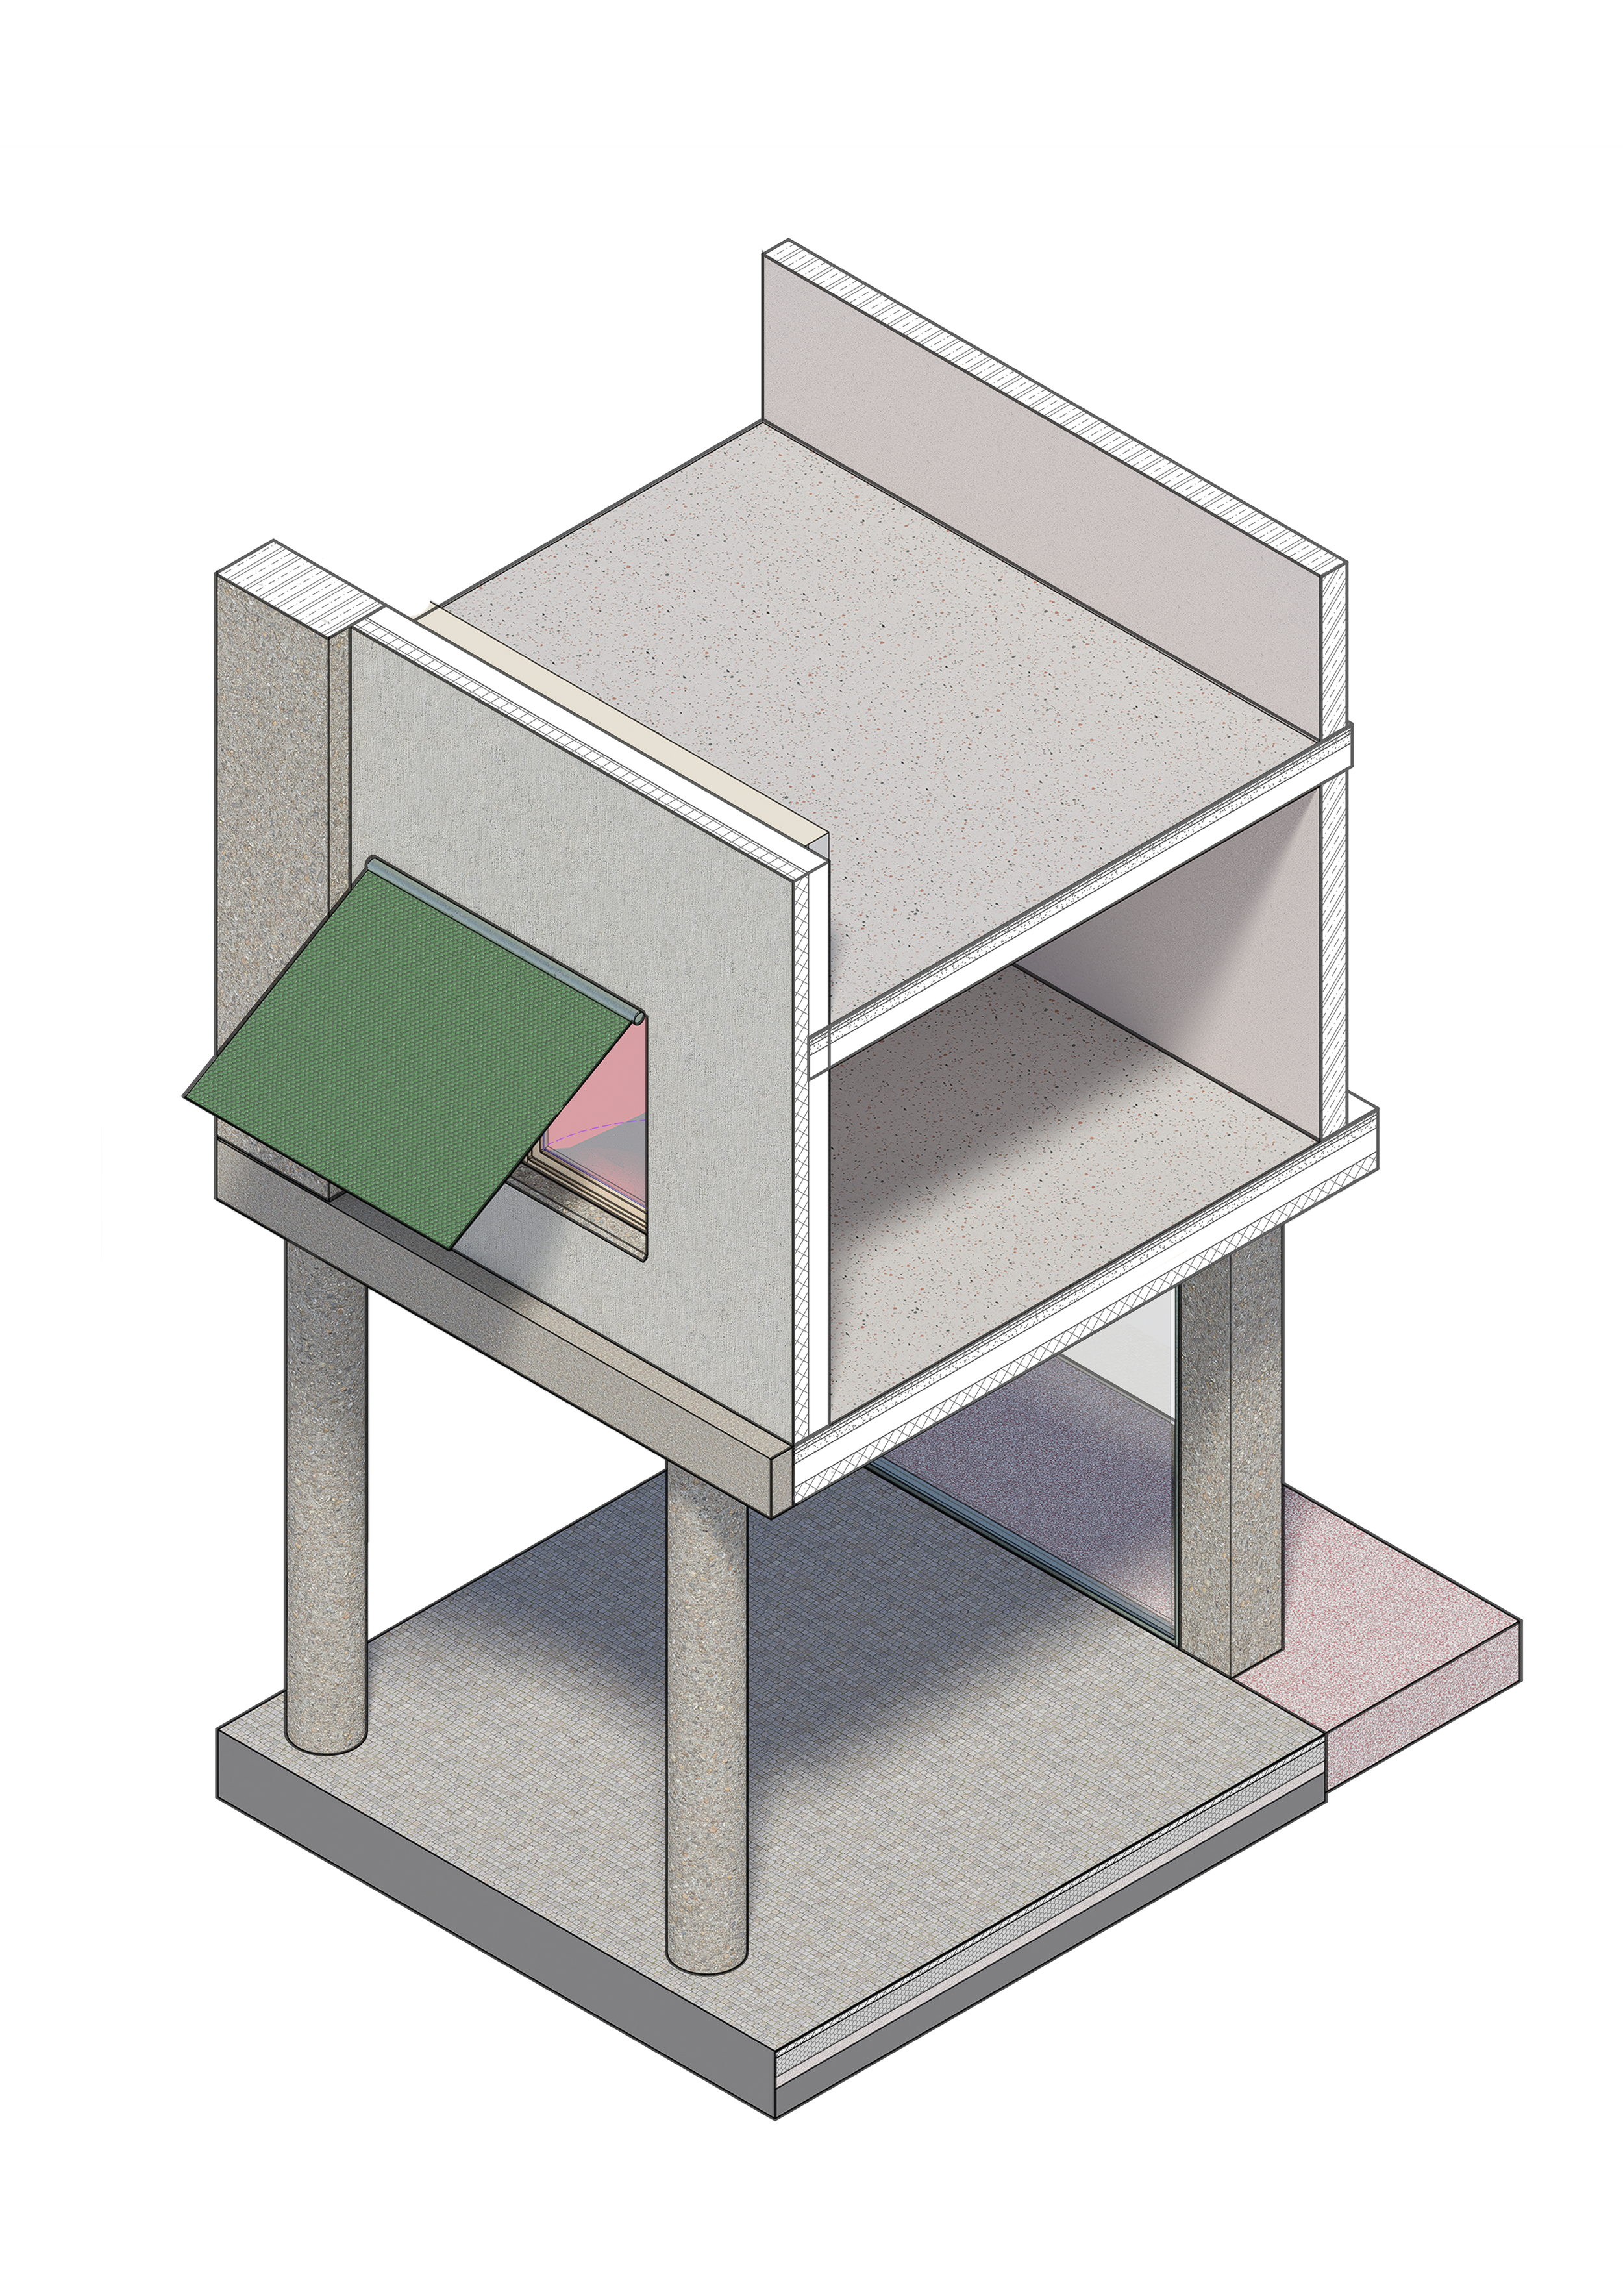
The exterior perimeter walls are designed as a load-bearing heavy-duty structure made of prefabricated concrete elements, utilizing aggregate directly from the D metro tunnel excavations and other excavation sites.
The exterior material guarantees a service life of 100 years without the need for periodic repairs or additional facade layers.
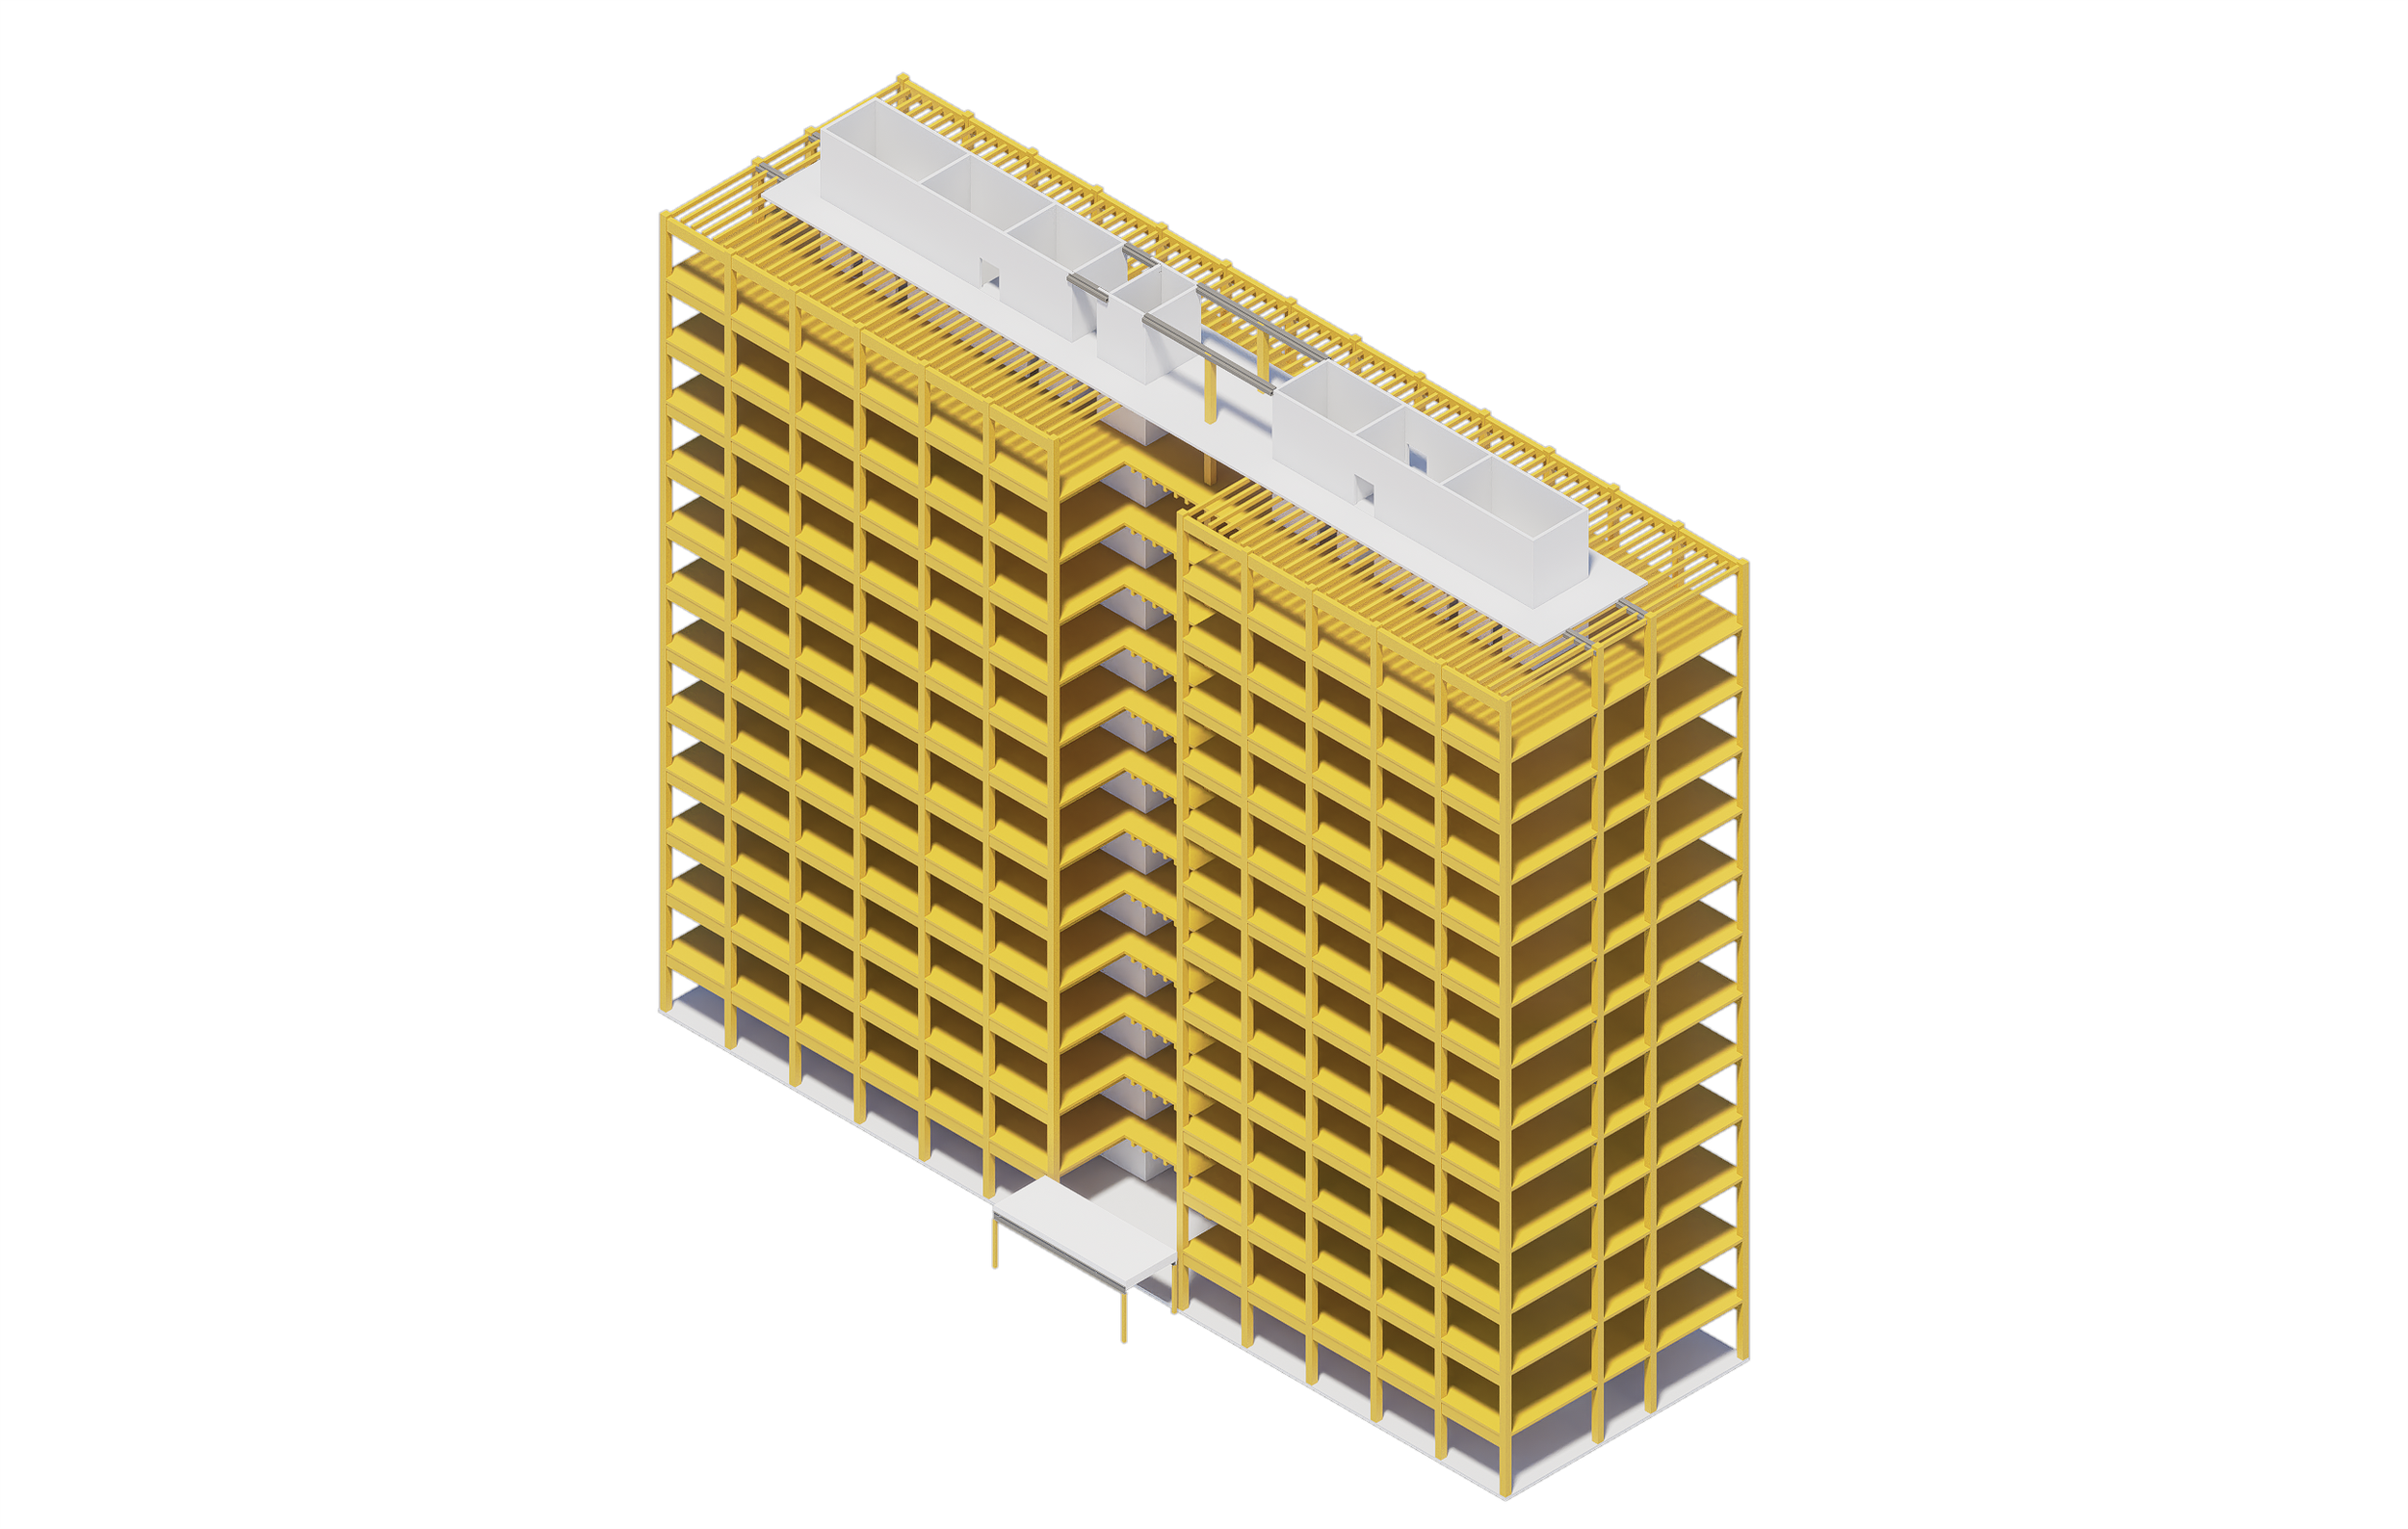
Phasing of Construction
Phasing is closely linked to infrastructure development and is based on the principles of the circular economy. The core concept is to maximize the use of local secondary raw materials directly at the point of origin and to seamlessly transform temporary construction site structures to meet the long-term needs of the new unit.
Phase 1
Metro construction, removal of material from tunneling and excavation sites, and prefabrication of building components.
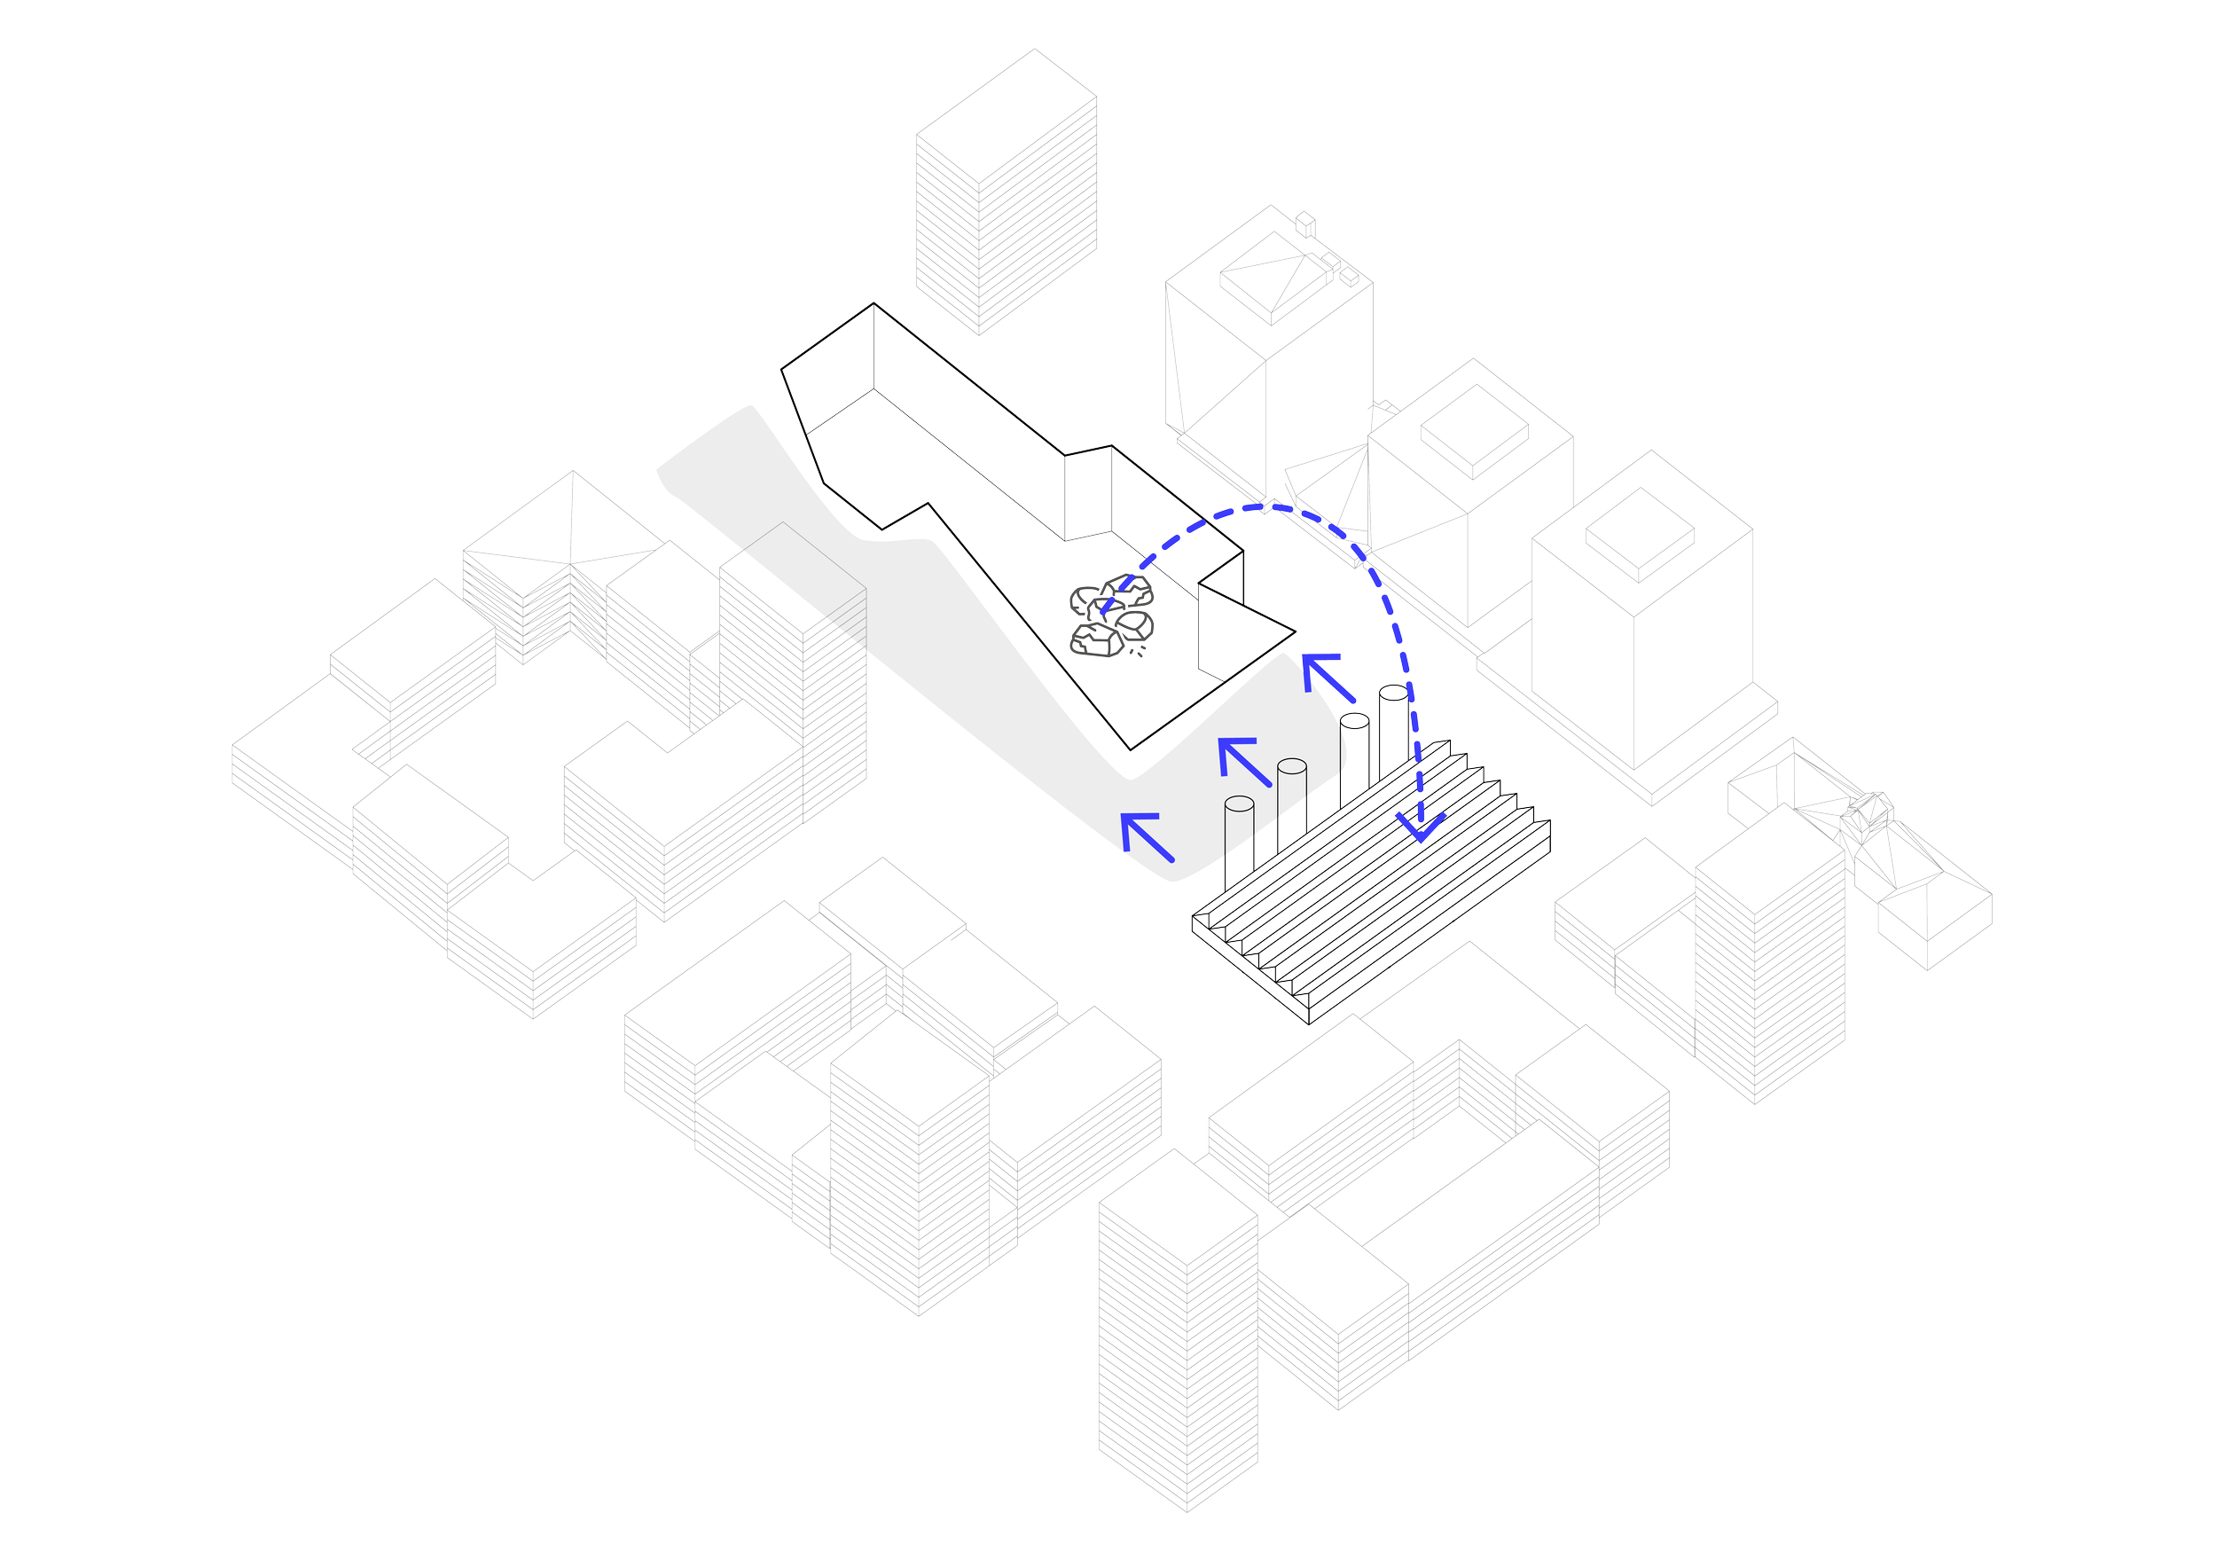
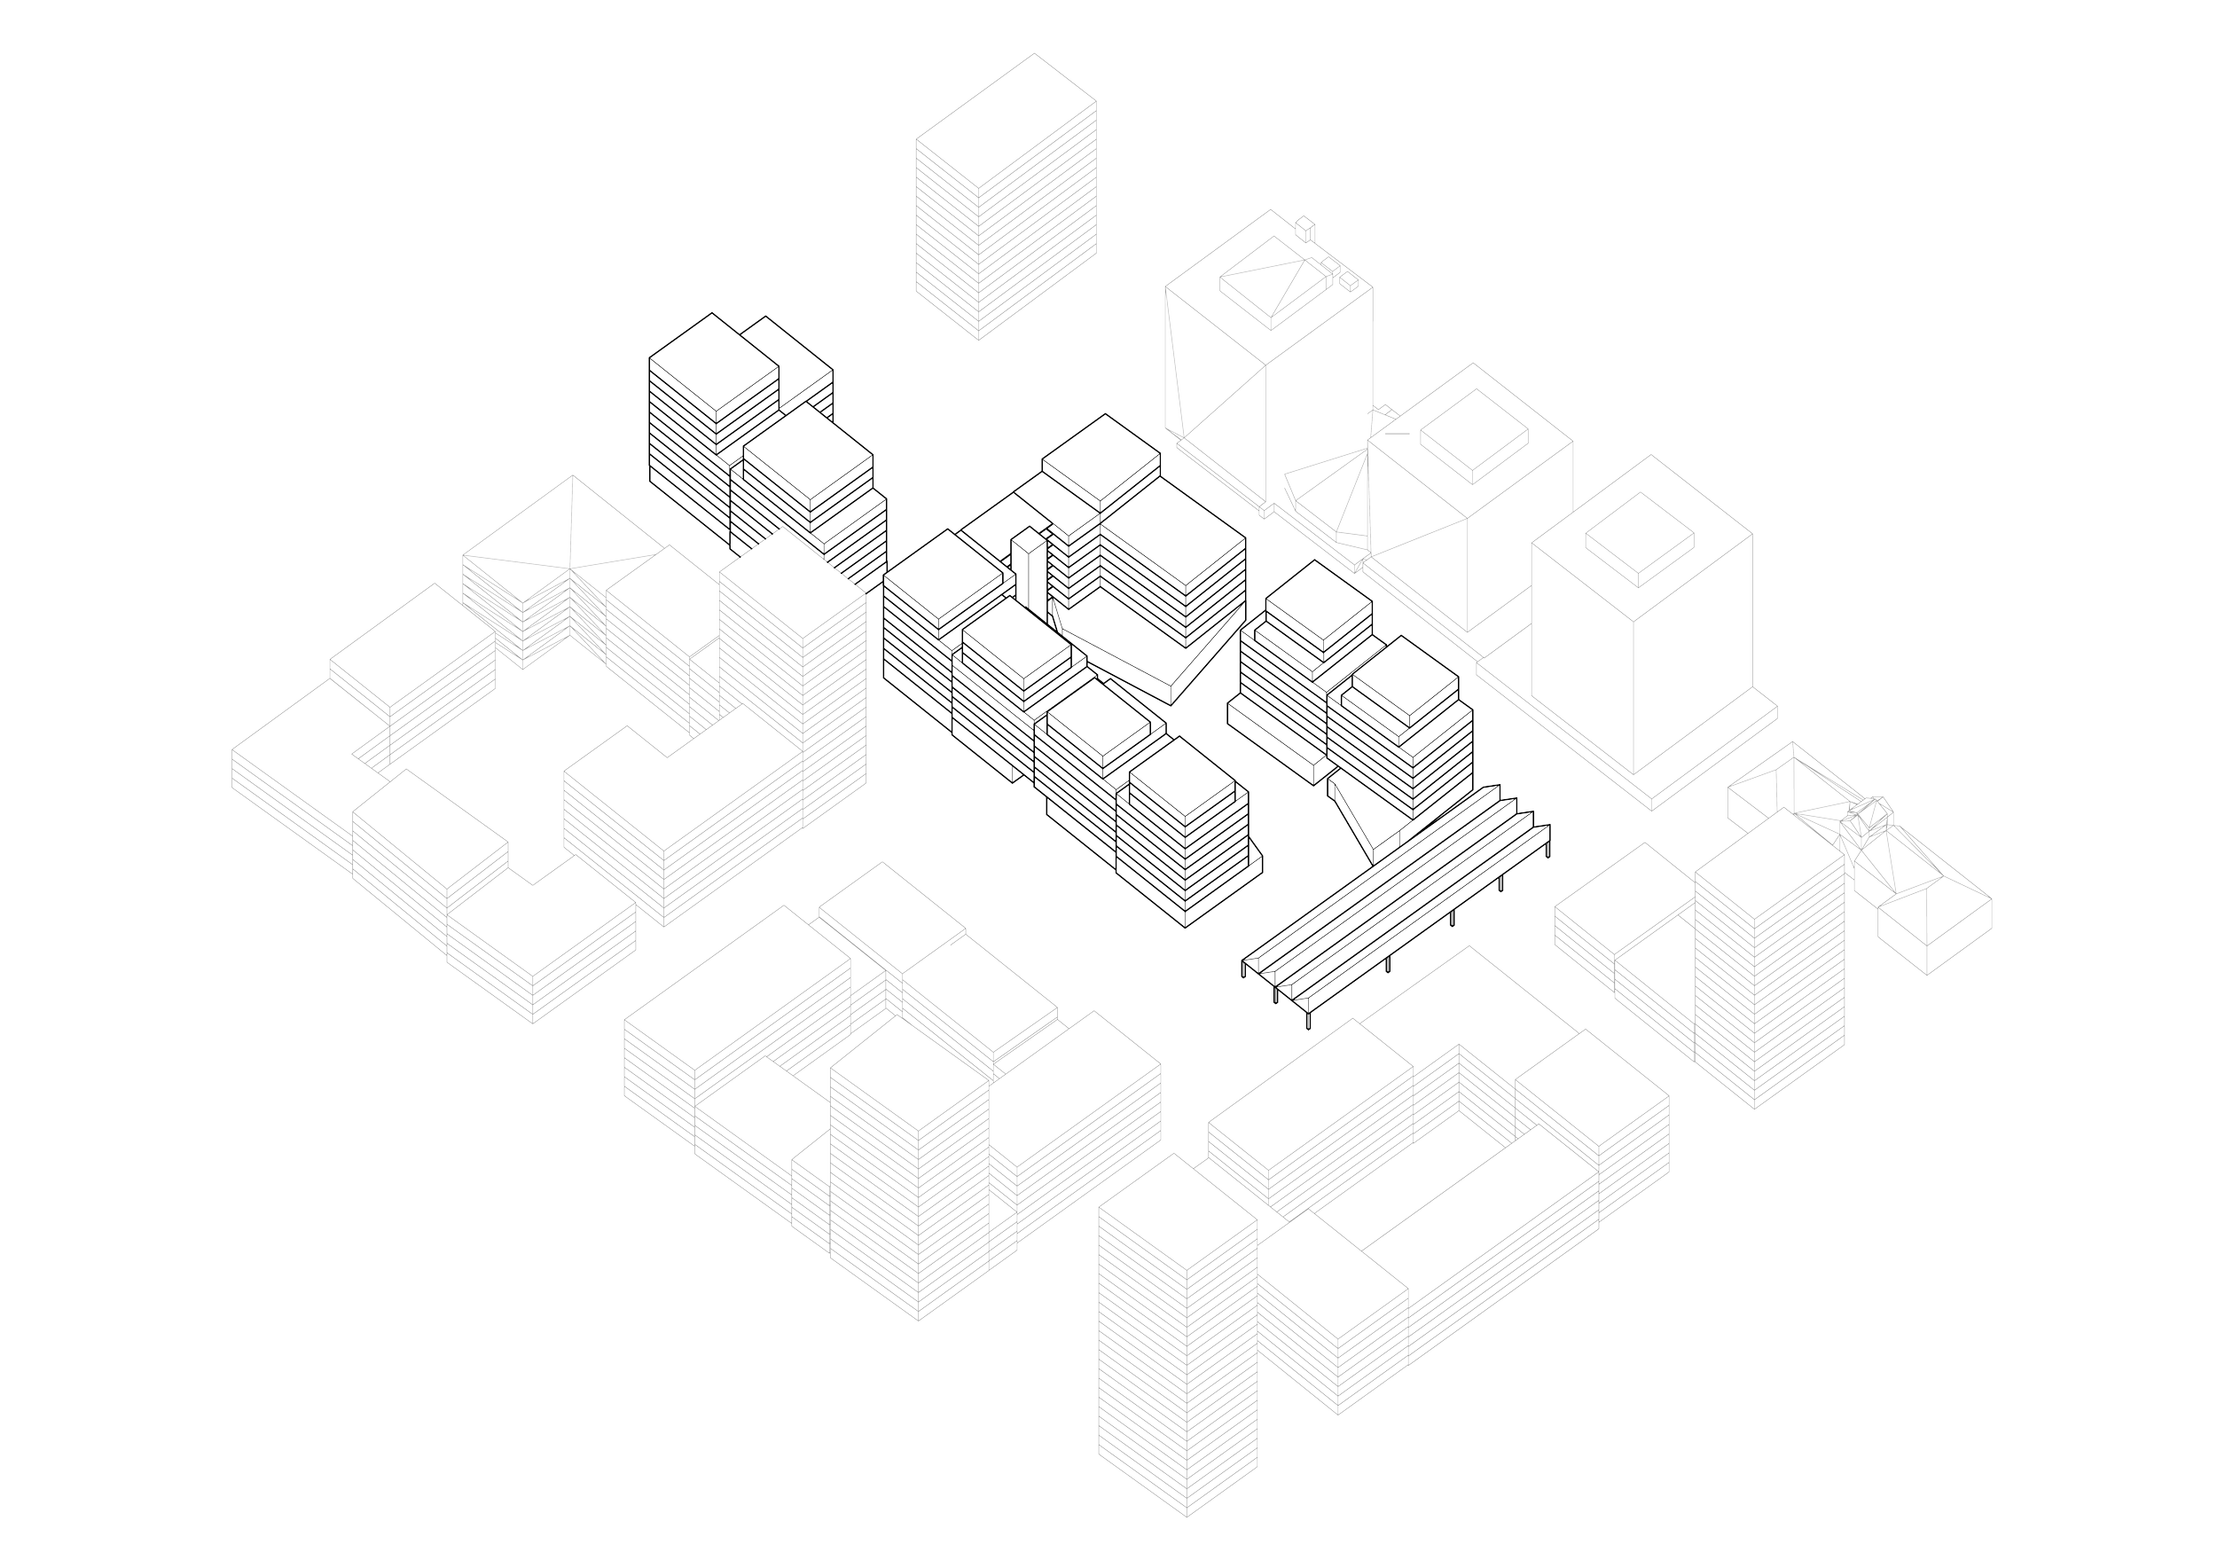
Phase 2
Construction of individual buildings. During construction, the hall is used to store prefabricated components used in the construction. The hall is subsequently converted into a temporary covered parking lot.
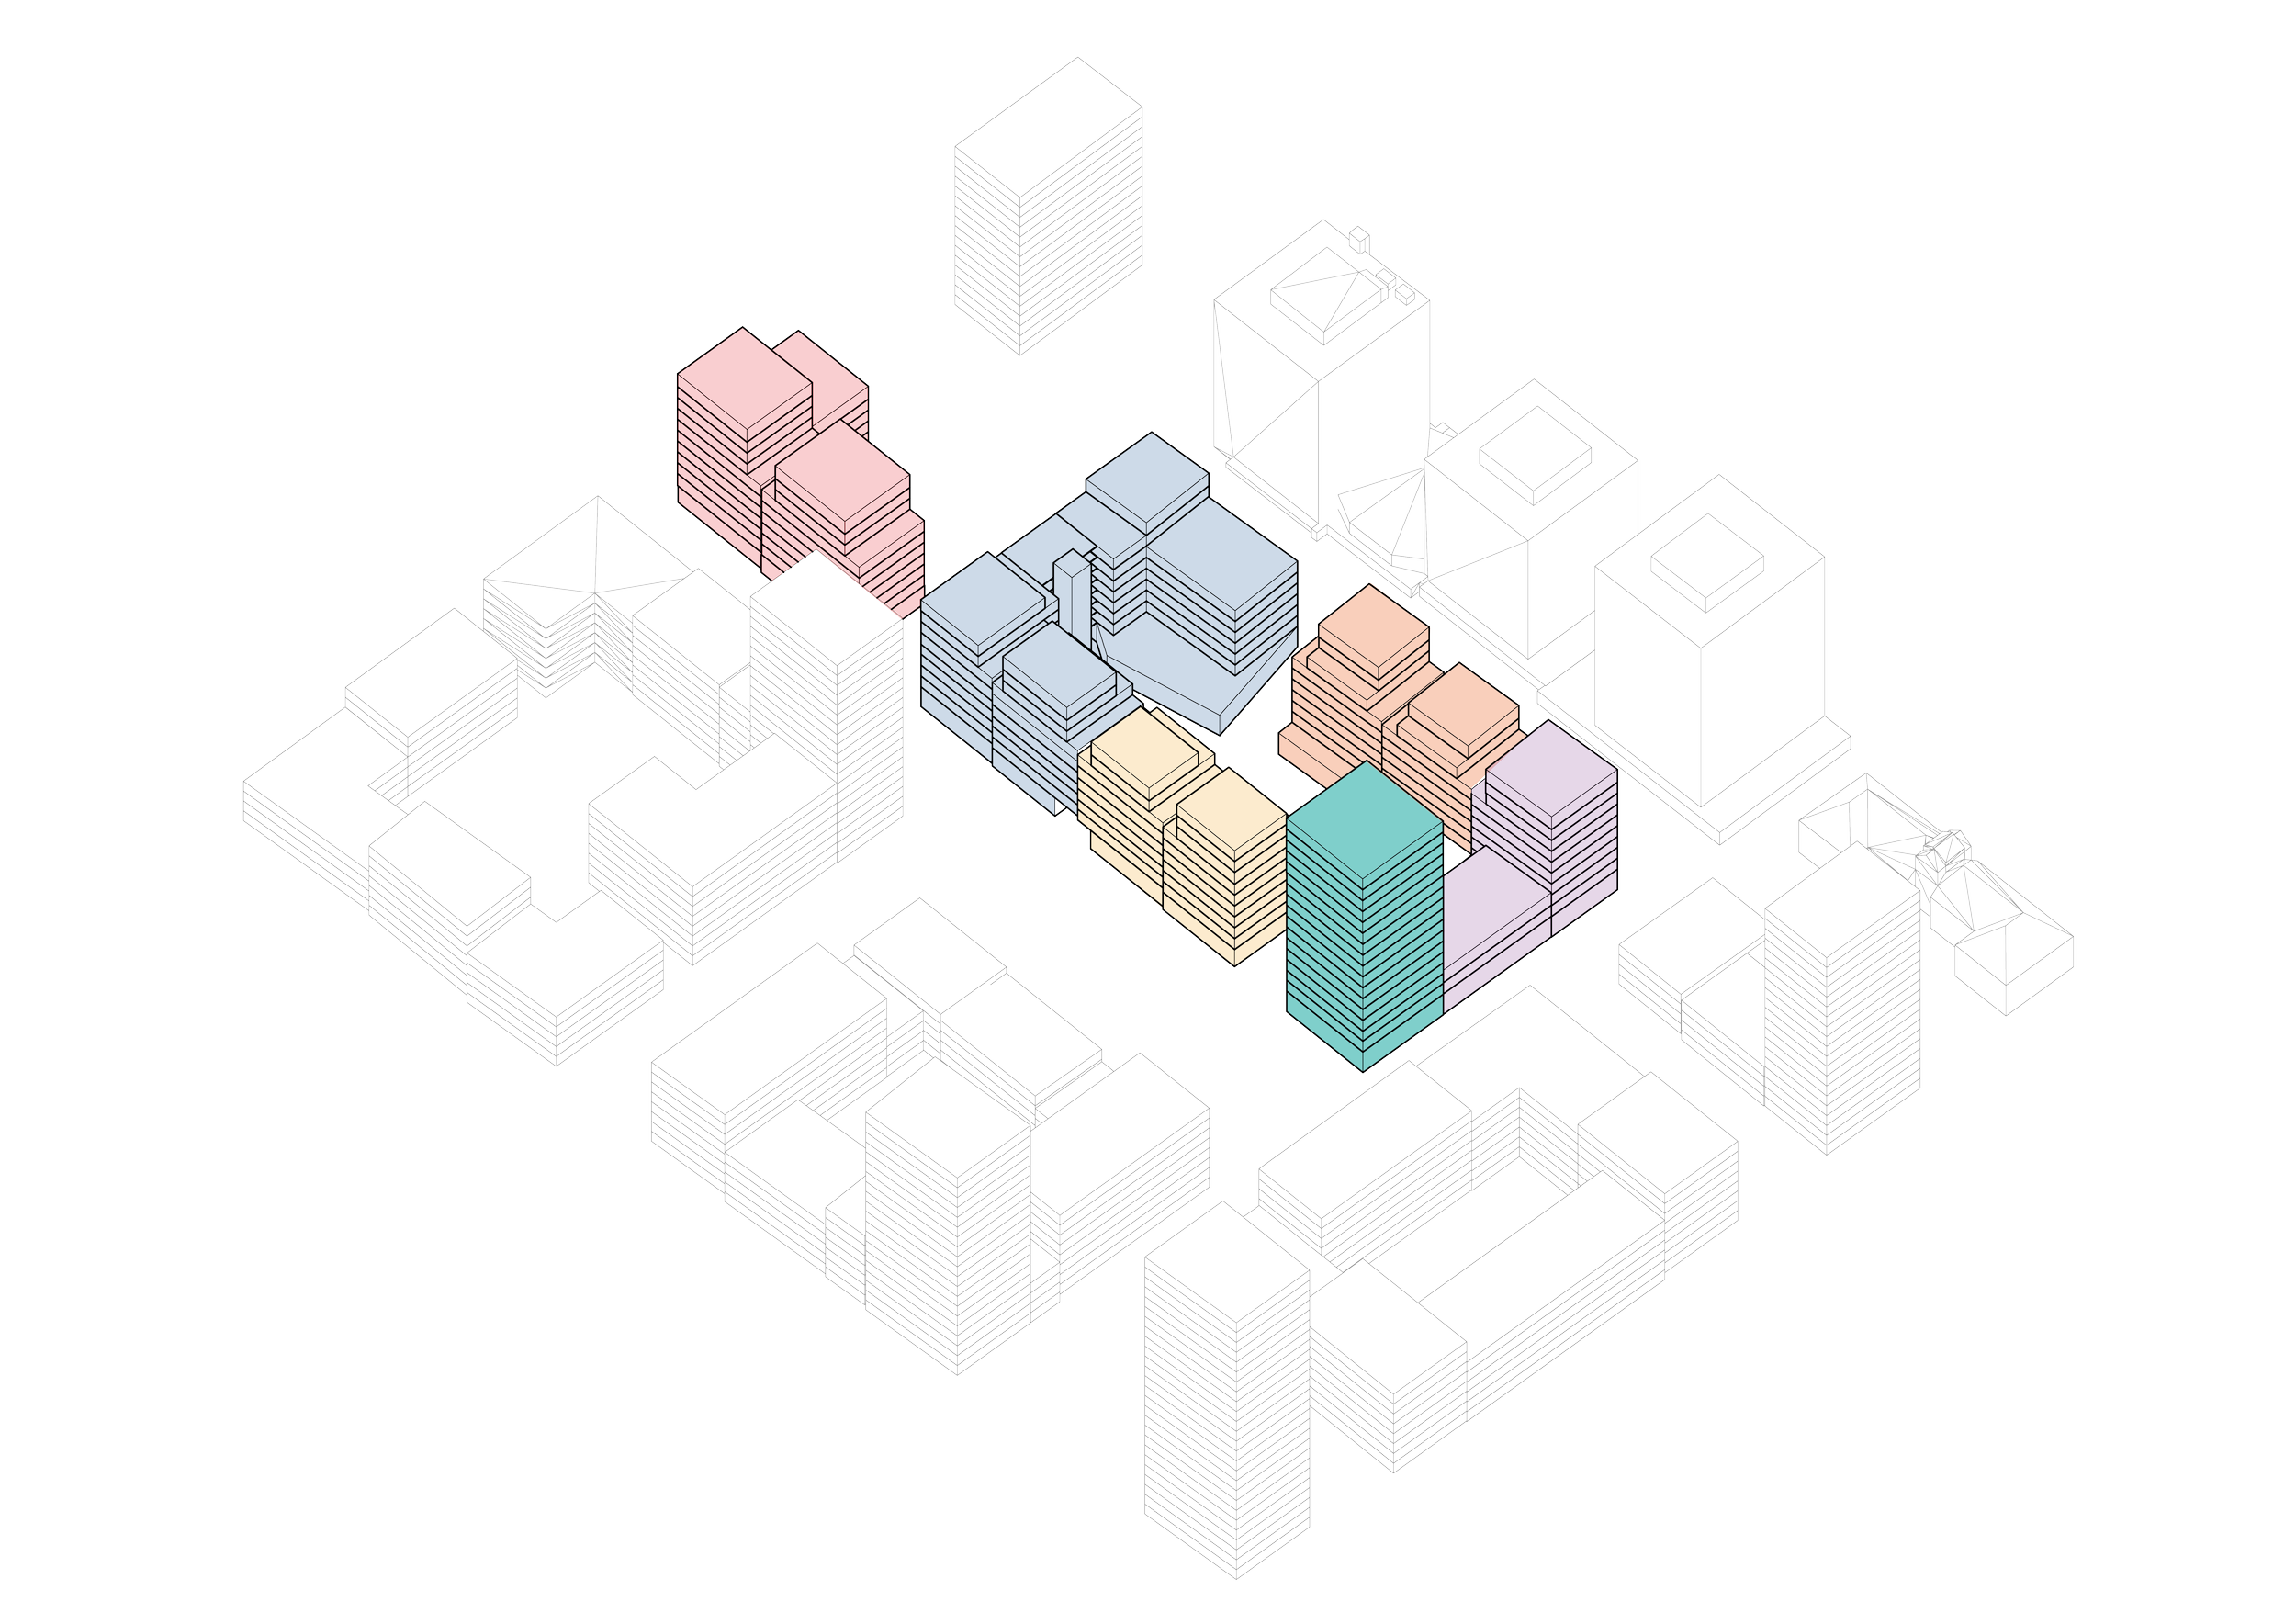
Phase 3
Completion of all structures and removal of the temporary parking lot roof.
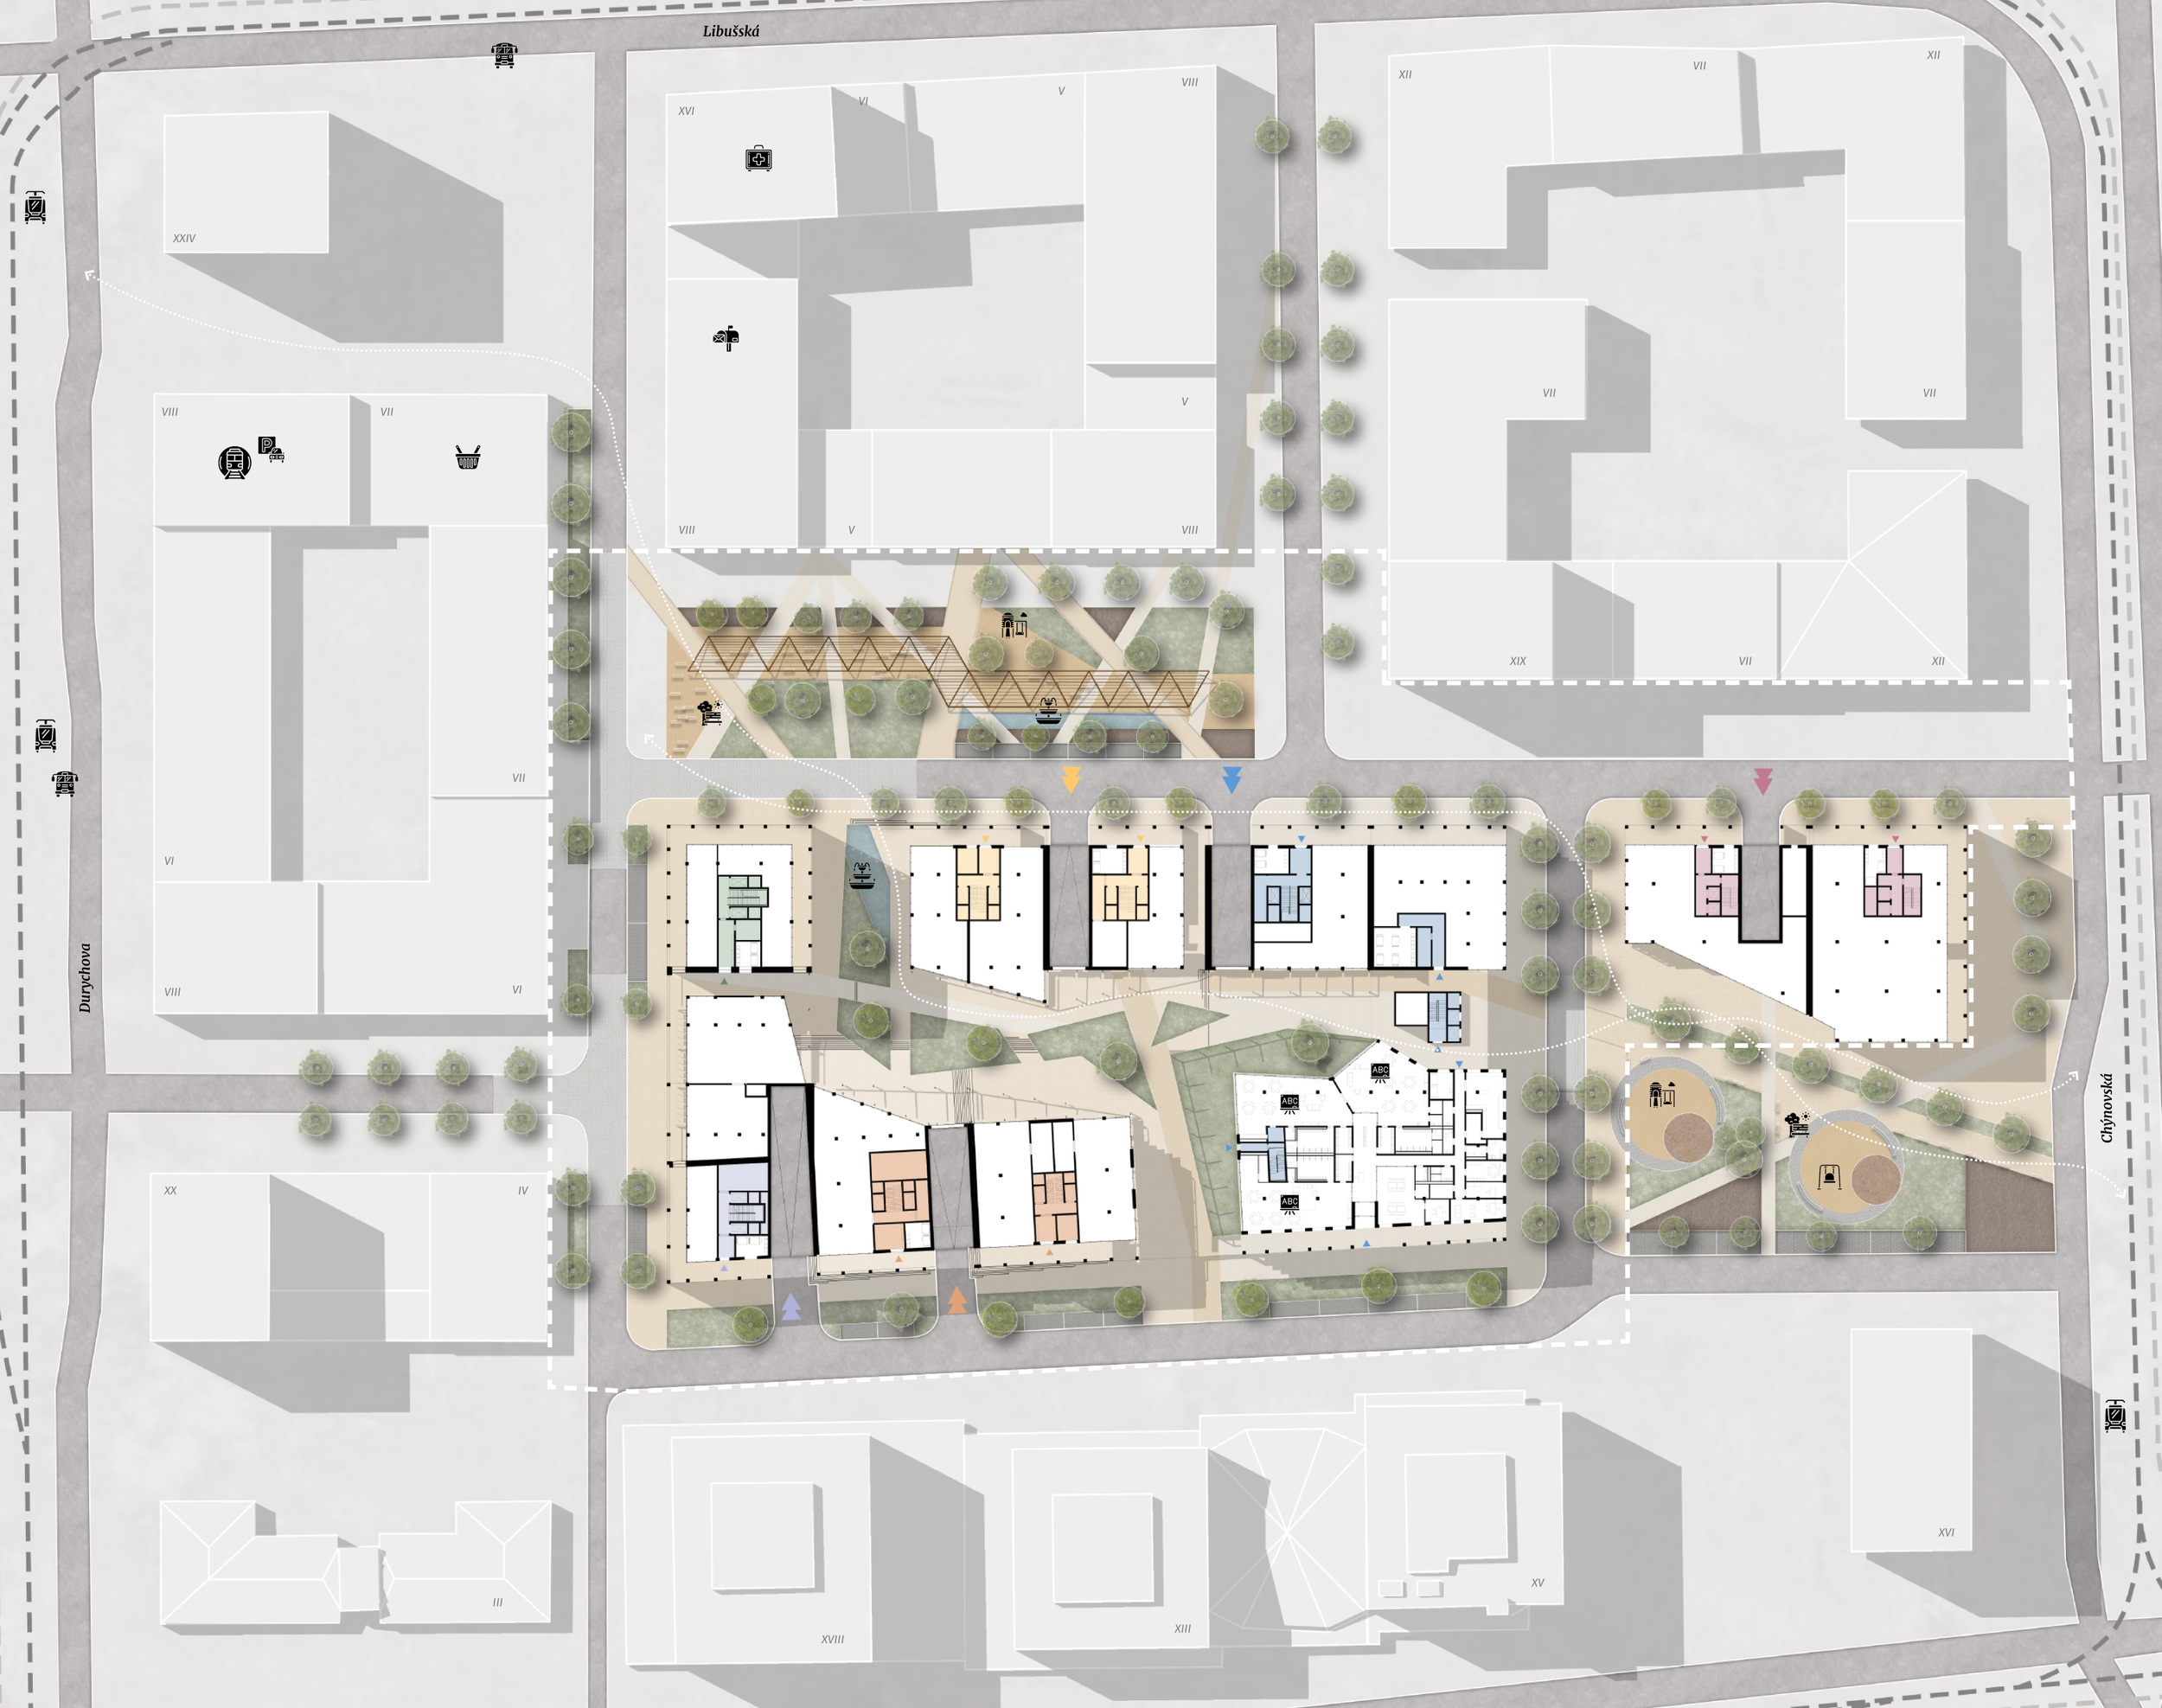
Urban Planning
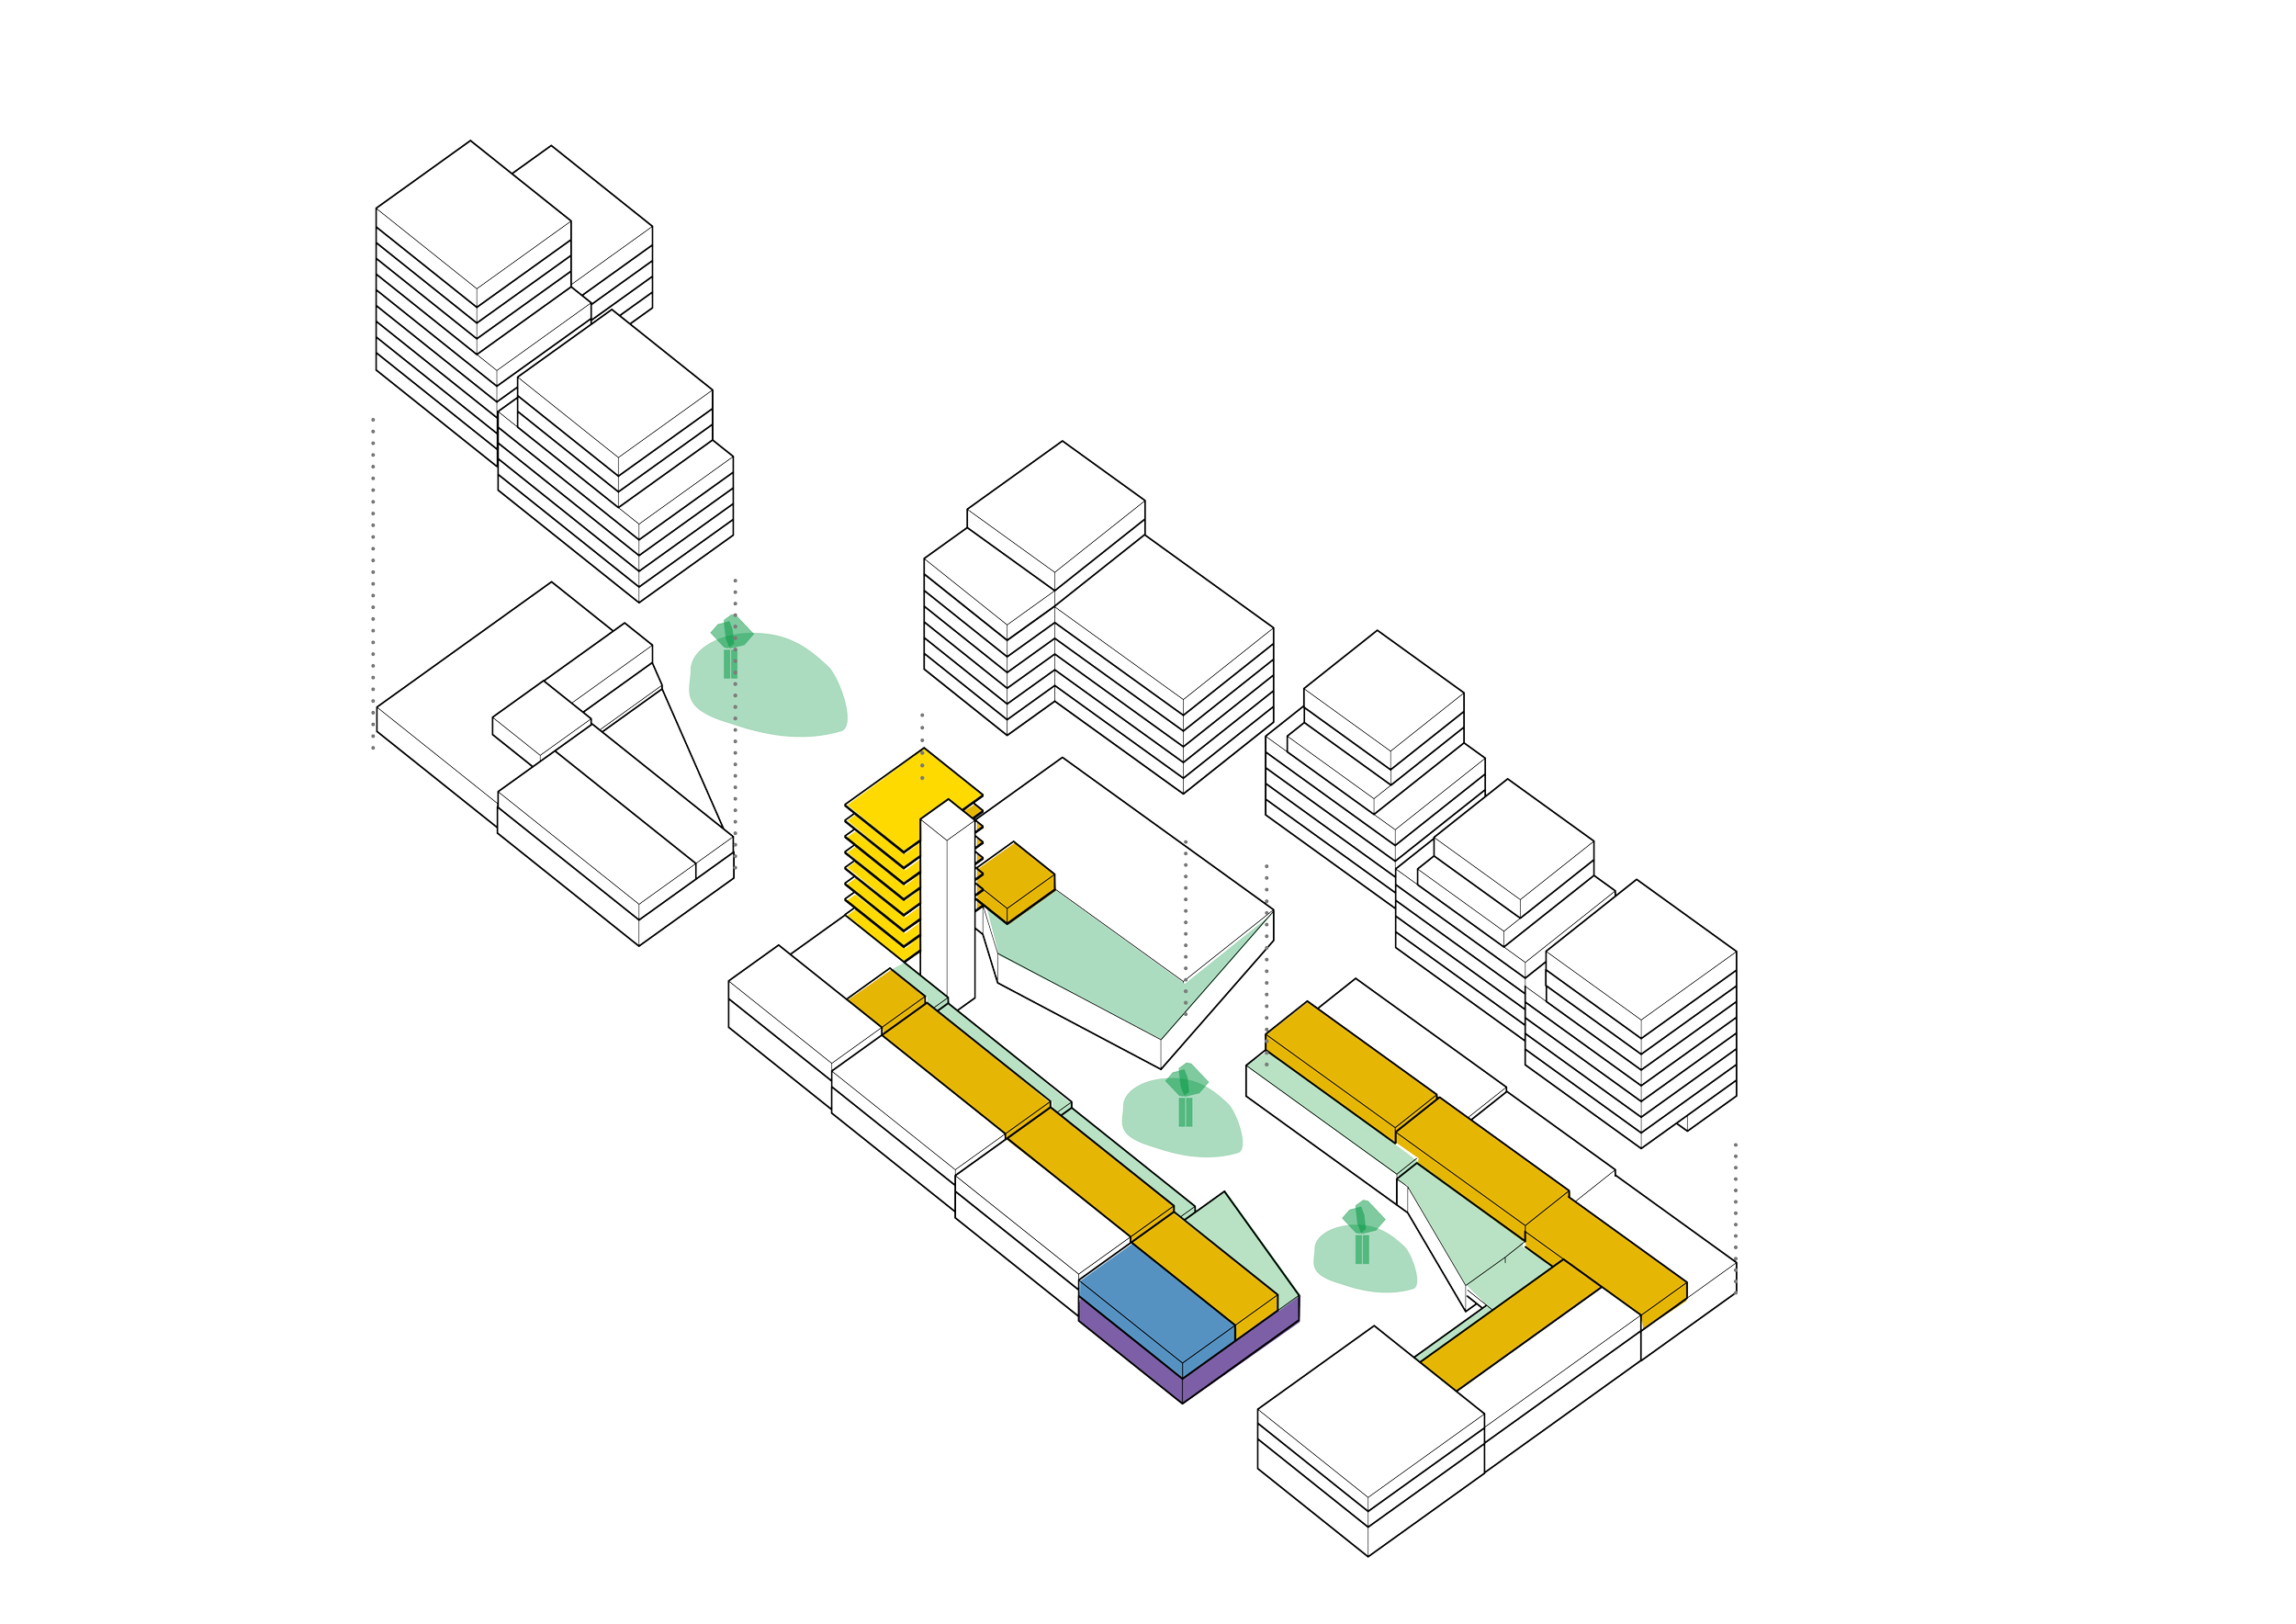
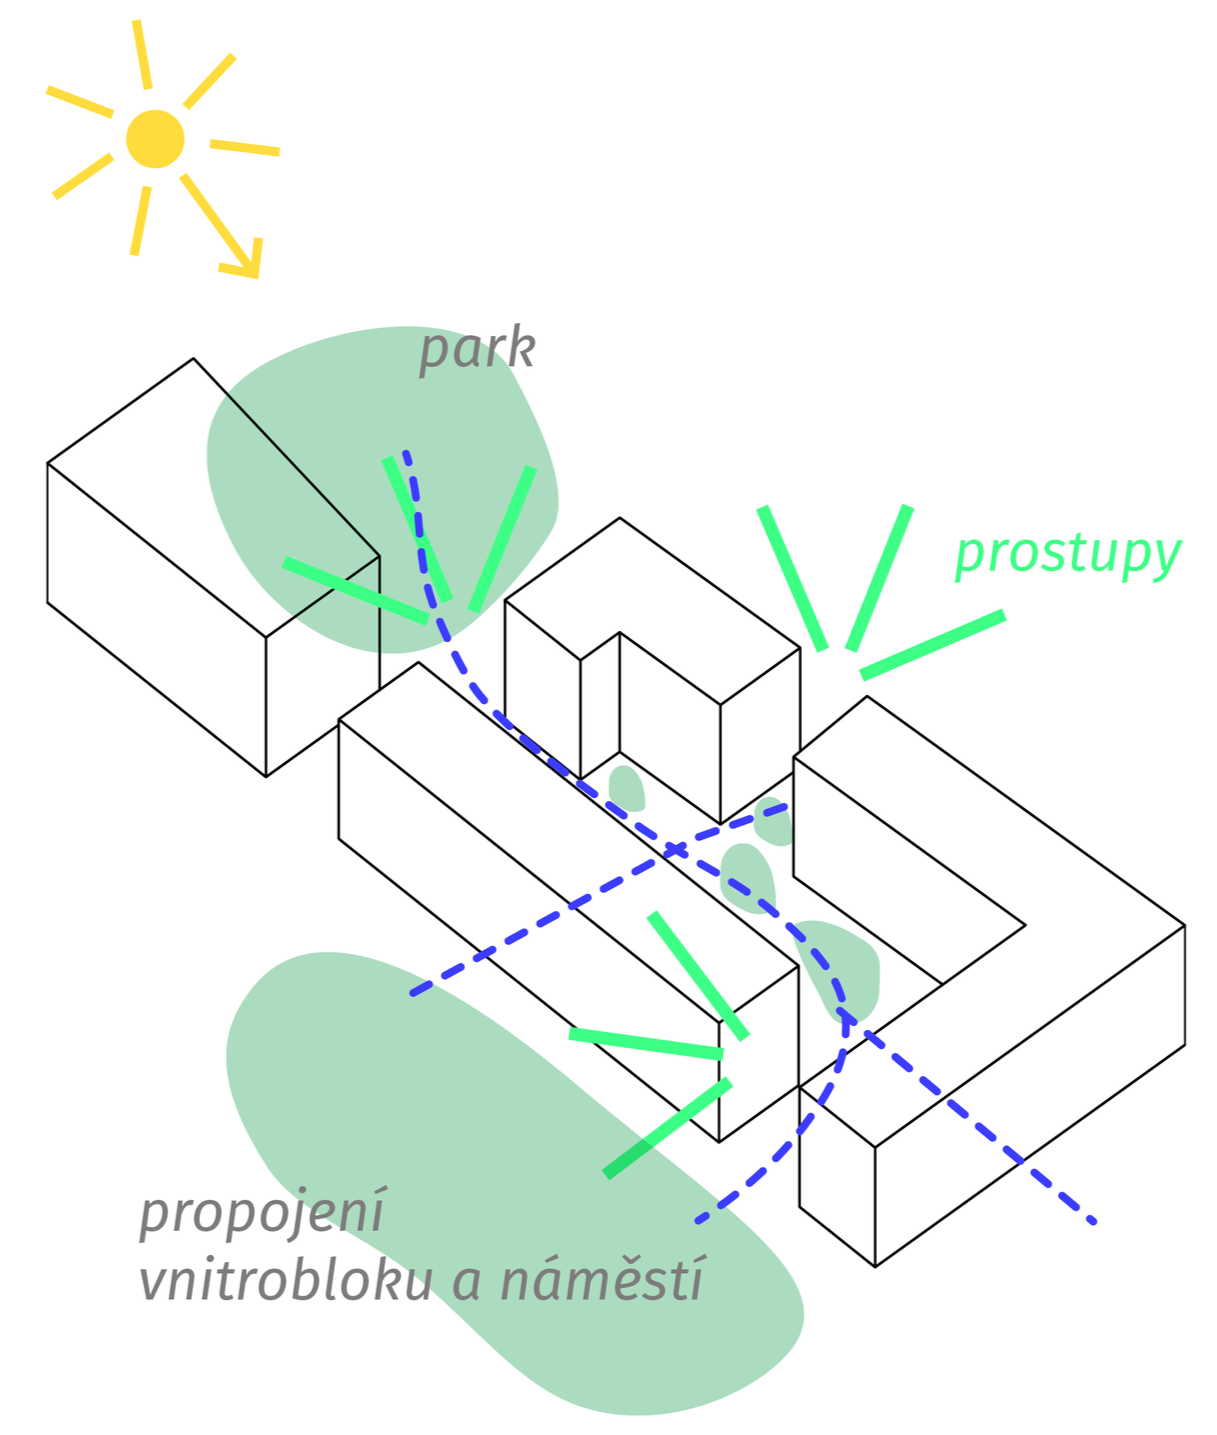
The design defines an open, permeable, mixed-use block at the heart of the Nové Dvory area. It is open to pedestrian routes, connections to parks, and natural light.
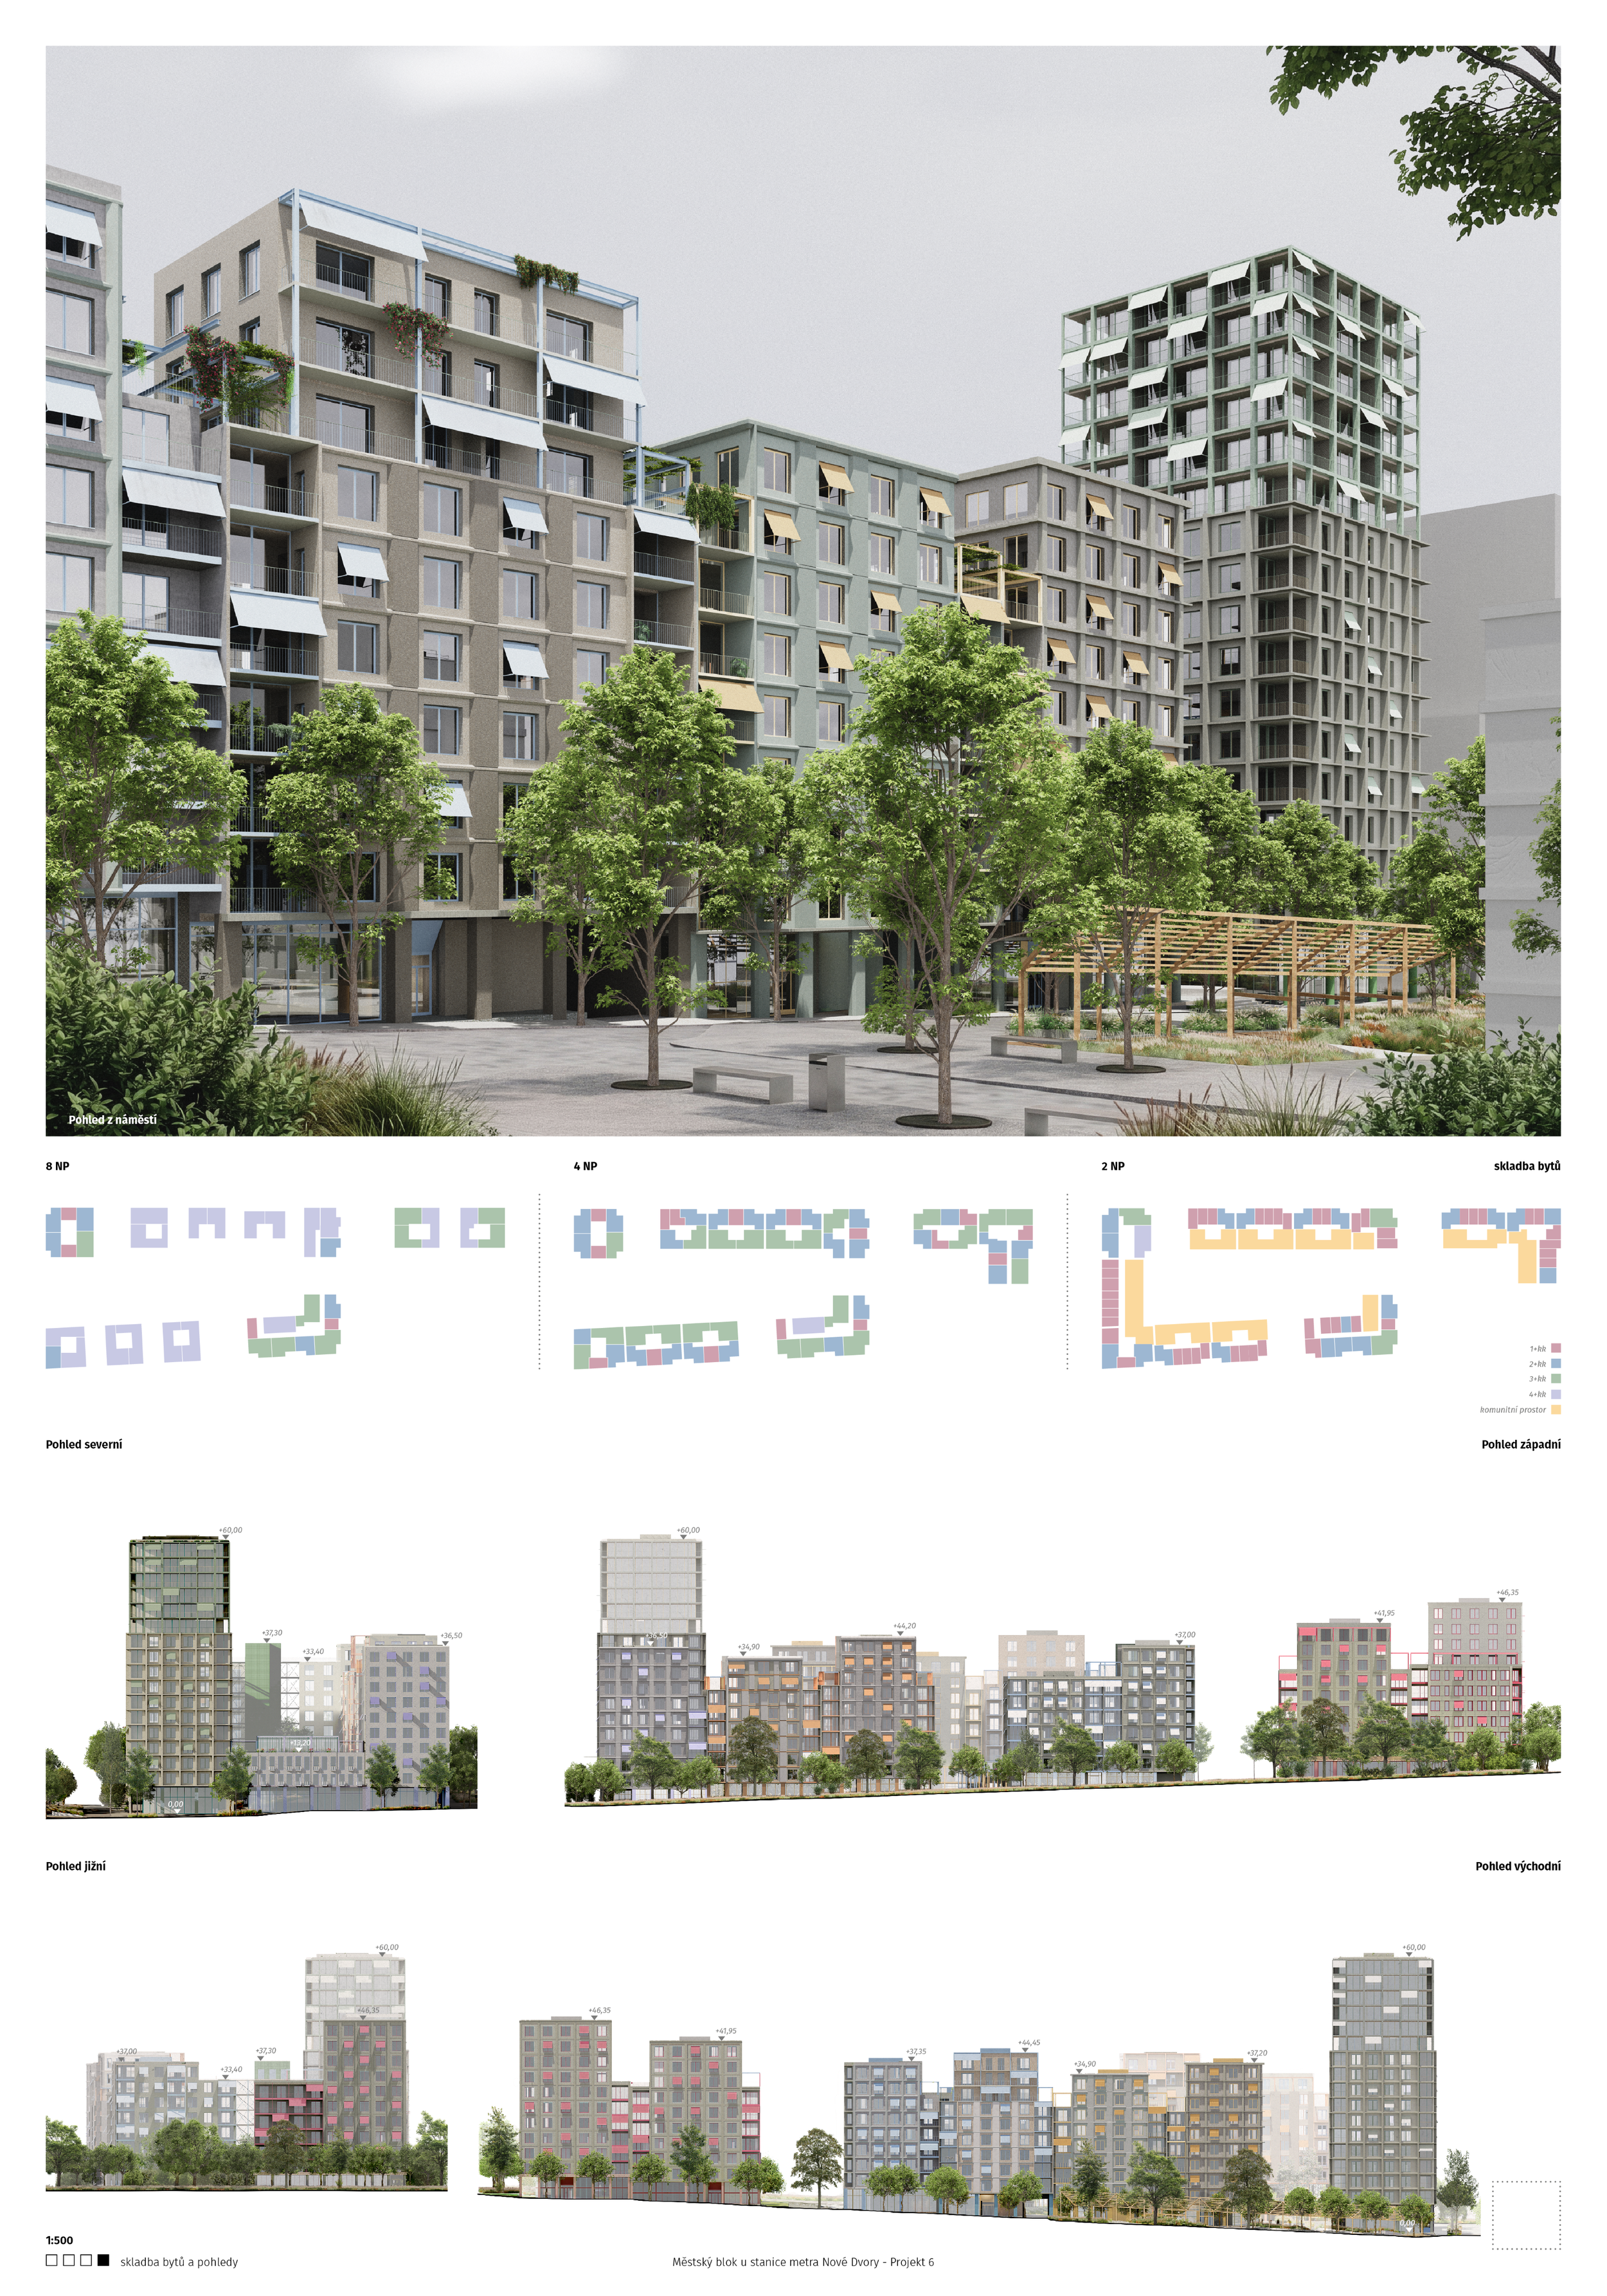
Dividing the mass into separate volumes creates a diverse landscape of facades and roofs while maintaining urban cohesion, enhanced by vertical and corner accents at key intersections.
Opening up the block
Opening up the block to pedestrian paths,
connections to parks,
and natural light.
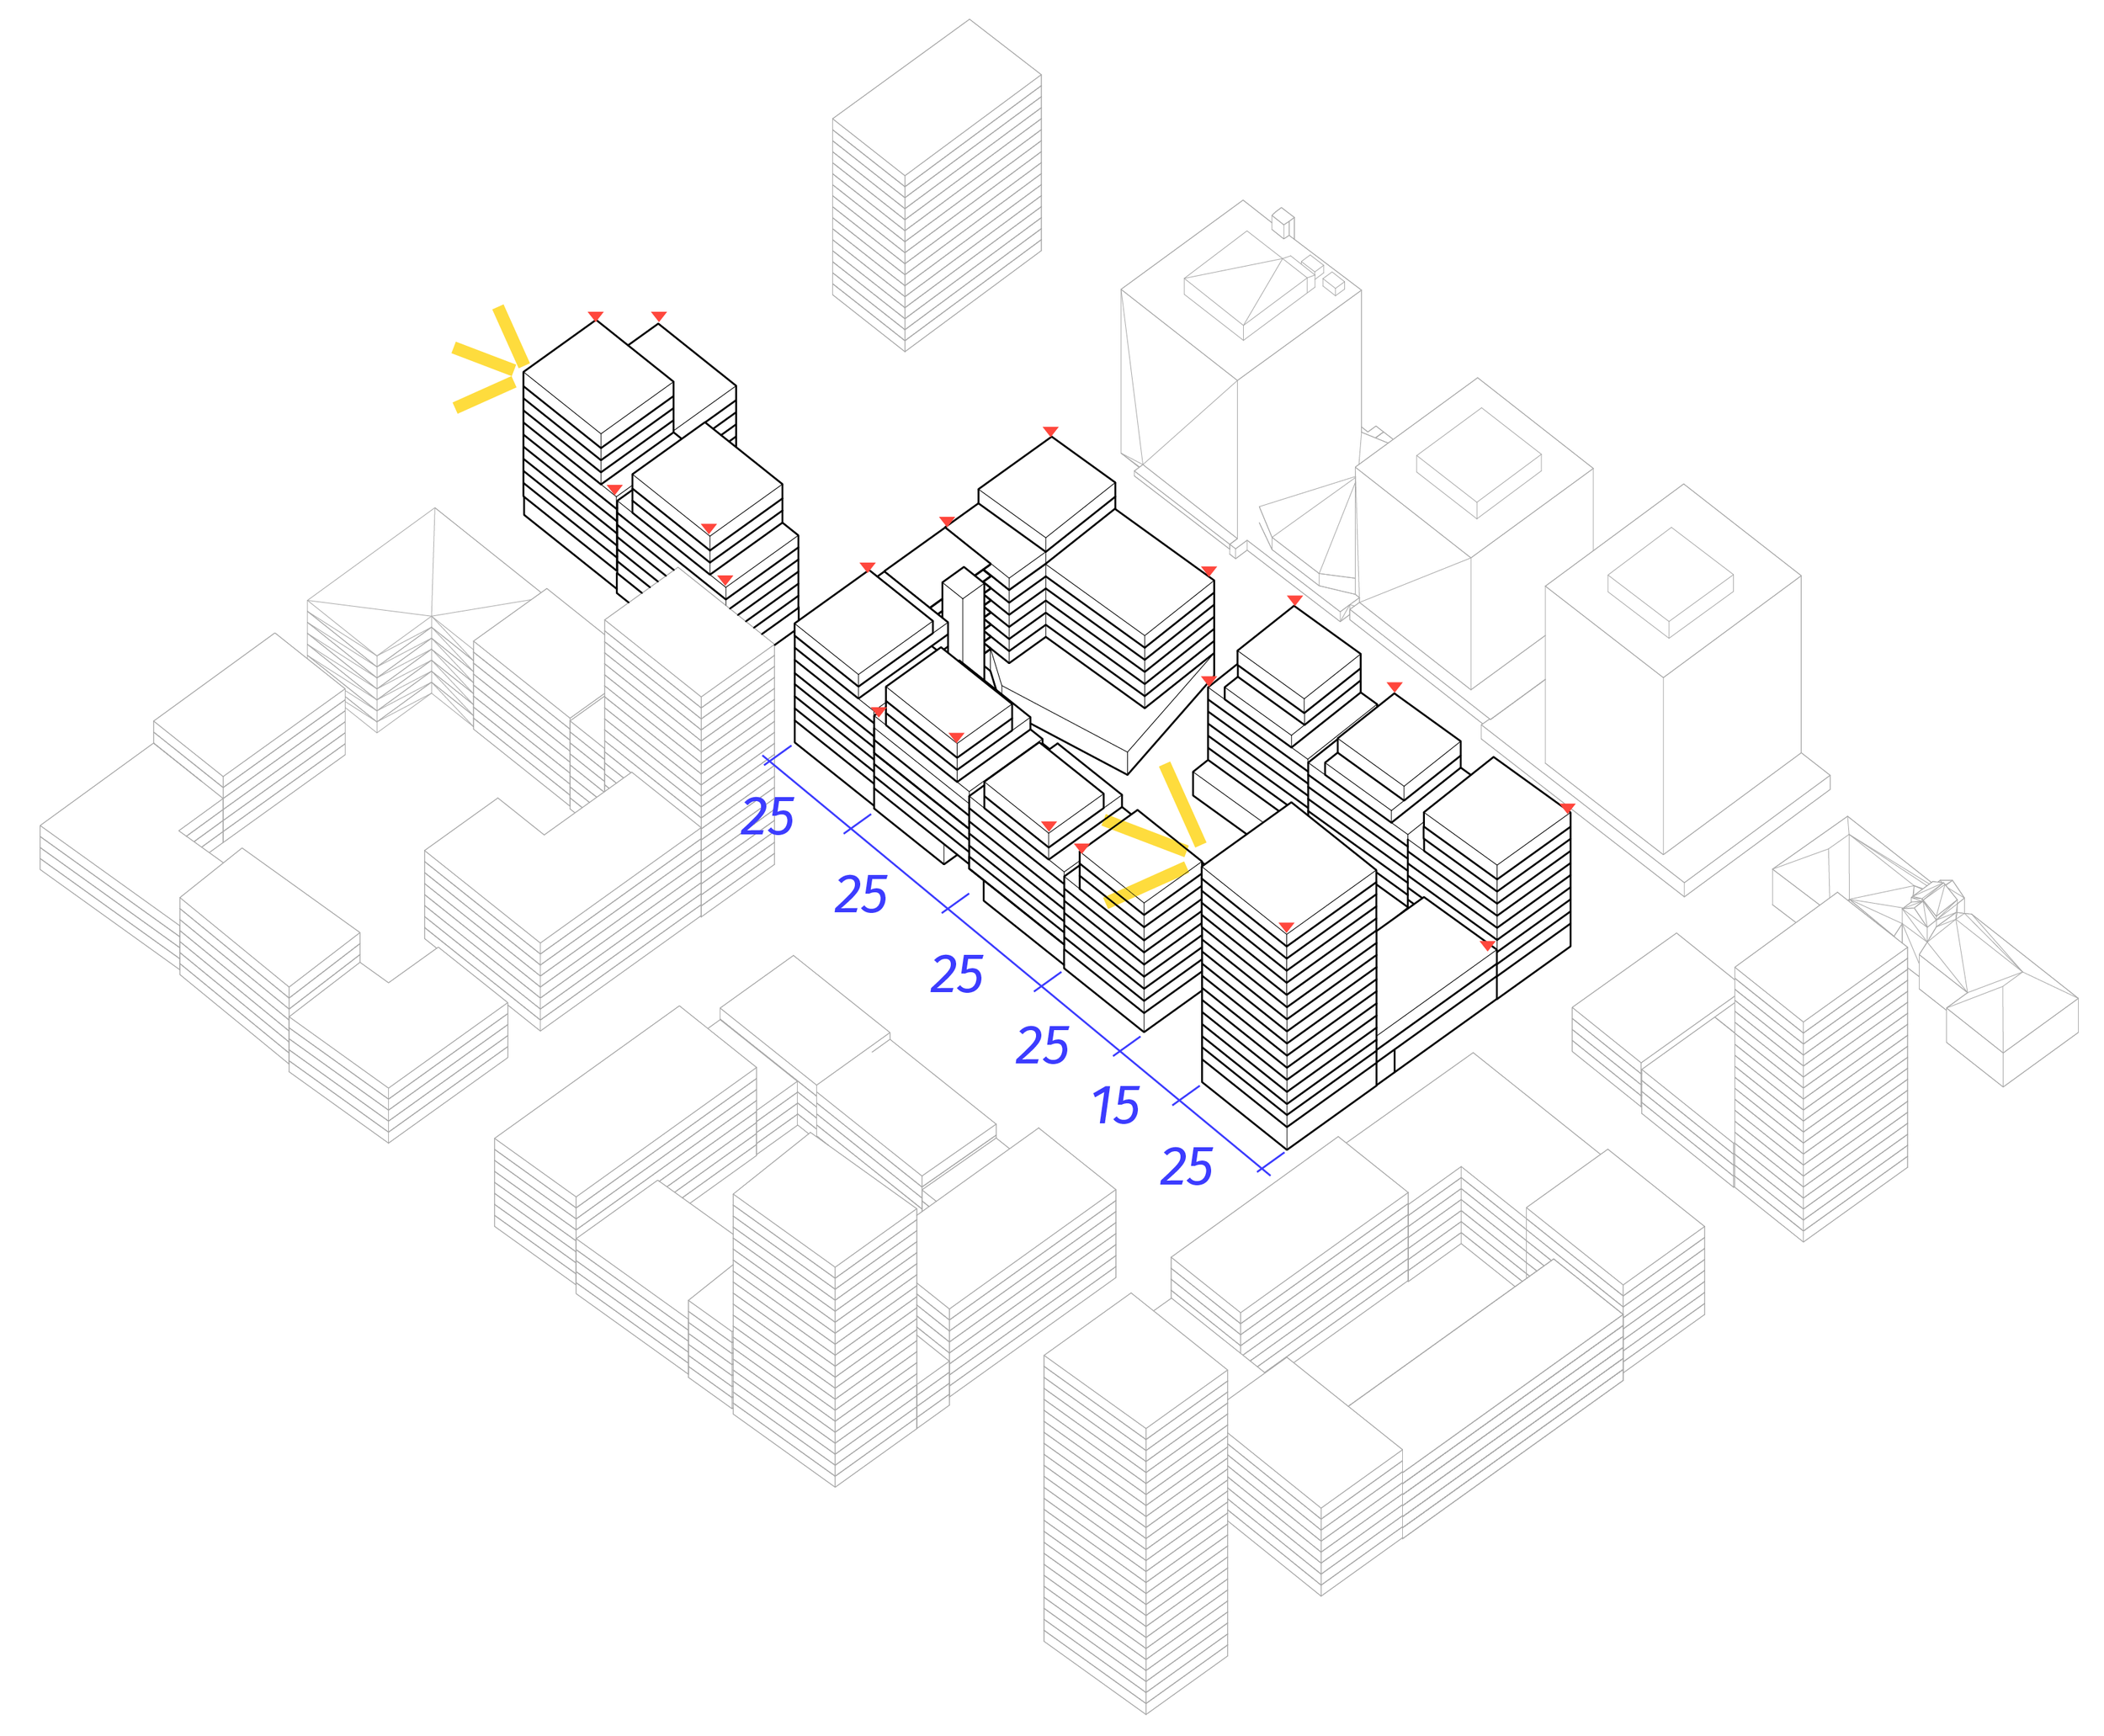
Creating a cohesive yet diverse
city block.
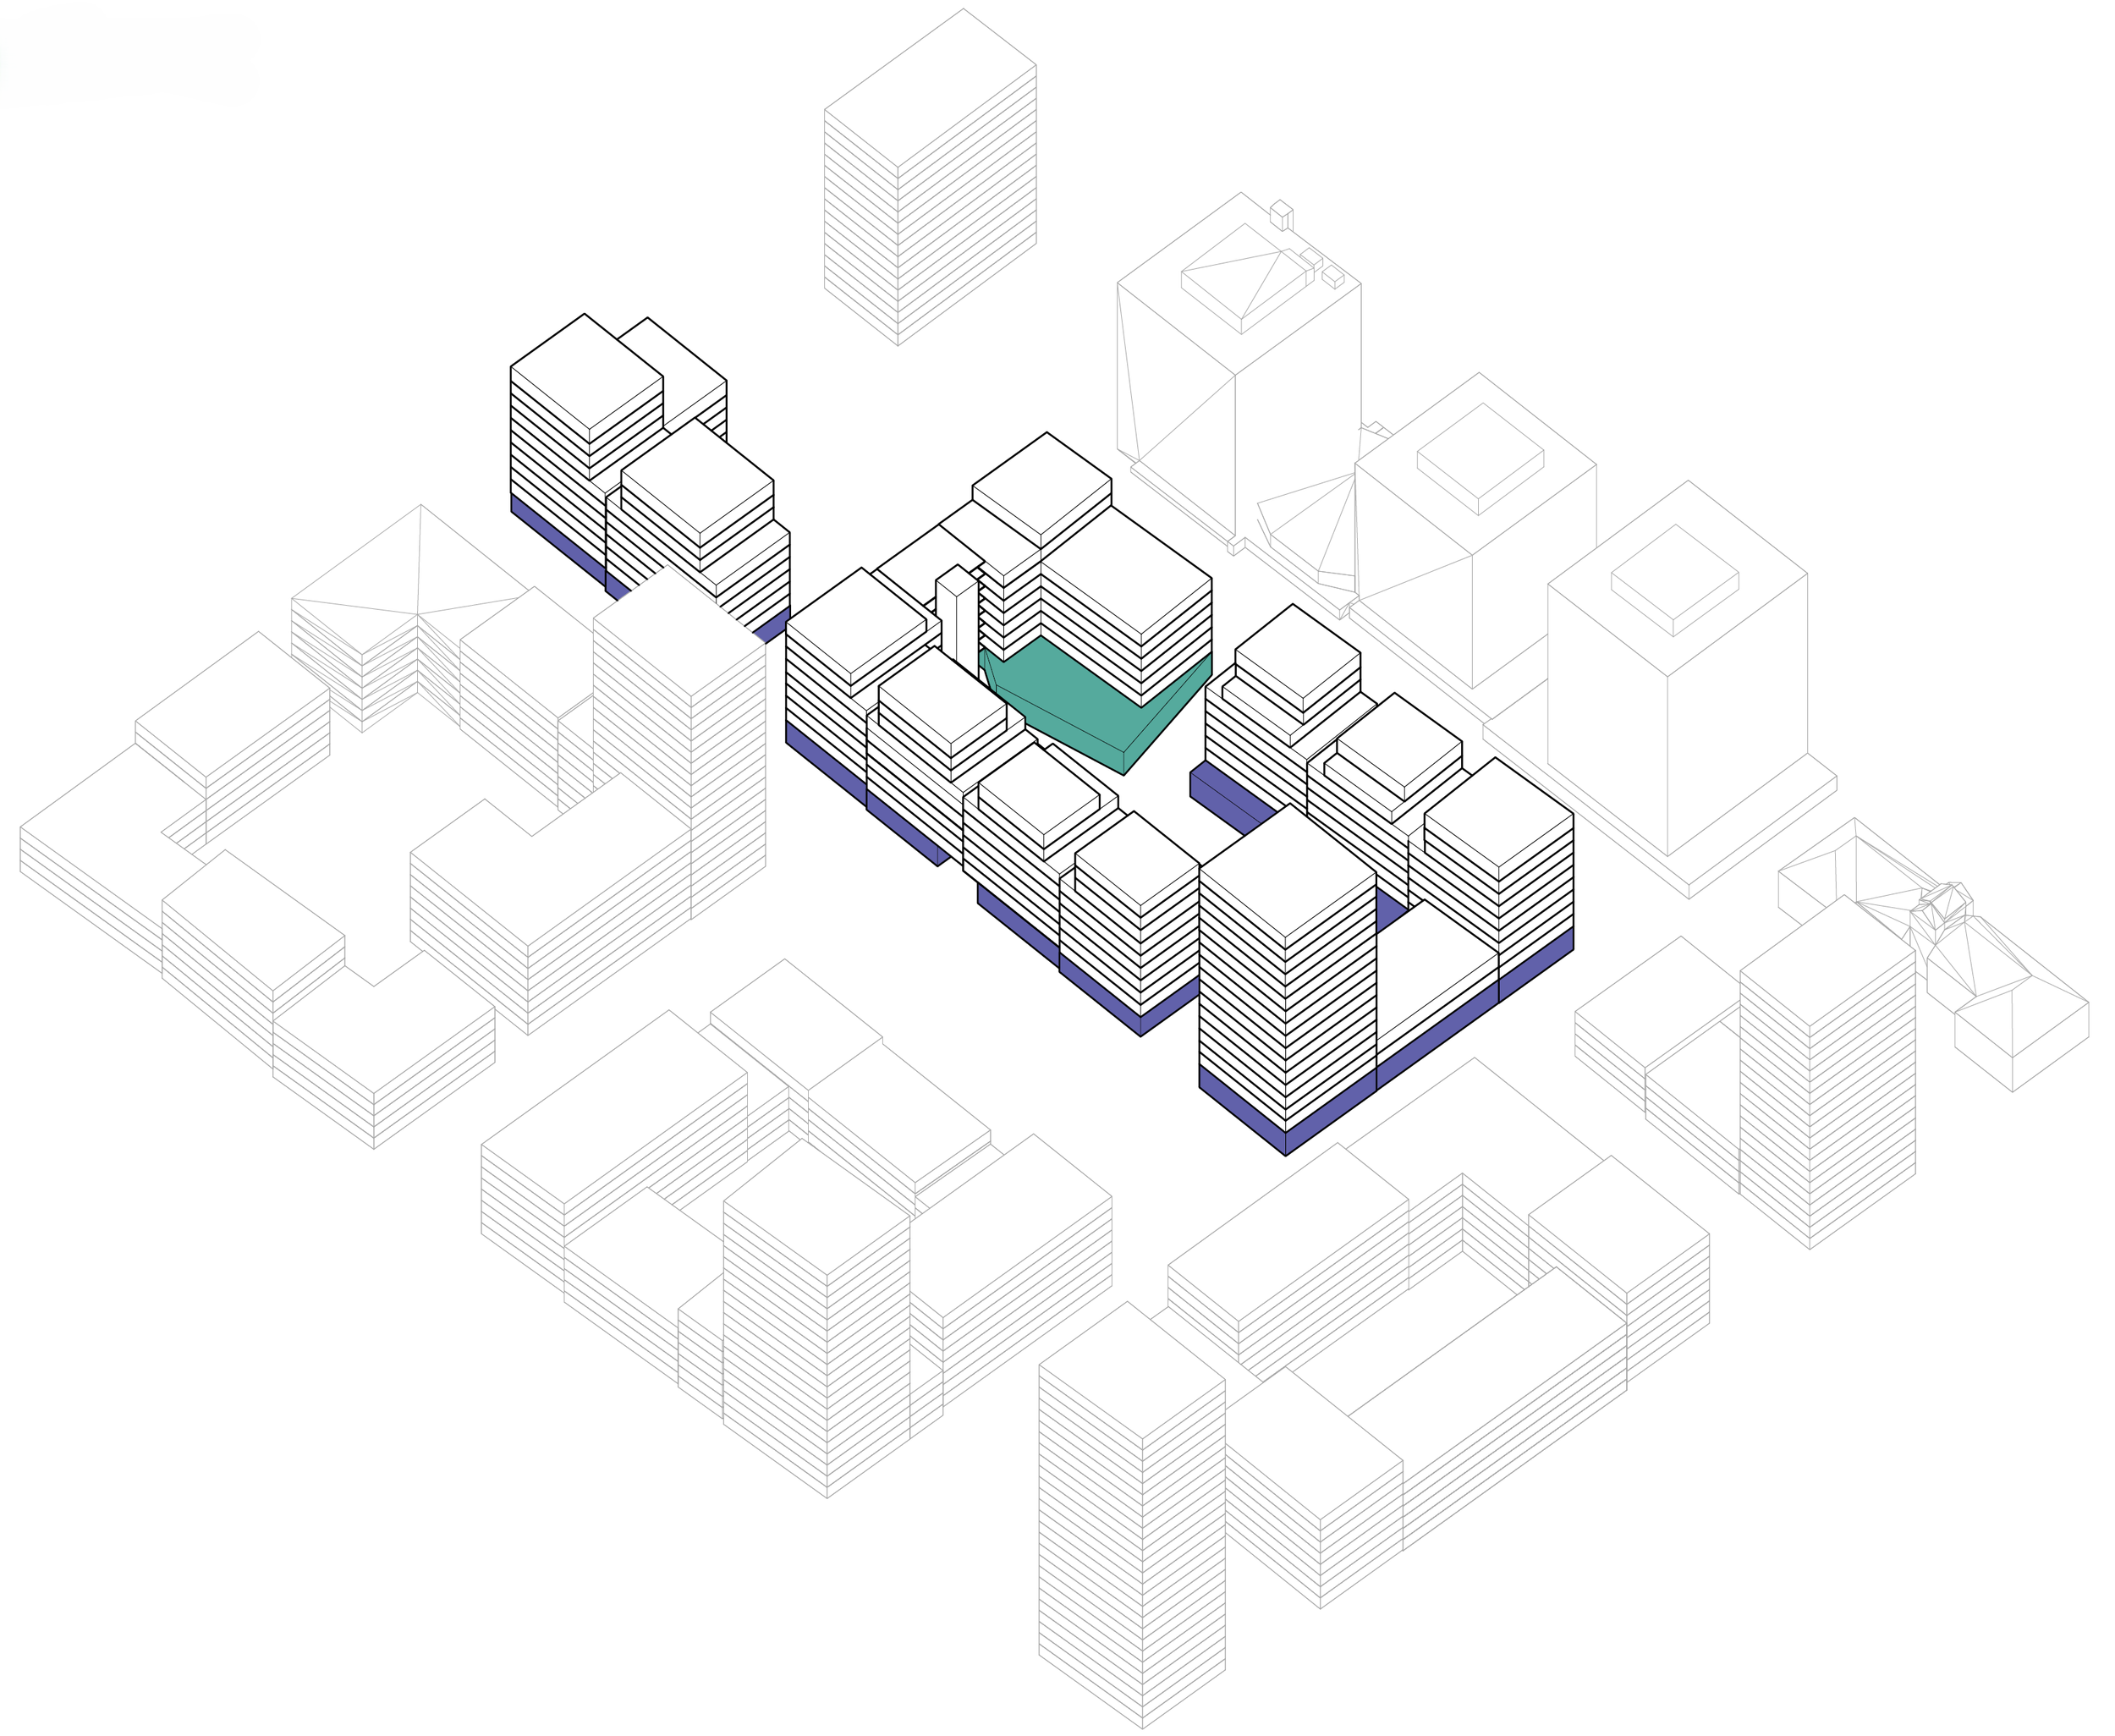
Block Activation
Retail
Preschool
Housing
Diversity of the Block
We'll take your real estate development project to the next level, too.
Are you looking for a partner that combines urban planning, high-quality building design, and investment cost optimization?