


Florenc 21 West, BLOCK 03+05
On the Right Track
International Architecture Competition.
Ranked in the top 3 out of 160 architectural firms.
Connecting historic Prague
with its sustainable future.
As part of the Florenc 21 competition, we are proposing an entire city block as an example of our approach to large-scale development projects in Prague.
The design builds on the traditional scale of old Prague and creates an authentic sense of diversity. Two blocks, six buildings, five corners. Each with its own character, yet sharing a common spirit.

From the jury's evaluation:
“The proposal presents a well-thought-out urban design concept that naturally fosters the development of neighborhood communities through the human scale of the buildings and a sensitive approach to public space.
"The jury particularly commends the high quality of the apartments' floor plans and the visionary approach to energy sustainability, thanks to which this project—with its low-energy standard and advanced systems—sets a new benchmark for modern urban living."
TOP 4
Our Location
160
registered teams
220
housing units
16,000 m²
HPP
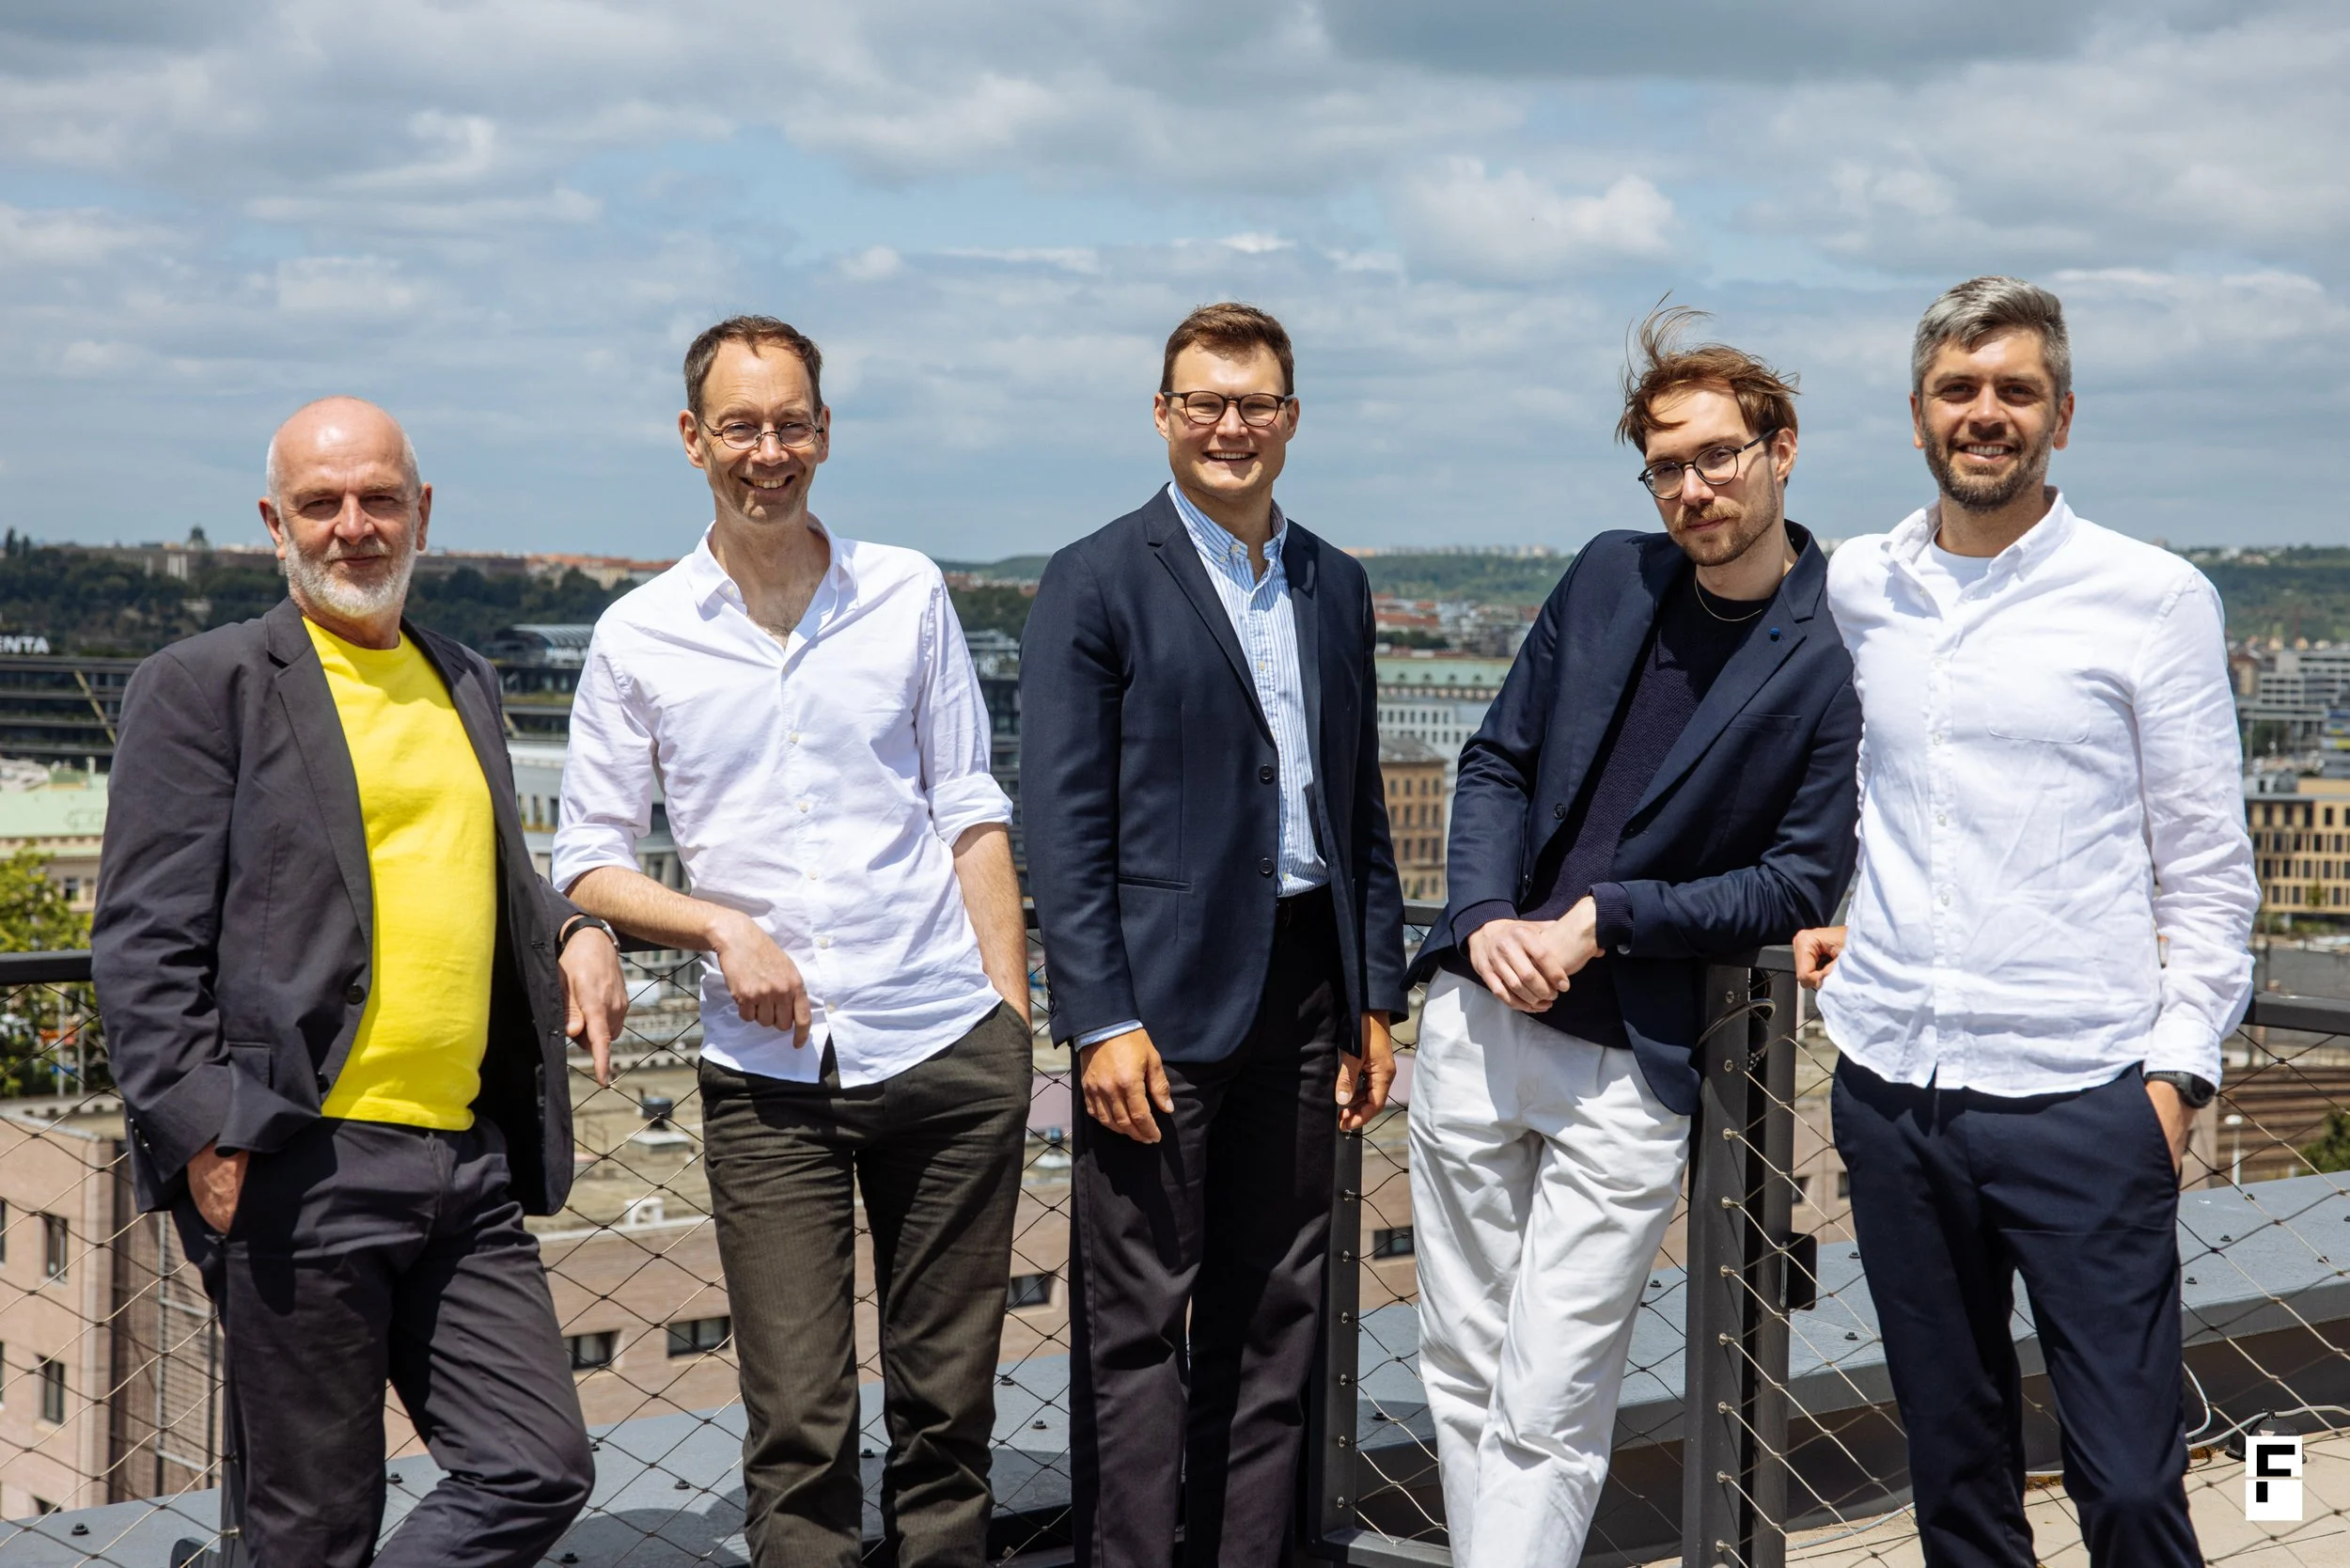
Team:
AllesWirdGut Architektur
creatura studio
DnD Landschaftsplanung
Transsolar KlimaEngineering
AED project
Andreas Marth, Jan Schröder, Ewelina Pawlik, Sabine Dessovic, Rita Engl, Karel Goláň, František Novotný, Daniel Hub, Vlastislav Srbek, Faris Jašarević, Barbora Laššáková, Markus Krauss, Fabian Jaugstetter, Jakob Schneider, Jan Bárta, Vladimír Kodys, Jan Renner, Barbora Rothová
History + Future
The Prague Scale
Continuing in the spirit of old Prague,
to create a diverse and vibrant city.
We designed:
2 buildings with distinctive character
6 houses, each of which responds to its own unique situation
5 corners = 5 key points

A Strong Identity
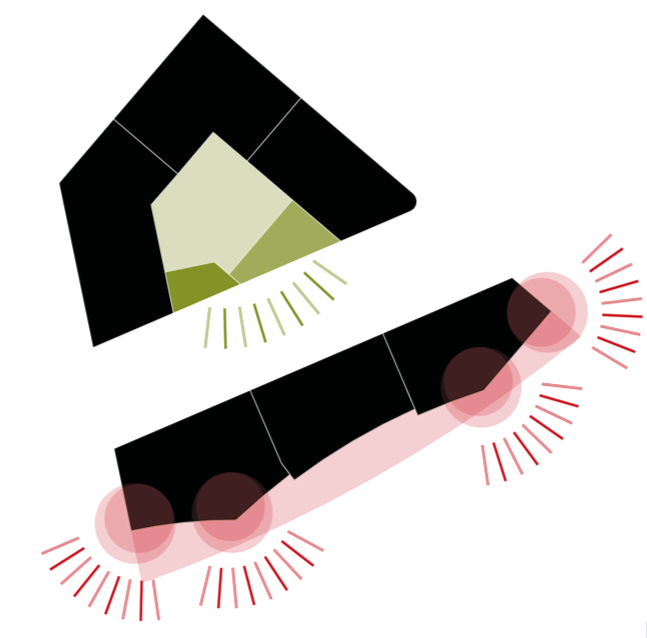
The specific requirements of each site lead to a unique approach to the boundary between enclosed and open spaces.
90% everyday
10% extravagant
Our buildings are designed to serve as a timeless backdrop to urban life.
Each one features an architectural style that enhances the experience of city tourists.

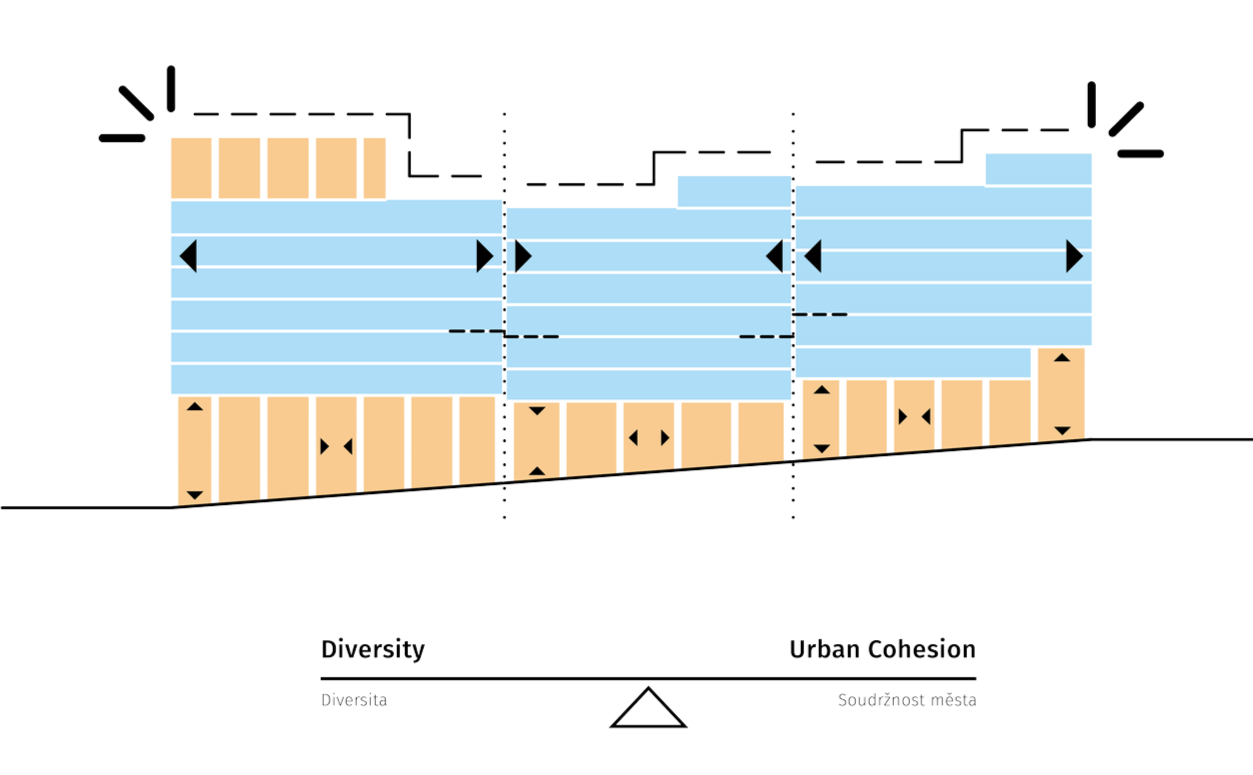
Urban Cohesion and Authentic Diversity
The architectural concept, as a continuation of the city’s story, creates genuine diversity and strikes a balance between urban cohesion and individuality.

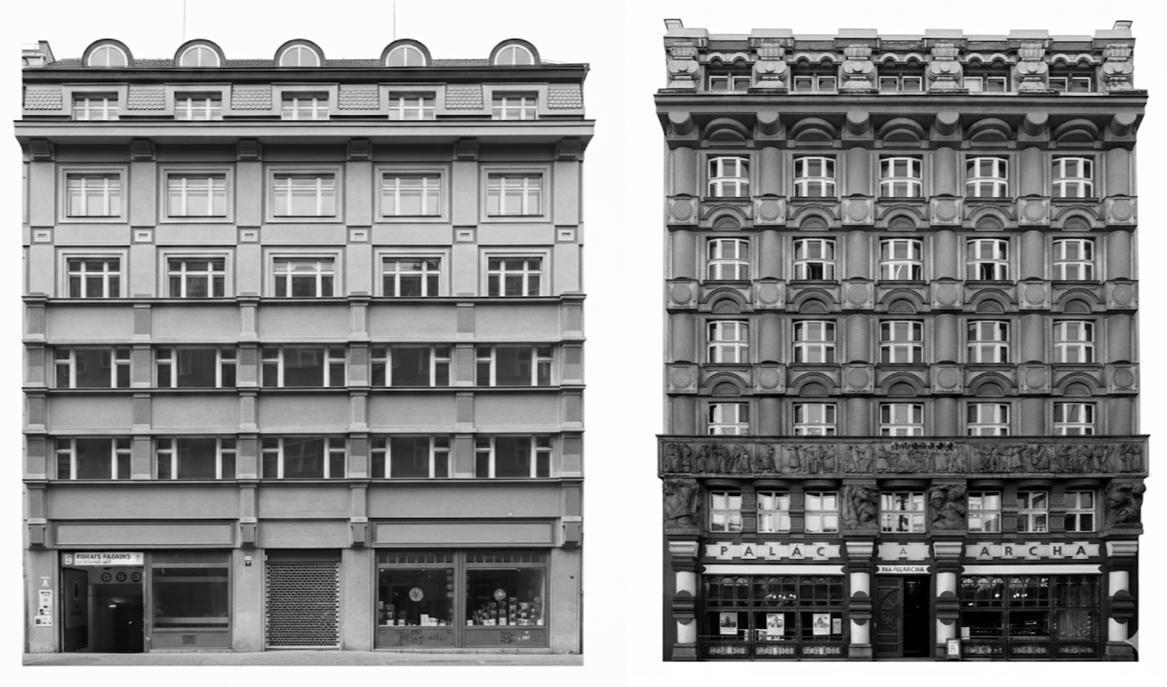
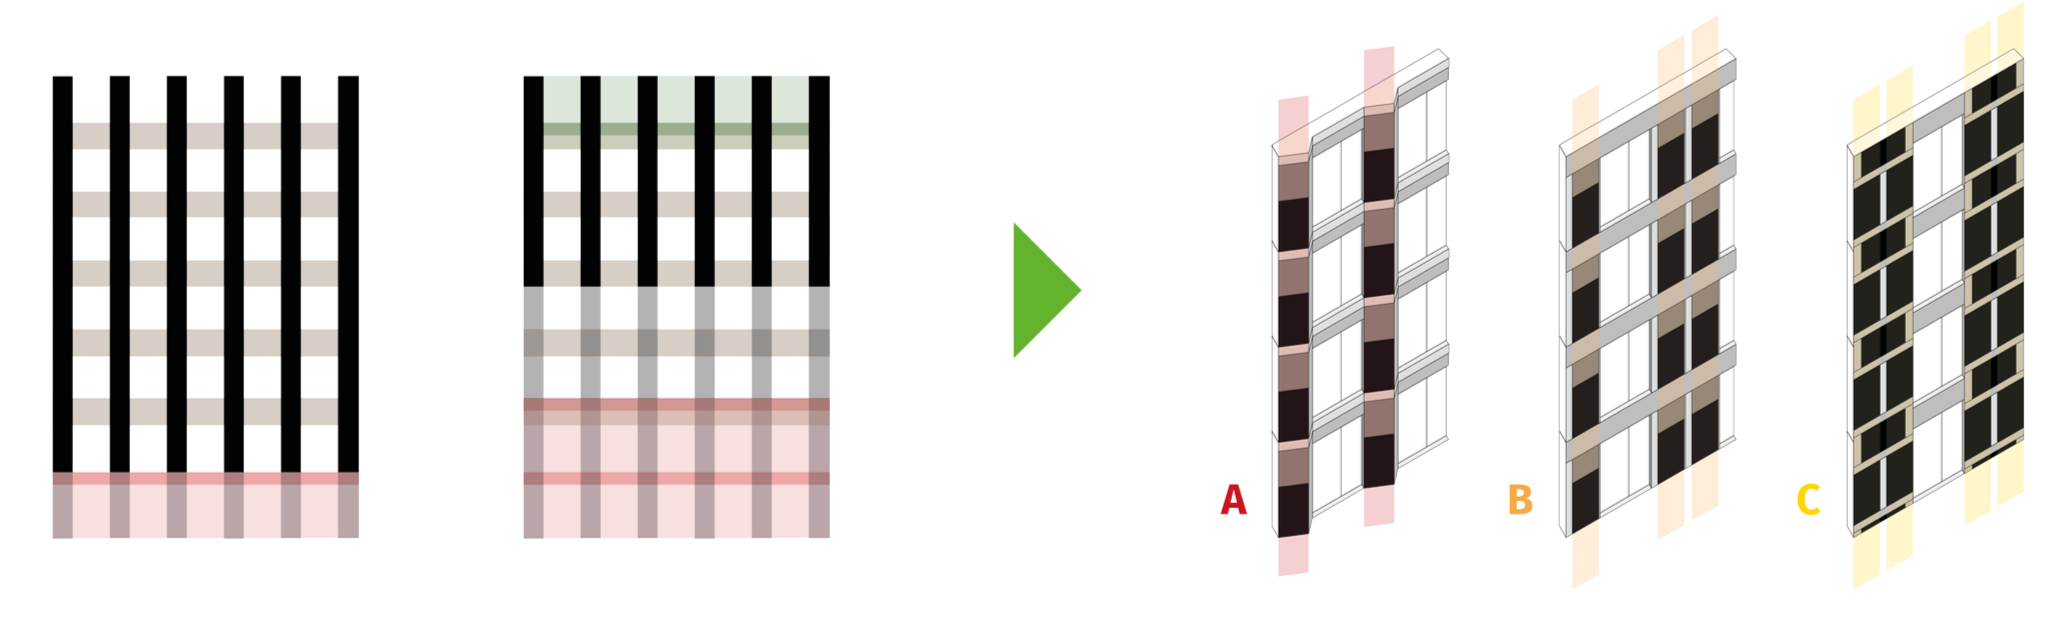
Facades: The Prague Tapestry
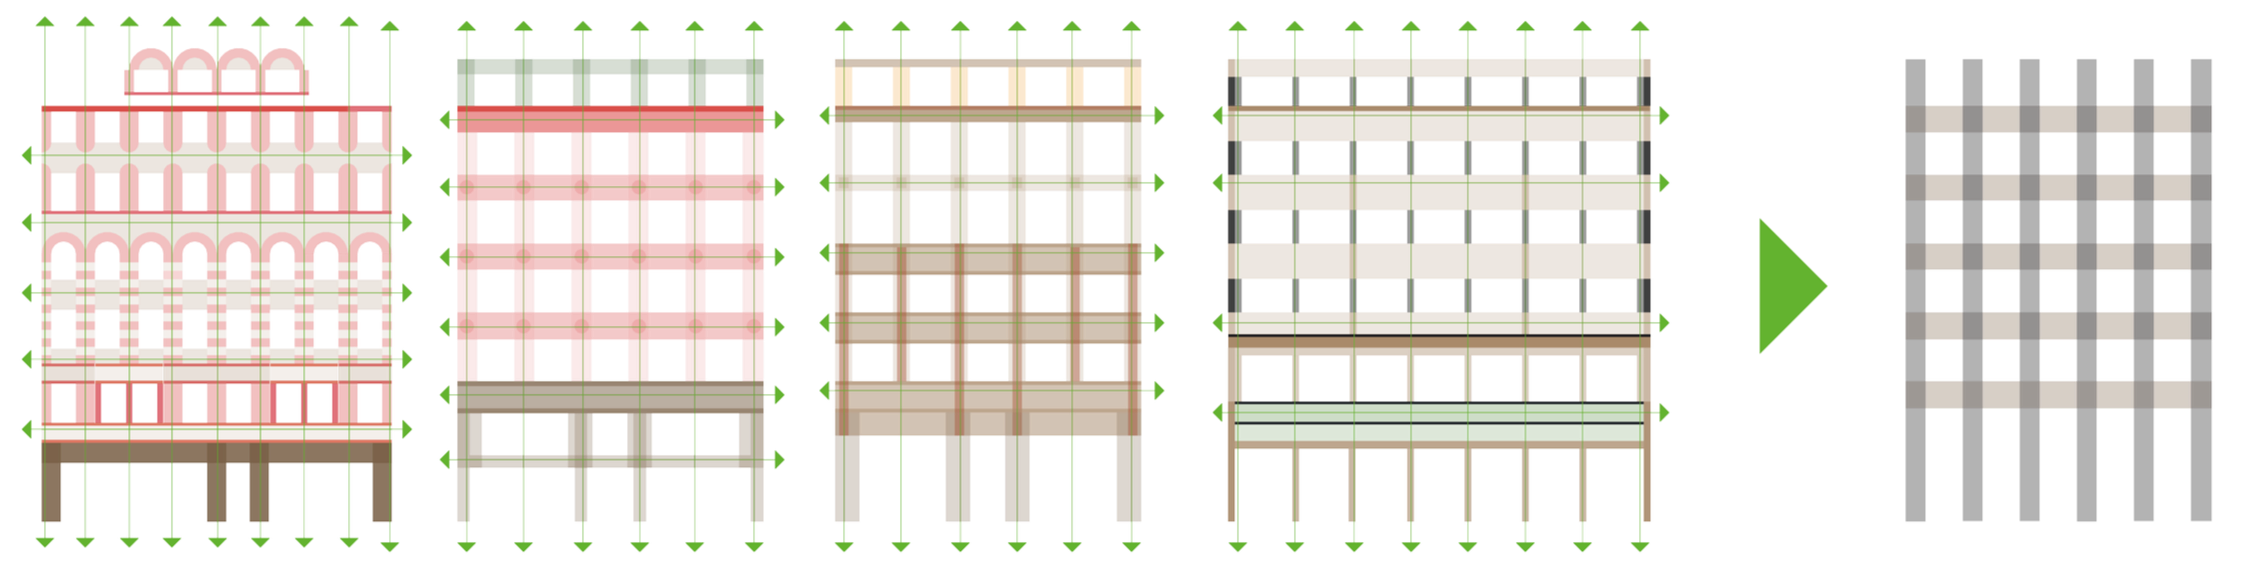
Architectural continuity that draws on historical and local references, thereby enriching the present—it strives for a cohesive urban and cultural identity, rather than mere novelty or replication.

Responsible Design
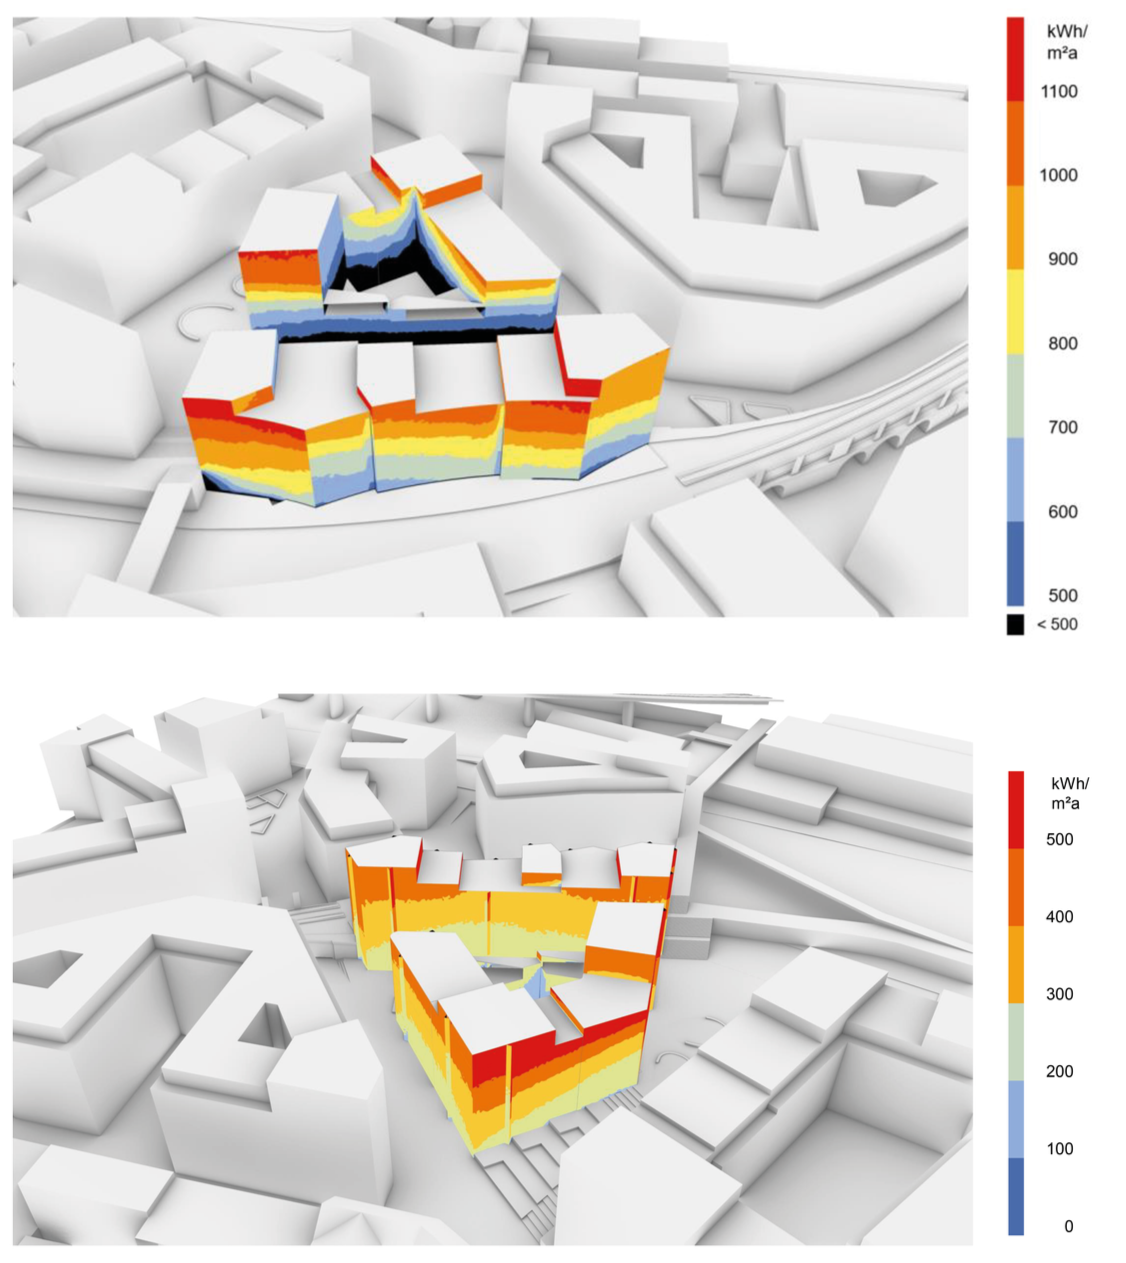
The design achieves energy self-sufficiency through the use of integrated solar panels and a geothermal system that covers more than 100% of the building’s heating and cooling needs exclusively from on-site renewable energy sources.

Quality of Housing
Active Public Space: Urban and Green
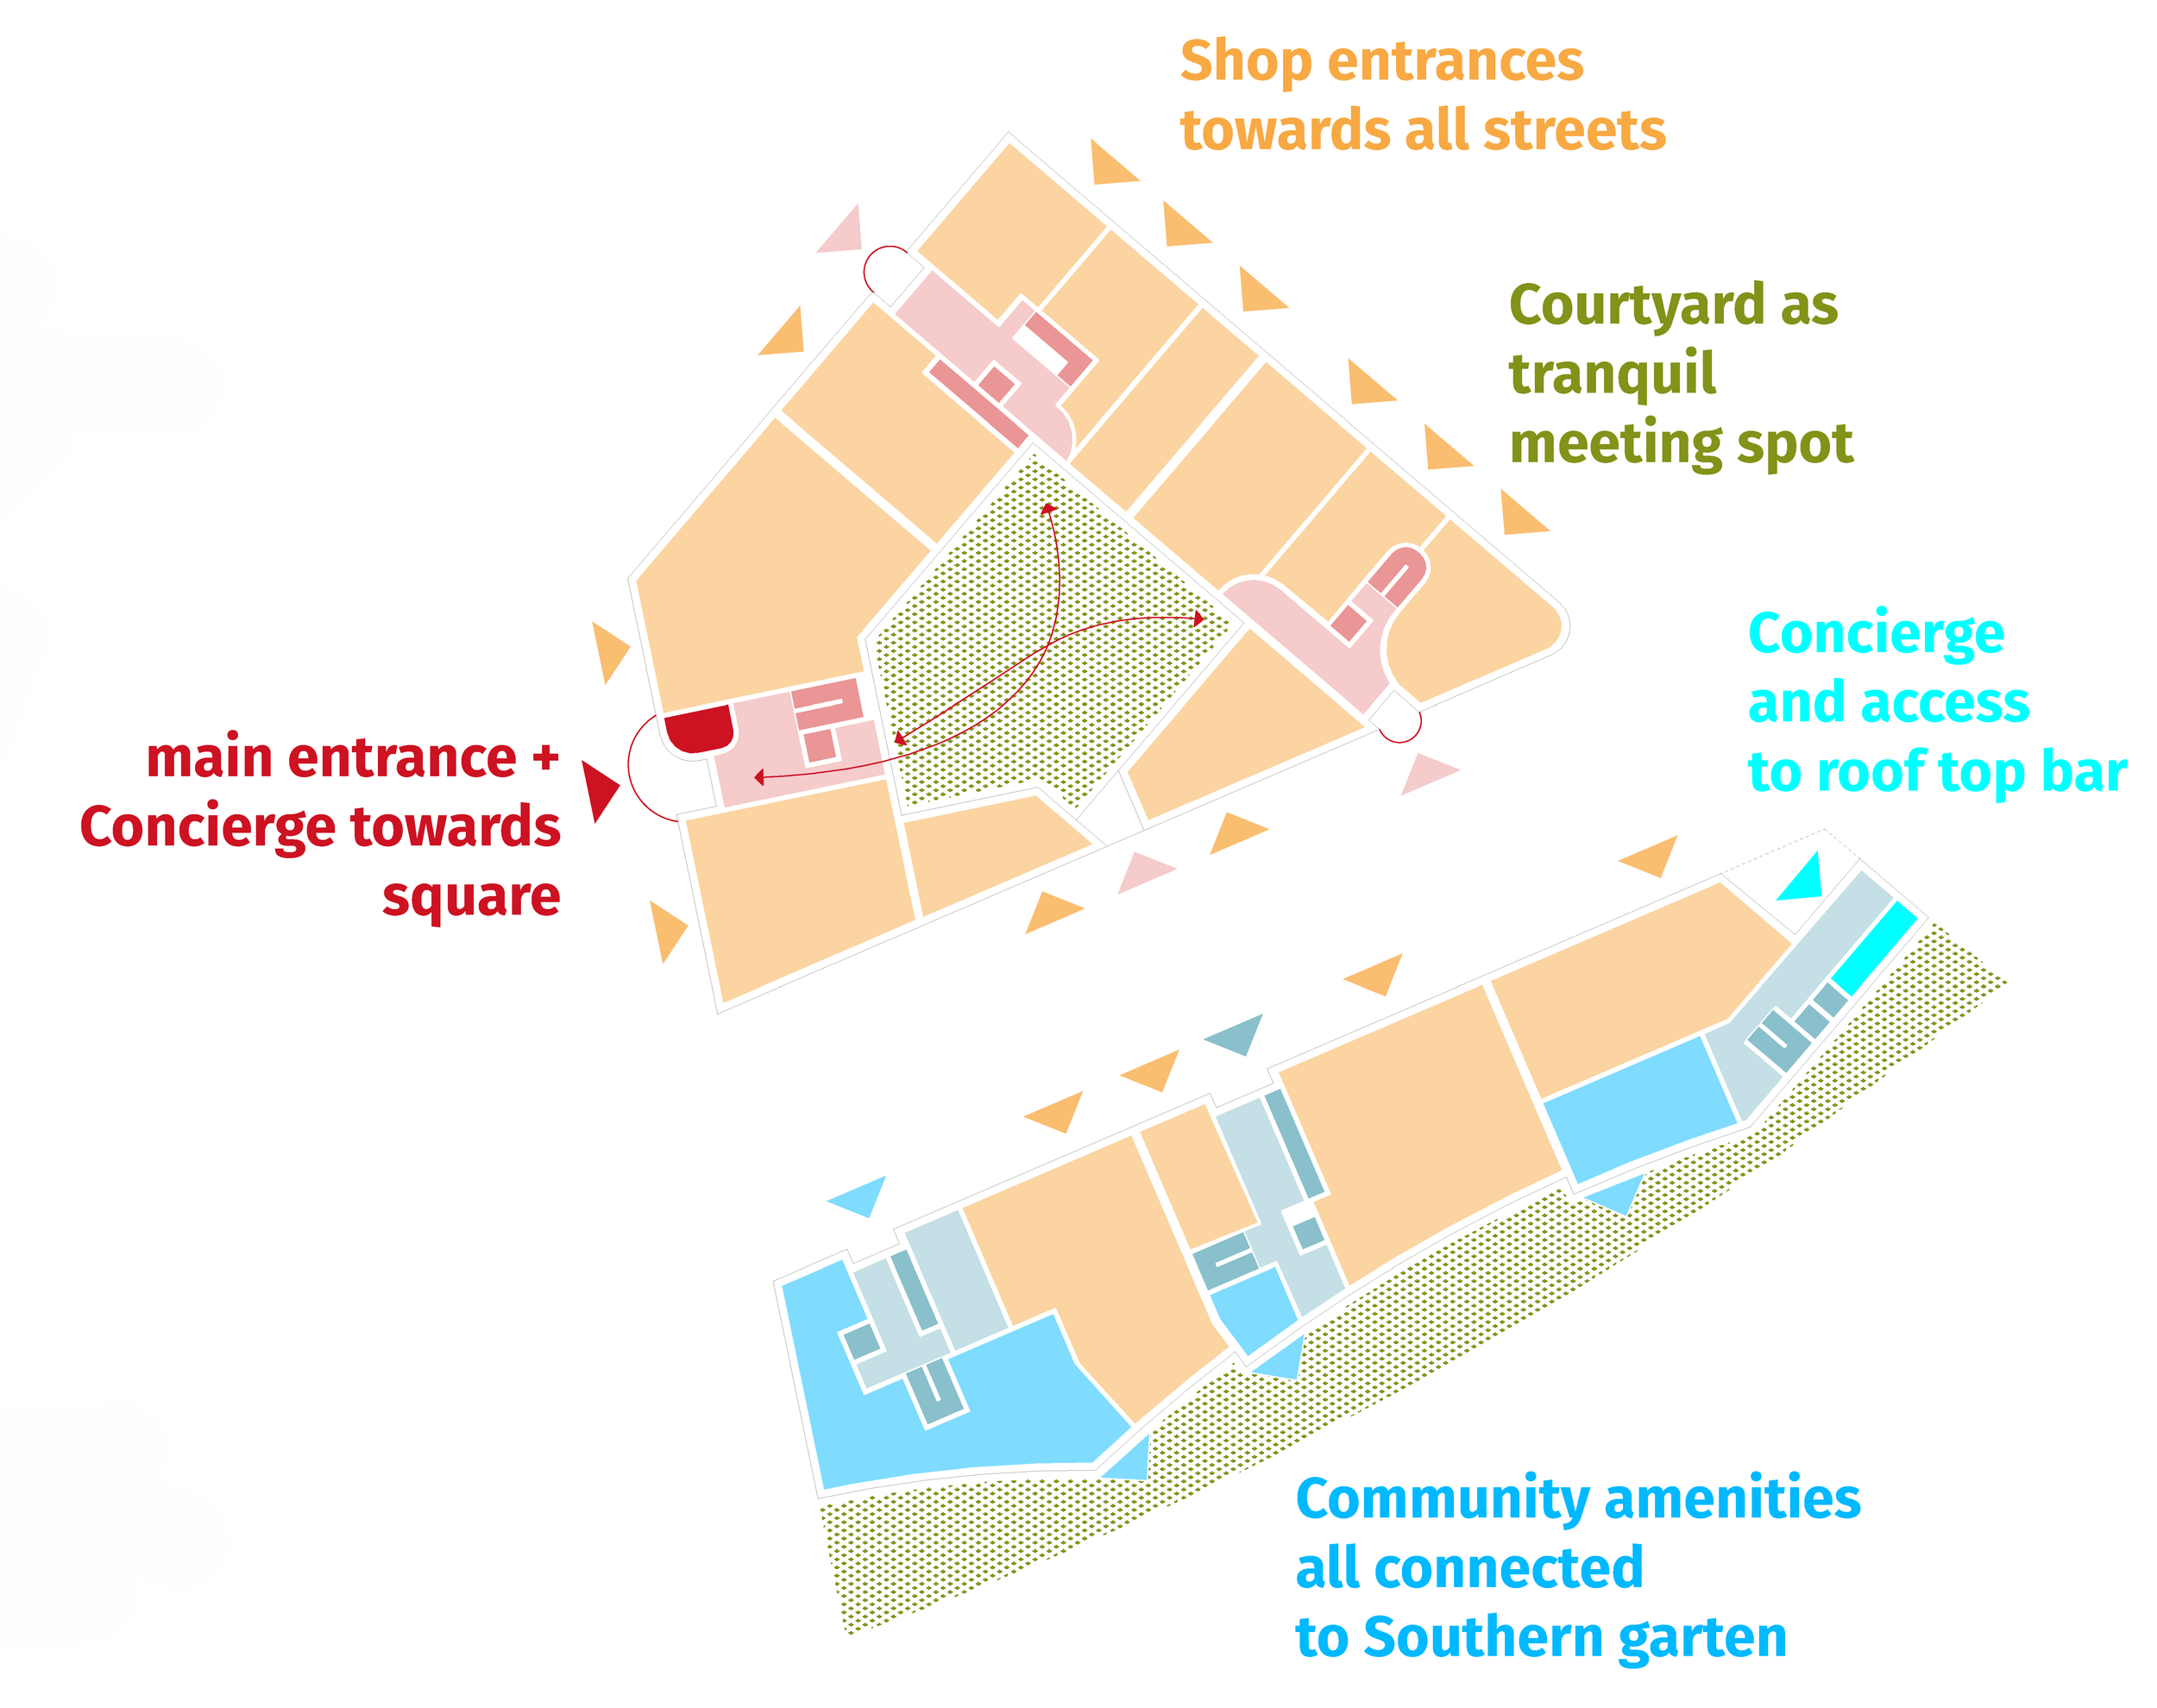
High-quality living, a strong connection to the outdoors

Landscape
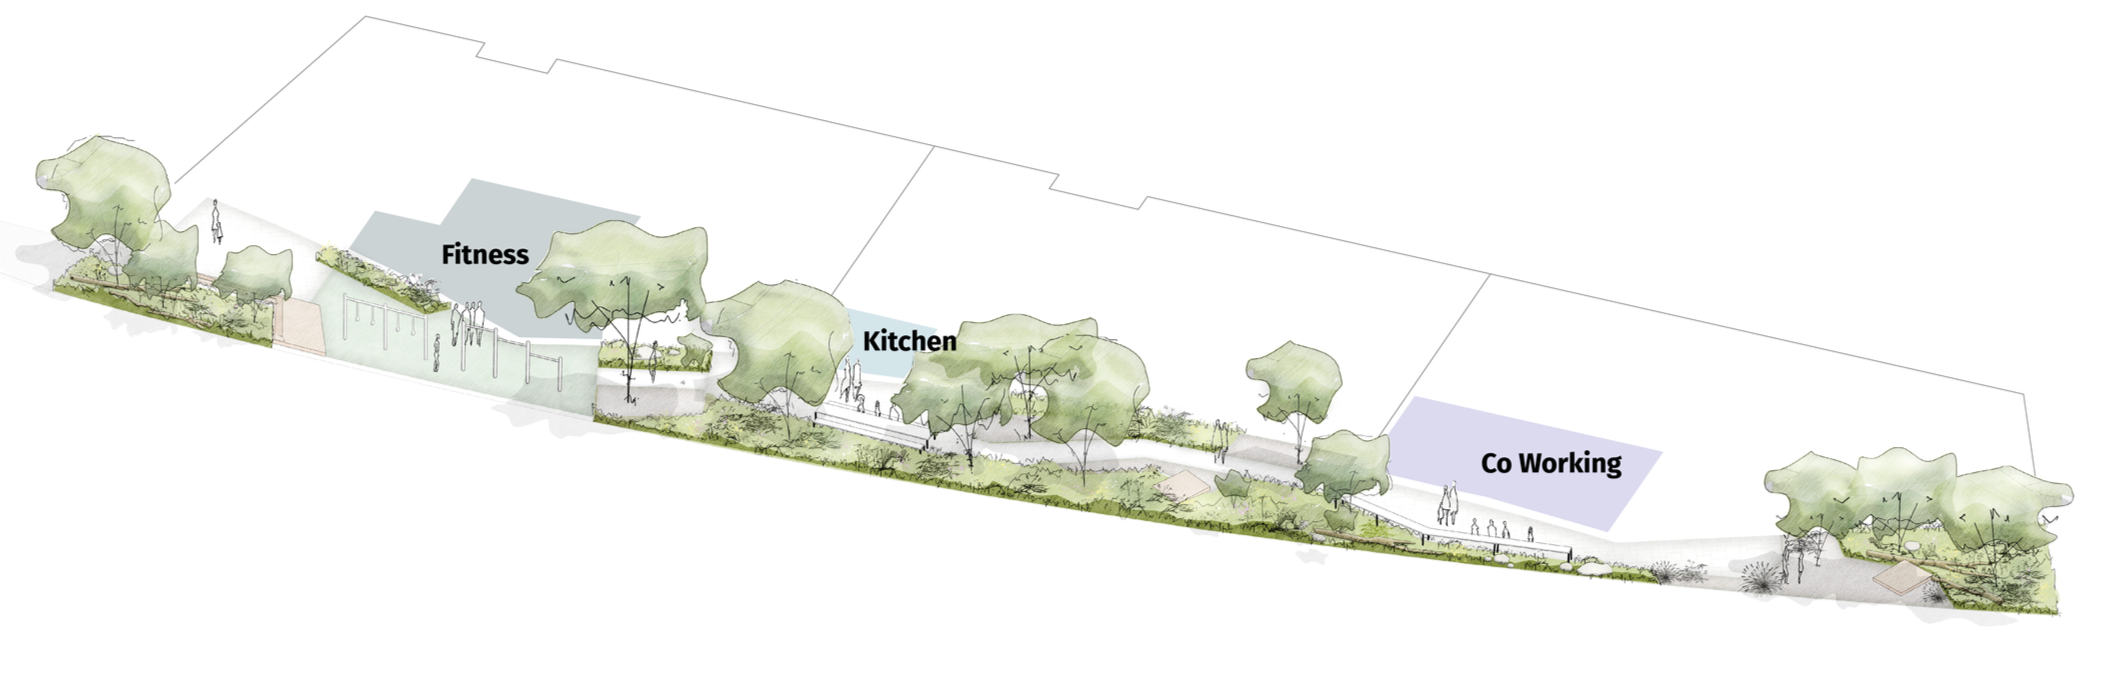
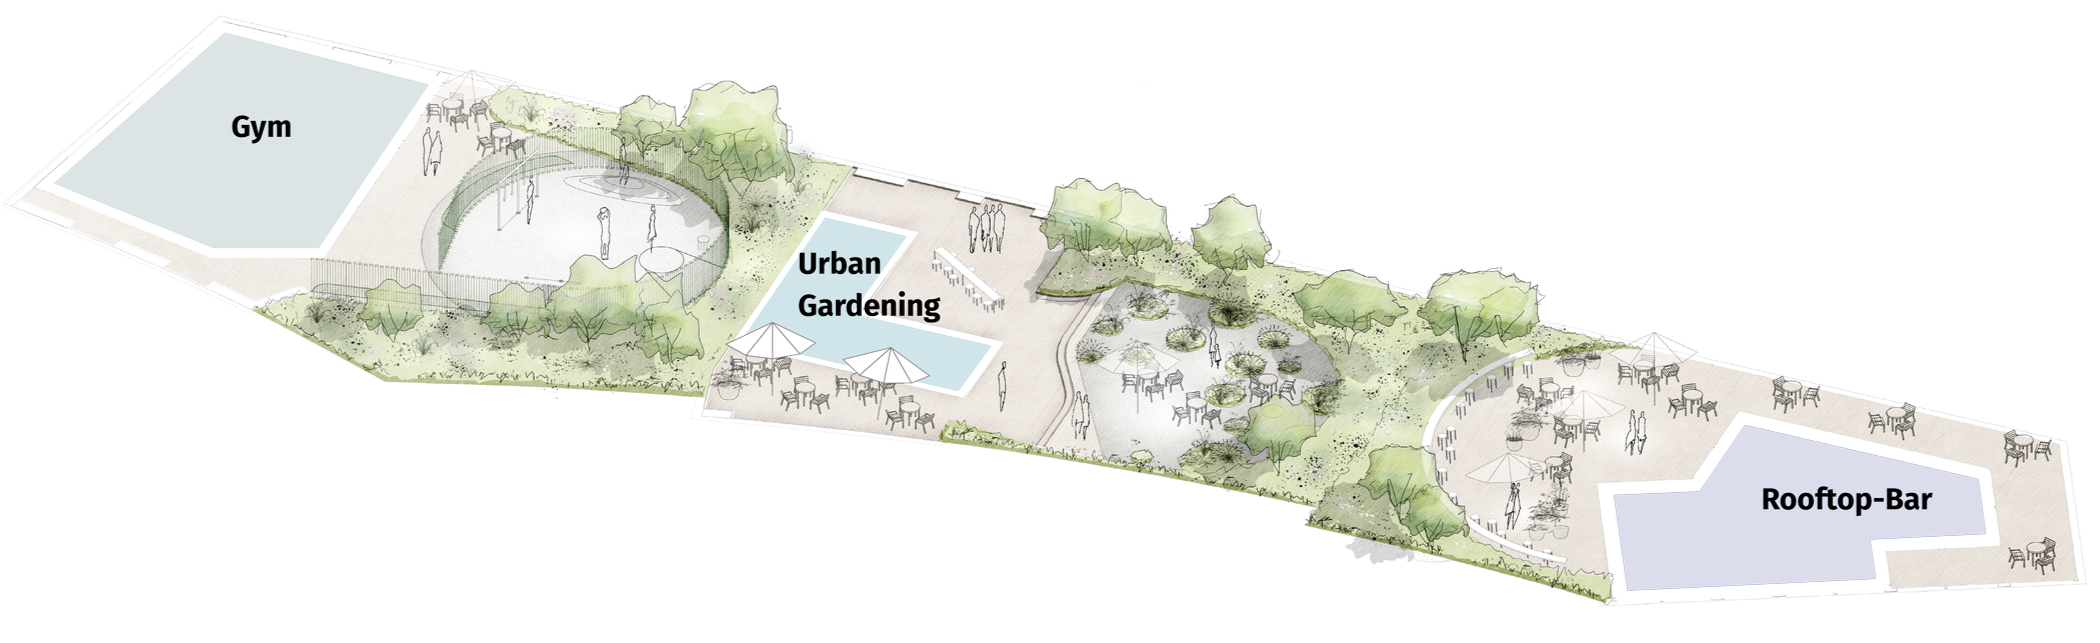
Park and Roof: Interior and exterior spaces blend together on both sides, across both horizontal and vertical levels, creating a dense network of gathering places and seating areas. The open spaces are arranged as interconnected zones that extend not only the buildings but also their surroundings and the neighboring neighborhood. This zoning concept is expressed both on the ground floor as an accessible park and on the upper floor as a spacious rooftop terrace. A key feature is the seamless interaction between the building and the open space: uses flow smoothly into one another, thresholds dissolve, and an urban structure emerges in which people live, work, and create, with leisure and community equally intertwined.

The Garden Along the Railroad Track
Green Roof Terrace






Do you like how we approached Florenc 21?
Behind this design is a team that thrives on large-scale projects and urban developments with a long lifespan. If you’re considering building your own block, complex, or larger group of buildings, please get in touch with us. We’d be happy to show you what we could come up with for you.
